
Stevenson Crescent, Headington, OX3

- PROPERTY TYPE
Detached
- BEDROOMS
4
- BATHROOMS
3
- SIZE
2,226 sq ft
207 sq m
- TENUREDescribes how you own a property. There are different types of tenure - freehold, leasehold, and commonhold.Read more about tenure in our glossary page.
Freehold
Key features
- Striking contemporary architecture with tall ceilings and expansive windows
- Elegant interiors with design-led finishes and herringbone Karndean flooring
- Inviting sitting room with bespoke media unit and parkland outlook
- Open-plan kitchen, dining and living space flowing to the garden terrace
- Principal suite with vaulted ceiling, balcony and luxurious en suite
- Three additional double bedrooms, one with en suite, plus stylish family bathroom
- South-facing garden designed for relaxation and al fresco entertaining
- Garage with EV charging point and driveway parking for multiple cars
- Smart heating system and high-spec Siemens and Bosch appliances
- Peaceful Headington setting moments from Oxford’s hospitals, schools and cafés
Description
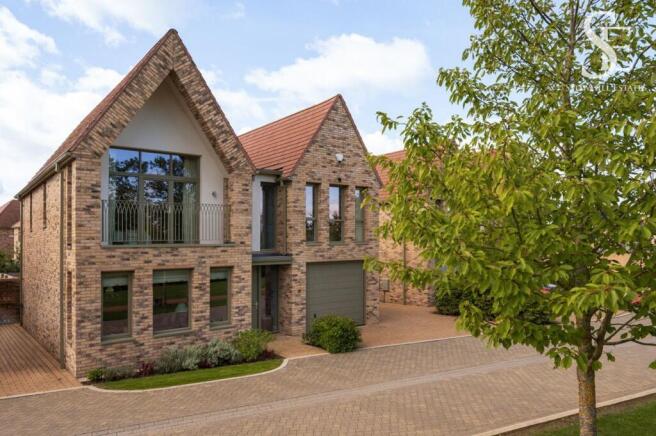
Refined family living awaits at No. 18, Stevenson Crescent in Headington.
Nestled on the leafy fringes of the city, on the cusp of picturesque parkland incorporating miles of cycle tracks and footpaths, and with renowned schooling within easy reach, No. 18, Stevenson Crescent offers all the hallmarks of family living before ever setting foot through the door.
A modern home, with an elegant, contemporary architectural design, characterised by large windows, tall ceilings and light-filled spaces, No. 18 is a home designed for 21st century living.
Ample parking for three cars, a luxury in a city location, is accompanied by a garage with EV charging point which can easily accommodate a large car or SUV.
Into the light
Indoors, in the entrance hall, the high ceilings and abundance of natural light amplify the airy and open feel of the home immediately. Interior design-led décor defines each space, with the panelled walls adding to the characterful feel of the home, whilst underfoot, herringbone Karndean flooring flows out.
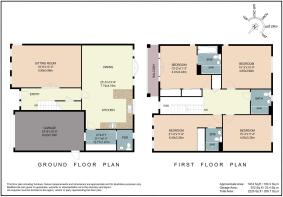
Store coats and shoes in the cupboard beneath the stairs, while to the immediate left of the front door, in the sitting room, shades of Farrow and Ball’s Olive dress the walls and bespoke library and media unit, ambiently illuminated by integrated lighting. Minimal frames to the large window panes in the box bay give an almost flush, modern finish, flooding the room with light whilst framing views out over the park. Spacious and serene, whether enjoying a quiet afternoon leafing through a book or a lively evening with friends, this sitting room offers the ideal setting for any occasion.
Follow the effortless flow of the home through to the open plan kitchen-dining-living room ahead from the entrance, where views of the garden are captured via French doors opening out to a private patio, perfect for al fresco dining throughout the summer.
Family time
Wine and dine at the table, with instant access outdoors for summer barbecues, or gather at the sociable breakfast bar for morning coffee and crumpets whilst catching up on family plans for the day ahead. Crisp countertops provide plenty of preparation space, with ample storage nestled within the cabinetry, while high performing appliances include a Siemens double oven and grill, a dishwasher, five-burner gas hob and fridge freezer.
Nestled off the kitchen, keep the laundry at bay in the utility room, where a Bosch tumble dryer and washing machine can be found. Smart heating, a feature throughout the home, allows you to set the ideal temperature via the electric thermostat, which automatically activates when the room falls below your chosen setting. A handy wash room with WC and basin can also be found off the utility room.
On the first floor, light streams in through the large double-height windows above the front door and the skylight above the stairs.
Soak and sleep
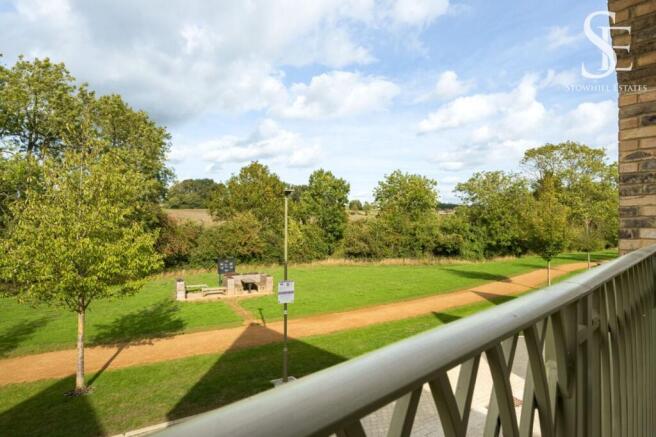
Light and bright, the guest bedroom on the right basks in beautiful views out over the greenery to the front, where the park extends, dotted with mature trees – a haven for nature. Decorated in neutral shades, there is ample storage in the built-in wardrobes, while a shower room en suite offers instant refreshment.
A second bedroom, to the right, is a peaceful retreat, currently serving as a home office, though still a spacious double.
Fully tiled and furnished with a bath containing overhead shower, wash basin, WC and heated towel radiator, the family bathroom offers refreshment for all, situated directly opposite the stairs.
Turning right from the bathroom, enchanting, hand-painted murals to the walls in the third of the double bedrooms evoke a fairytale feel in the nursery, another beautifully light double overlooking the garden.
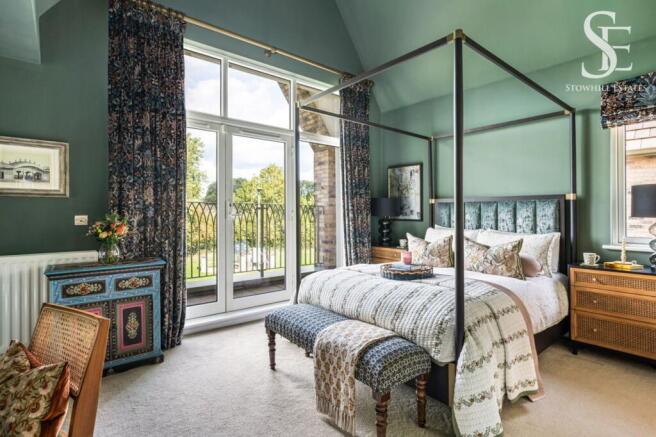
Sense the serenity in the principal suite, with its soaring, vaulted ceiling and private balcony overlooking the leafy views of the park to the front. Cosy, yet spacious, dressed in dreamy shades of Farrow and Ball’s Green Smoke, this sophisticated bedroom is a true sanctuary, brimming with storage in the built-in, mirrored wardrobes.
Refresh and revive in the spacious en suite, furnished with bath and walk-in shower. Additional storage can also be found in the airing cupboard on the landing.
Garden
Outside, the south-facing garden is made for relaxed outdoor living, with a sunny patio directly opening up from the dining-kitchen perfect for barbecues and long summer evenings, while a wide stretch of lawn provides space for children and pets to run and play. Set back and secure, this is an outdoor space where families can unwind and make memories.
Out and about
Discover all that the local area has to offer close by. With its welcoming, international community, Headington is home to many medics and academics thanks to its proximity to the city’s hospitals and universities.
Comfortably commutable to Oxford city centre (so much so the home qualifies for permits under the Oxford traffic filters), enjoy all the culture, cafes and convenience the city has to offer before returning home to the quiet calm of No. 18 and its verdant parkside setting.
Families are well served by excellent independent schools and nurseries, while the John Radcliffe Hospital is within walking distance – ideal for those working there.
Summertown and Headington’s high streets are nearby, offering a wide range of shops, cafés and amenities, while road links make travel further afield effortless. For London commuters, Oxford Parkway station is just a short drive away, with speedy services into the capital.
But the emerald jewel in No. 18’s crown is its leafy surrounds, with green space abounding on the doorstep, perfect for walking and cycling. From the front door wander through local parks or head out to nearby Waterperry Gardens and Port Meadow for longer walks in beautiful surroundings.
Food lovers are spoiled for choice, with a great mix of independent eateries in Headington itself, the stylish cafés and restaurants of Summertown and the vibrant dining scene at Oxford’s Westgate Shopping Centre.
Blending contemporary design with family-friendly comfort and an unrivalled location, No. 18, Stevenson Crescent is a home perfectly placed for both city living and parkland escapes.
EPC Rating: B
Brochures
Brochure- COUNCIL TAXA payment made to your local authority in order to pay for local services like schools, libraries, and refuse collection. The amount you pay depends on the value of the property.Read more about council Tax in our glossary page.
- Band: F
- PARKINGDetails of how and where vehicles can be parked, and any associated costs.Read more about parking in our glossary page.
- Yes
- GARDENA property has access to an outdoor space, which could be private or shared.
- Yes
- ACCESSIBILITYHow a property has been adapted to meet the needs of vulnerable or disabled individuals.Read more about accessibility in our glossary page.
- Ask agent

Add an important place to see how long it'd take to get there from our property listings.
__mins driving to your place
Affordability

About Stowhill Estates Ltd, South of England & the Cotswolds
Stowhill Estates Frilford, Frilford Heath Golf Club, Oxford Road, Frilford, OX13 5NW
Notes
Staying secure when looking for property
Ensure you're up to date with our latest advice on how to avoid fraud or scams when looking for property online.
Visit our security centre to find out moreDisclaimer - Property reference 55ffc024-4360-462c-aa51-147eafe779e0. The information displayed about this property comprises a property advertisement. Rightmove.co.uk makes no warranty as to the accuracy or completeness of the advertisement or any linked or associated information, and Rightmove has no control over the content. This property advertisement does not constitute property particulars. The information is provided and maintained by Stowhill Estates Ltd, South of England & the Cotswolds. Please contact the selling agent or developer directly to obtain any information which may be available under the terms of The Energy Performance of Buildings (Certificates and Inspections) (England and Wales) Regulations 2007 or the Home Report if in relation to a residential property in Scotland.
*This is the average speed from the provider with the fastest broadband package available at this postcode. The average speed displayed is based on the download speeds of at least 50% of customers at peak time (8pm to 10pm). Fibre/cable services at the postcode are subject to availability and may differ between properties within a postcode. Speeds can be affected by a range of technical and environmental factors. The speed at the property may be lower than that listed above. You can check the estimated speed and confirm availability to a property prior to purchasing on the broadband provider's website. Providers may increase charges. The information is provided and maintained by Decision Technologies Limited. **This is indicative only and based on a 2-person household with multiple devices and simultaneous usage. Broadband performance is affected by multiple factors including number of occupants and devices, simultaneous usage, router range etc. For more information speak to your broadband provider.