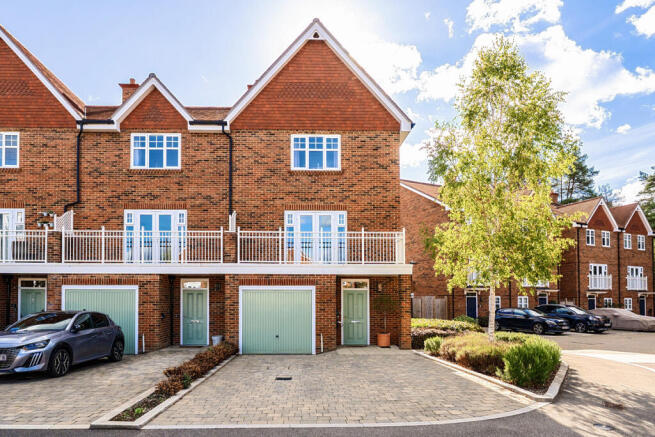
Red Cedar Avenue, Fleet, GU51

- PROPERTY TYPE
Town House
- BEDROOMS
3
- BATHROOMS
2
- SIZE
1,657 sq ft
154 sq m
- TENUREDescribes how you own a property. There are different types of tenure - freehold, leasehold, and commonhold.Read more about tenure in our glossary page.
Freehold
Key features
- OPEN HOUSE - Sat 17 October 10am - 1pm NO appointment needed
- Beautifully presented 3 double bedroom townhouse
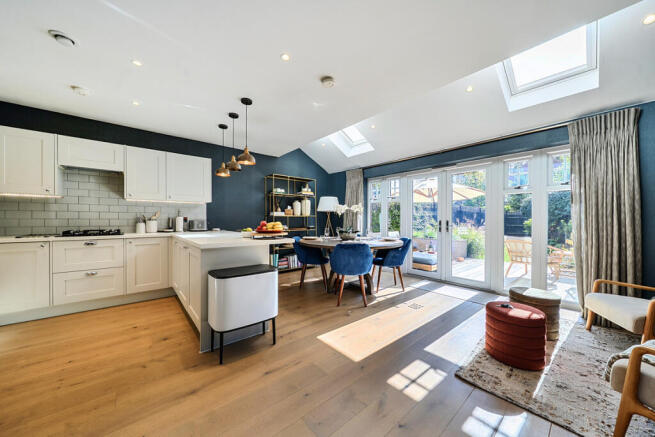
- Fabulous open-plan kitchen, dining and family space opening directly onto the garden
- Elegant first-floor drawing room with French doors onto a private balcony
- Principal bedroom with walk-in wardrobe and en suite bathroom
- Two further generous double bedrooms and stylish family bathroom
- Beautifully landscaped garden with impressive decking and outdoor entertaining areas
- Integral garage and driveway parking
- Prestigious St Edward Hartland Village location with 70-acre country park and an emerging village community
Description
Some homes make an impression from the moment you step inside. Others reveal their charms as you explore. This beautiful 3 bedroom townhouse at Hartland Village manages to do both.
Please click THE VIDEO LINK to get a real feel for this wonderful home.
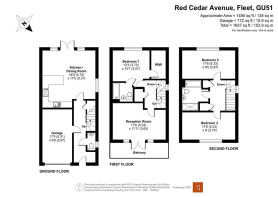
Set within the prestigious St Edward development, this is a home where thoughtful design meets exceptional presentation. Arranged over three floors, with approximately 1,485 sq ft of living accommodation plus a garage, it offers a wonderfully flexible approach to modern family life, all wrapped up in a setting where a genuine sense of community is already taking shape. It is one of the best locations on the original first phase.
The heart of the home is undoubtedly the kitchen and dining room. Generously proportioned, beautifully appointed and filled with natural light, it's a space designed for far more than simply preparing meals. From leisurely Sunday breakfasts to family celebrations and evenings entertaining friends, this is where everyday life naturally comes together.
The contemporary kitchen combines elegant cabinets, integrated appliances and generous work surfaces with a sociable peninsula that keeps the cook connected to the conversation.
Beyond, there is room for a proper dining table and a relaxed seating area, while rooflights and French doors draw daylight deep into the room. There is even an air conditioner fitted.
Open those doors and the garden becomes an extension of the living space.
And what a lovely garden it is. Beautifully landscaped with established planting, ornamental grasses and thoughtfully designed decking, it offers a delightful combination of greenery and outdoor entertaining space. There's somewhere to enjoy a morning coffee, room for children to play and a wonderfully inviting seating area for long summer afternoons that drift effortlessly into evening.
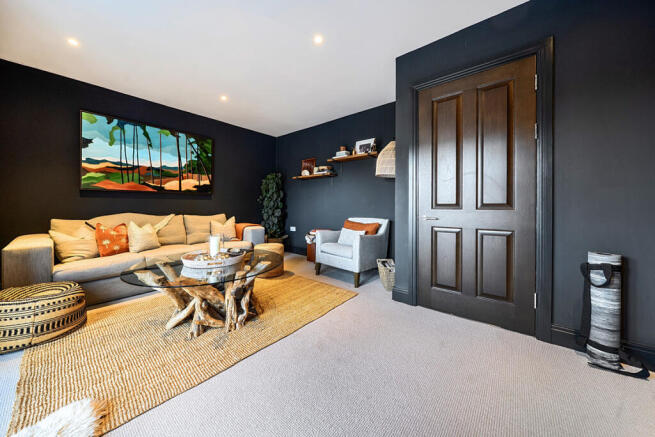
Upstairs, the first floor introduces a completely different atmosphere. The elegant drawing room is a sophisticated retreat, with rich, dramatic colours creating a cosy yet contemporary feel. French doors open onto a private balcony, providing another opportunity to enjoy the outside, while the room itself is equally suited to film nights, entertaining guests or simply escaping the bustle of the day.
Also on this floor is a beautifully presented principal bedroom, complete with a dedicated walk-in wardrobe and its own bathroom. It's a lovely private space, thoughtfully separated from the main living areas.
The second floor provides two further generously proportioned bedrooms and a stylish family bathroom which includes both a bath and a separate shower as well. Both bedrooms offer excellent flexibility, whether for children, visiting family or a combination of guest accommodation and home working. Indeed, the way one of the rooms is currently arranged demonstrates just how easily the property adapts to the changing demands of modern life.
Throughout the house, the attention to detail is unmistakable. The confident use of colour, carefully chosen finishes and beautifully coordinated interiors create an atmosphere more often associated with a professionally designed show home. Yet, importantly, it also feels warm, welcoming and entirely liveable.
Practicality hasn't been overlooked either, with a downstairs cloakroom and a series of hallway cupboards for storage. There is also an integral garage, driveway parking and an electric vehicle charging point has been fitted.
A village that's growing into something special
Hartland Village is much more than another collection of new homes.
Created by St Edward, part of the Berkeley Group, this carefully planned neighbourhood is taking shape within a remarkable woodland setting between Fleet and Farnborough. With traditionally inspired architecture, landscaped streets and extensive green spaces, the development has been designed to create the character and connections of an established village.
At its heart is a growing community, with residents already enjoying the shared green spaces and opportunities to meet their neighbours. The surrounding landscape is a particular attraction, with a 70-acre country park offering walking routes, open spaces and opportunities to enjoy nature without having to travel far from home.
As the development progresses, the planned village centre, primary school, shops and community facilities will add another dimension to everyday life. It's an opportunity to become part of a neighbourhood that is still evolving, with many of its longer-term amenities yet to be delivered.
Beyond the village, Fleet offers its popular high street, independent shops, cafés, restaurants and mainline railway station with journeys to London Waterloo in as little as 39 minutes.
For families, professionals or anyone looking for a beautifully finished, low-maintenance home within a thoughtfully designed community, this is a particularly appealing proposition.
A house with the style of a show home, the warmth of a family home and a village lifestyle that's only going to grow.
- COUNCIL TAXA payment made to your local authority in order to pay for local services like schools, libraries, and refuse collection. The amount you pay depends on the value of the property.Read more about council Tax in our glossary page.
- Ask agent
- PARKINGDetails of how and where vehicles can be parked, and any associated costs.Read more about parking in our glossary page.
- Yes
- GARDENA property has access to an outdoor space, which could be private or shared.
- Yes
- ACCESSIBILITYHow a property has been adapted to meet the needs of vulnerable or disabled individuals.Read more about accessibility in our glossary page.
- Ask agent
Red Cedar Avenue, Fleet, GU51

Add an important place to see how long it'd take to get there from our property listings.
__mins driving to your place
Affordability

Notes
Staying secure when looking for property
Ensure you're up to date with our latest advice on how to avoid fraud or scams when looking for property online.
Visit our security centre to find out moreDisclaimer - Property reference RX850736. The information displayed about this property comprises a property advertisement. Rightmove.co.uk makes no warranty as to the accuracy or completeness of the advertisement or any linked or associated information, and Rightmove has no control over the content. This property advertisement does not constitute property particulars. The information is provided and maintained by Keller Williams Oxygen, Covering Nationwide. Please contact the selling agent or developer directly to obtain any information which may be available under the terms of The Energy Performance of Buildings (Certificates and Inspections) (England and Wales) Regulations 2007 or the Home Report if in relation to a residential property in Scotland.
*This is the average speed from the provider with the fastest broadband package available at this postcode. The average speed displayed is based on the download speeds of at least 50% of customers at peak time (8pm to 10pm). Fibre/cable services at the postcode are subject to availability and may differ between properties within a postcode. Speeds can be affected by a range of technical and environmental factors. The speed at the property may be lower than that listed above. You can check the estimated speed and confirm availability to a property prior to purchasing on the broadband provider's website. Providers may increase charges. The information is provided and maintained by Decision Technologies Limited. **This is indicative only and based on a 2-person household with multiple devices and simultaneous usage. Broadband performance is affected by multiple factors including number of occupants and devices, simultaneous usage, router range etc. For more information speak to your broadband provider.