
Reeves Avenue, Newcastle, ST5

- PROPERTY TYPE
Town House
- BEDROOMS
2
- BATHROOMS
1
- SIZE
678 sq ft
63 sq m
- TENUREDescribes how you own a property. There are different types of tenure - freehold, leasehold, and commonhold.Read more about tenure in our glossary page.
Freehold
Key features
- Extensively Refurbished End Townhouse
- Popular Cross Heath Location
- Fully Rewired, Replumbed & Replastered
- Brand New Windows & Doors
- Stunning New Kitchen with Island & Breakfast Bar
- Stylish Living Room with Feature Media Wall
- Two Bedrooms & Contemporary New Bathroom
- Newly Laid Driveway & Generous Rear Garden
Description
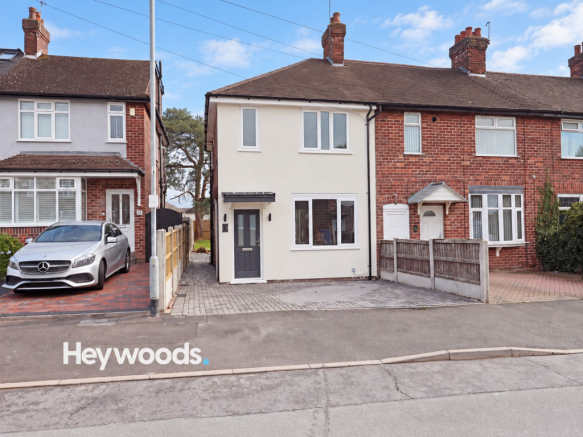
Heywoods Estate Agents welcome to the market this beautifully presented and extensively refurbished end townhouse, situated in a popular and established residential area on Reeves Avenue, Cross Heath, Newcastle-under-Lyme. Having undergone a comprehensive programme of renovation throughout, this impressive home has been thoughtfully transformed to offer stylish, contemporary living accommodation, making it an ideal purchase for first-time buyers, young professionals, downsizers or those seeking a property that is ready to move straight into.
The quality and extent of the refurbishment are immediately apparent, with significant improvements having been carried out both internally and externally. The property has benefited from a complete rewire, replumbing and replastering, alongside the installation of new windows and doors, a freshly rendered exterior and a newly laid block paved driveway. Internally, a brand new kitchen and bathroom have been installed, complemented by fresh decoration and new floor coverings throughout, creating a modern and cohesive finish.
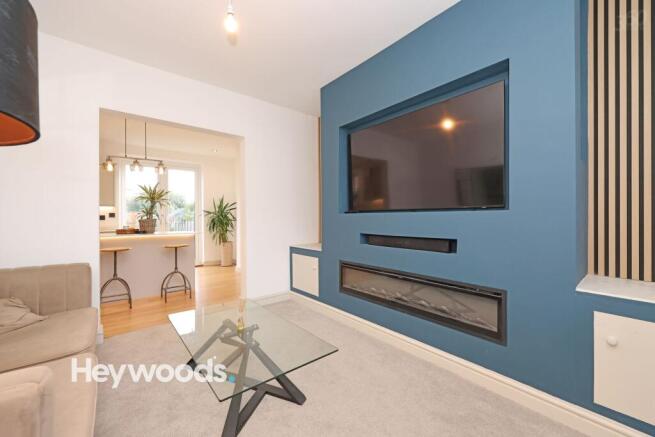
Upon entering the property, a welcoming entrance leads into the beautifully appointed living room, a comfortable and inviting space with a contemporary feel. A striking bespoke media wall provides an attractive focal point, incorporating a recessed television area and a sleek, contemporary-style fireplace, while decorative timber slat detailing and integrated storage add further character and practicality. A generous front-facing window allows natural light to fill the room, creating a bright yet cosy environment in which to relax and unwind.
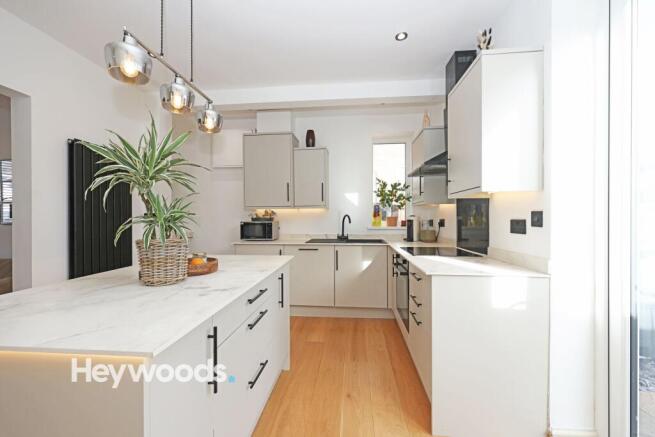
To the rear of the property lies the stunning, newly fitted kitchen, undoubtedly one of the standout features of this home. Designed with both style and everyday practicality in mind, the kitchen boasts an attractive range of contemporary cabinetry, complemented by contrasting work surfaces, sleek black fittings and integrated cooking appliances. Taking centre stage is a large island with generous worktop space, additional storage and breakfast bar seating, creating a sociable and practical hub for everyday living, casual dining and entertaining guests. Stylish pendant lighting above the island enhances the contemporary finish, while the generous proportions and carefully considered layout create a bright, spacious and functional environment. Double glazed French doors open directly onto the rear garden, allowing natural light to flood the room and providing a seamless connection between indoor and outdoor living.
To the first floor, the landing provides access to two well-proportioned bedrooms and the beautifully refurbished family bathroom. The principal bedroom is a particularly generous double room, offering ample space for a large bed and additional bedroom furniture, with plenty of natural light creating a pleasant and airy atmosphere. The second bedroom is a versatile space, equally suited to use as a guest bedroom, child's bedroom, nursery or home office, depending on individual requirements.
The newly fitted bathroom has been finished to an excellent contemporary standard, featuring a modern white suite comprising a panelled bath with overhead rainfall shower and glazed shower screen, a wash hand basin set within a stylish vanity unit and a low-level WC. Attractive neutral wall and floor tiling, a contrasting timber-effect feature wall, matt black brassware and a matching heated towel radiator combine to create a sophisticated and relaxing space.
Externally, the property continues to impress. To the front, the freshly rendered exterior gives the home a smart, modern appearance, while the newly laid block paved driveway provides convenient off-road parking. Gated side access leads through to the rear garden, offering additional practicality.
The rear garden is another appealing feature, enjoying a generous lawned area with plenty of potential for outdoor enjoyment, family activities and gardening. A slate-covered patio seating area immediately outside the kitchen provides an ideal setting for alfresco dining, summer barbecues or simply relaxing outdoors. The garden is enclosed by timber fencing, with established trees providing an attractive green backdrop.
Reeves Avenue is conveniently positioned within the popular residential area of Cross Heath, offering access to a range of everyday amenities, local shops, schools and transport connections. Newcastle-under-Lyme town centre is within easy reach, providing a wider selection of shopping, leisure and dining facilities, while nearby road links offer convenient access to surrounding areas, including Stoke-on-Trent and the wider Staffordshire region.
With its extensive programme of refurbishment, stylish interior finishes, beautifully designed kitchen with impressive central island and breakfast bar seating, contemporary bathroom, off-road parking and generous rear garden, this superb end townhouse presents an excellent opportunity to acquire a home where much of the hard work has already been completed.
Early viewing is highly recommended to fully appreciate the quality of the renovation, the thoughtful layout and the attractive accommodation this exceptional property has to offer.
EPC Rating: G
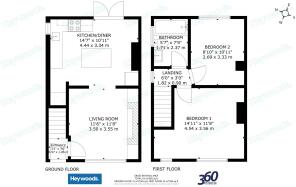
Entrance Lobby
1.06m x 0.97m
Living Room
3.55m x 3.5m
Kitchen/Diner
4.44m x 3.34m
First Floor Landing
1.82m x 0.9m
Bedroom One
4.54m x 3.56m
Bedroom Two
3.33m x 2.69m
Bathroom
2.37m x 1.71m
AGENTS NOTES
Council Tax Band - B
EPC Rating - To Follow
Tenure - Freehold
Parking - Driveway
Disclaimer
These particulars are provided for general guidance only and do not form part of any offer or contract. Whilst every effort has been made to ensure the information is accurate, it should not be relied upon as statements or representations of fact. Neither the vendor nor the agent make any warranty or representation regarding the property and the agent has no authority to do so on behalf of the vendor. All measurements, areas and distances are approximate and photographs are for illustrative purposes only. Fixtures, fittings, appliances and services referred to have not been tested and no guarantee can be given as to their condition or working order. Material information has been provided by the seller and other sources and should be independently verified by prospective purchasers through inspection and by consulting their solicitor or surveyor. If your offer is accepted, a £36 fee will apply for Anti-Money Laundering identity checks.
- COUNCIL TAXA payment made to your local authority in order to pay for local services like schools, libraries, and refuse collection. The amount you pay depends on the value of the property.Read more about council Tax in our glossary page.
- Band: B
- PARKINGDetails of how and where vehicles can be parked, and any associated costs.Read more about parking in our glossary page.
- Driveway
- GARDENA property has access to an outdoor space, which could be private or shared.
- Rear garden
- ACCESSIBILITYHow a property has been adapted to meet the needs of vulnerable or disabled individuals.Read more about accessibility in our glossary page.
- Ask agent

Add an important place to see how long it'd take to get there from our property listings.
__mins driving to your place
Affordability

About Heywoods, Newcastle-under-Lyme
The Estate Offices Blackfriars Road, Newcastle Under Lyme, ST5 2EB
Notes
Staying secure when looking for property
Ensure you're up to date with our latest advice on how to avoid fraud or scams when looking for property online.
Visit our security centre to find out moreDisclaimer - Property reference 46b48d06-ed4a-4ab2-9afb-6b3b77ef9d98. The information displayed about this property comprises a property advertisement. Rightmove.co.uk makes no warranty as to the accuracy or completeness of the advertisement or any linked or associated information, and Rightmove has no control over the content. This property advertisement does not constitute property particulars. The information is provided and maintained by Heywoods, Newcastle-under-Lyme. Please contact the selling agent or developer directly to obtain any information which may be available under the terms of The Energy Performance of Buildings (Certificates and Inspections) (England and Wales) Regulations 2007 or the Home Report if in relation to a residential property in Scotland.
*This is the average speed from the provider with the fastest broadband package available at this postcode. The average speed displayed is based on the download speeds of at least 50% of customers at peak time (8pm to 10pm). Fibre/cable services at the postcode are subject to availability and may differ between properties within a postcode. Speeds can be affected by a range of technical and environmental factors. The speed at the property may be lower than that listed above. You can check the estimated speed and confirm availability to a property prior to purchasing on the broadband provider's website. Providers may increase charges. The information is provided and maintained by Decision Technologies Limited. **This is indicative only and based on a 2-person household with multiple devices and simultaneous usage. Broadband performance is affected by multiple factors including number of occupants and devices, simultaneous usage, router range etc. For more information speak to your broadband provider.