
Old Station Road, Invergordon, IV18 0QN

- PROPERTY TYPE
Detached Bungalow
- BEDROOMS
2
- BATHROOMS
2
- SIZE
1,292 sq ft
120 sq m
- TENUREDescribes how you own a property. There are different types of tenure - freehold, leasehold, and commonhold.Read more about tenure in our glossary page.
Freehold
Key features
- New Build Detached Bungalow
- Fresh Modern Move-In Ready Interior
- Large Open Plan Living Space
- Stylish Newly Fitted Modern Kitchen
- All New Appliances In The Kitchen
- Wood Effect Flooring Throughout
- Master Bedroom With Private En-Suite
- Both Bedrooms With Built-in Wardrobes
- Modern Bathroom Walk-In Shower Area
Description
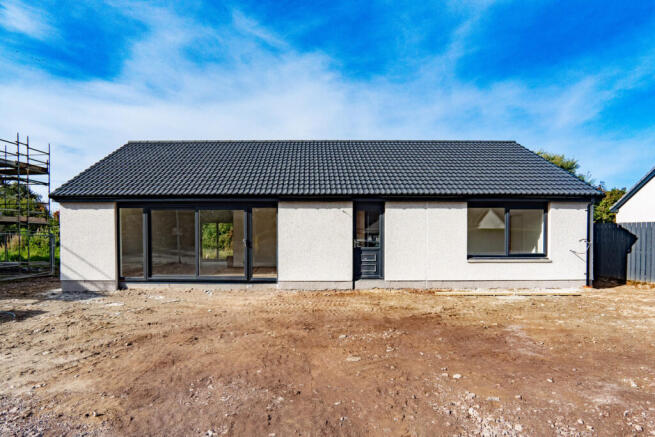
From outside, the house has a crisp contemporary look with white rendered walls, a dark tiled roof and dark grey windows and doors.
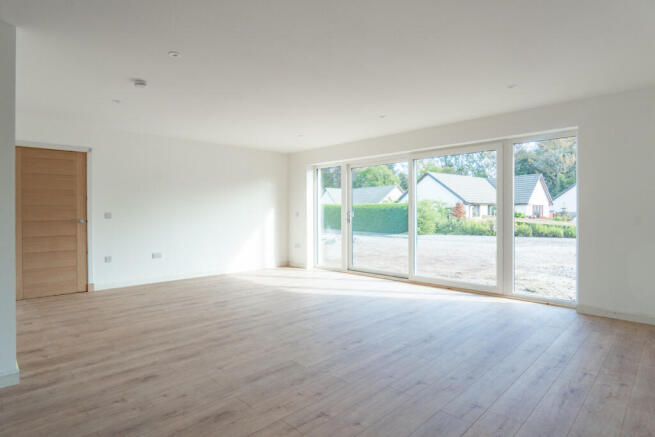
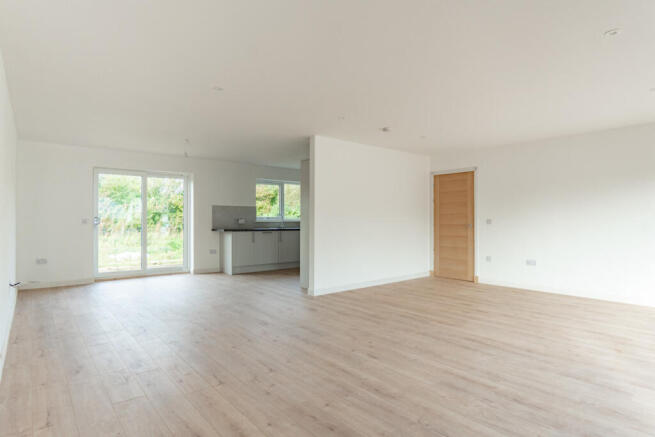
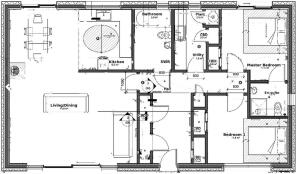
Inside, the main living area is a fantastic open plan space with plenty of room to create separate areas. There are large glazed patio doors which sit at the front and rear of the room, bringing daylight in from either side and opening the space directly to the gardens. The clean white walls and continuous wood effect flooring give you a simple modern backdrop, leaving plenty of scope to bring your own colours and furniture into the room.
The kitchen occupies one end of this space and has been fitted with white cabinets beneath dark grey marble effect worktops. Large light grey tiles form the splashbacks, while long stainless steel handles give the cabinets a clean contemporary finish. A stainless steel oven is built into the tall units with a four zone electric Lamona hob set into the worktop alongside, with a matching extractor above. The sink and drainer sit beneath the rear window. All of the kitchen appliances are new, so this is a room that is ready to start using from the day you move in.
The master bedroom is a good sized double with the same fresh white walls and wood effect flooring seen throughout the home. A wide built-in wardrobe sits along one wall behind sliding doors, giving you plenty of storage for clothes and belongings. The master also has its own en-suite shower room. A glazed shower enclosure is fitted into one corner with light marble effect tiling inside it, while a white vanity unit provides useful storage beneath the wash basin. A matching toilet completes the room.
Bedroom two is another good sized room with a wide window bringing in plenty of daylight. There is also a large built-in wardrobe with sliding doors, leaving the main floor space open for a bed and additional furniture.
The main bathroom has a smart modern look, with marble effect tiles covering the walls around a generous walk-in shower. A white vanity unit, basin and toilet complete the suite. The neutral grey and white palette gives the room a clean, contemporary finish.
Outside, the garden ground is currently ready for landscaping, giving you the chance to decide exactly how you want to use the space. There is room to create lawn, seating areas, flower beds or a lower maintenance garden, so you can shape the outside around the way you want to live rather than inheriting somebody else’s design.
This is a home that is fresh, clean and ready to go. The open plan living space is a real highlight, both bedrooms have built-in wardrobes and the new kitchen means there is very little to think about before moving in. Add in a garden that you can design completely to your own taste and this is a great opportunity to put your own stamp on a brand new home from day one. Contact Hamish Homes to arrange your private viewing today.
About Milton
Milton, a small village near Invergordon in the north of Scotland, offers a peaceful, rural lifestyle surrounded by rolling farmland and stunning Highland scenery. Its proximity to Invergordon, just a few miles away, provides access to essential amenities such as supermarkets, healthcare facilities and leisure options. The village benefits from good transport links, with the A9 nearby, making commuting to Inverness and Tain both convenient and straightforward.
Families will appreciate the educational opportunities in the area, with Milton Primary School serving younger children and Invergordon Academy providing secondary education. Outdoor enthusiasts will enjoy exploring the surrounding countryside, taking advantage of walking routes, cycling paths and the scenic shores of the Cromarty Firth.
For an additional range of amenities, the nearby towns of Alness and Tain offer shopping, dining and entertainment options. With its tranquil setting, friendly community and convenient access to larger towns, Milton presents an appealing choice for those looking to buy a home in the Highlands.
General Information:
Services: Mains Water & Electric
Council Tax Band:
EPC Rating:
Entry Date: Early entry available
Home Report: Available on request.
Viewings: 7 Days accompanied by agent.
- COUNCIL TAXA payment made to your local authority in order to pay for local services like schools, libraries, and refuse collection. The amount you pay depends on the value of the property.Read more about council Tax in our glossary page.
- Ask agent
- PARKINGDetails of how and where vehicles can be parked, and any associated costs.Read more about parking in our glossary page.
- Ask agent
- GARDENA property has access to an outdoor space, which could be private or shared.
- Yes
- ACCESSIBILITYHow a property has been adapted to meet the needs of vulnerable or disabled individuals.Read more about accessibility in our glossary page.
- Ask agent
Energy performance certificate - ask agent
Old Station Road, Invergordon, IV18 0QN

Add an important place to see how long it'd take to get there from our property listings.
__mins driving to your place
Affordability


Notes
Staying secure when looking for property
Ensure you're up to date with our latest advice on how to avoid fraud or scams when looking for property online.
Visit our security centre to find out moreDisclaimer - Property reference RX847358. The information displayed about this property comprises a property advertisement. Rightmove.co.uk makes no warranty as to the accuracy or completeness of the advertisement or any linked or associated information, and Rightmove has no control over the content. This property advertisement does not constitute property particulars. The information is provided and maintained by Hamish Homes, Inverness. Please contact the selling agent or developer directly to obtain any information which may be available under the terms of The Energy Performance of Buildings (Certificates and Inspections) (England and Wales) Regulations 2007 or the Home Report if in relation to a residential property in Scotland.
*This is the average speed from the provider with the fastest broadband package available at this postcode. The average speed displayed is based on the download speeds of at least 50% of customers at peak time (8pm to 10pm). Fibre/cable services at the postcode are subject to availability and may differ between properties within a postcode. Speeds can be affected by a range of technical and environmental factors. The speed at the property may be lower than that listed above. You can check the estimated speed and confirm availability to a property prior to purchasing on the broadband provider's website. Providers may increase charges. The information is provided and maintained by Decision Technologies Limited. **This is indicative only and based on a 2-person household with multiple devices and simultaneous usage. Broadband performance is affected by multiple factors including number of occupants and devices, simultaneous usage, router range etc. For more information speak to your broadband provider.