
Hermitage Road, Dartmouth

- PROPERTY TYPE
Terraced
- BEDROOMS
2
- BATHROOMS
1
- SIZE
Ask agent
- TENUREDescribes how you own a property. There are different types of tenure - freehold, leasehold, and commonhold.Read more about tenure in our glossary page.
Freehold
Key features
- Two-bedroom mid-terraced home
- Quiet elevated position
- Close to the local schools, supermarkets, leisure centre & medical centre
- Nicely fitted kitchen / breakfast room
- Recently decorated & new flooring
- Front & rear gardens
- Allocated parking space
- Nearby bus route
Description
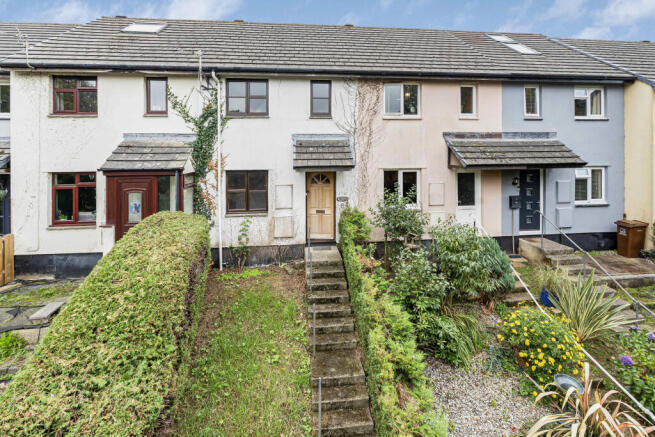
The property is approached through a front garden, where a stepped path rises to the covered entrance, opening into a home with a simple, neutral decorative scheme that allows a new owner to add their own style over time.
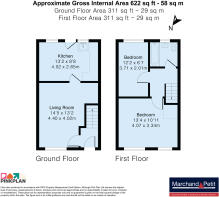
On the ground floor, the living room is a comfortable and versatile reception space, with ample room for sofas, occasional furniture and a media unit. An open recess beneath the staircase offers useful scope for storage, shelving or a compact work area, helping to make the most of the available space.
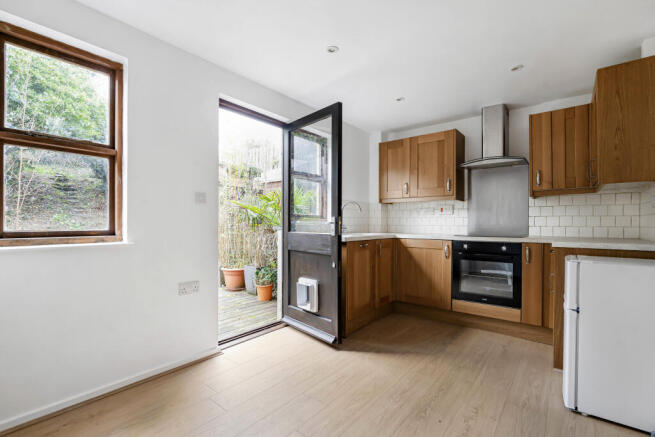
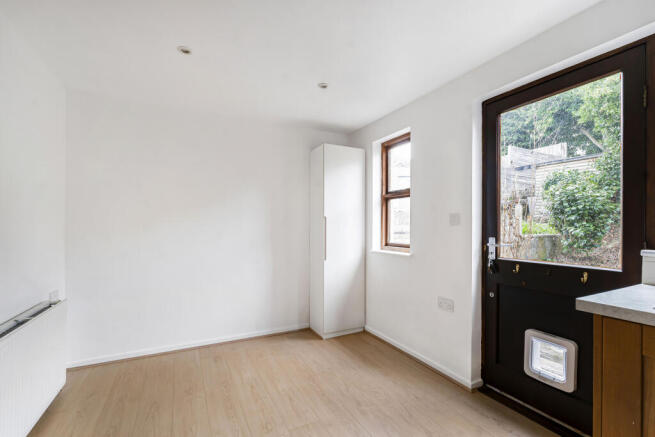
An internal door leads through to the kitchen / breakfast room, a sociable room extending across the rear of the house. There is space for a dining table, creating a natural setting for relaxed breakfasts, family meals or entertaining friends. Wood-effect flooring runs throughout, lending warmth and practicality to this everyday living area. The kitchen is arranged with a range of wall and base cabinets, complemented by work surfaces and tiled splashbacks. Integrated appliances include an oven and hob, with a stainless-steel extractor above, while there is space for additional freestanding appliances. Recessed ceiling lighting gives the cooking area a clean, contemporary finish. Two windows and a glazed rear door allows daylight in and establish an easy connection with the garden.
From the entrance hall, the staircase rises to the first-floor landing, which serves two bedrooms and the bathroom. The main bedroom is a generous double room with sufficient space for wardrobes and further bedroom furniture.
The second bedroom is ideally suited as a single bedroom, nursery, study or dedicated home office. The flexibility of this room will appeal particularly to those working from home or requiring occasional guest accommodation.
The bathroom is fitted with a white suite comprising a panelled bath with tiled surround, pedestal wash basin and WC. A window provides natural light and ventilation, while the straightforward arrangement makes the room practical for everyday use.
Outside the garden is ready to be re-imagined by this homes new owner. Currently a timber deck provides room for outdoor seating and potted plants. It is an inviting spot for morning coffee and al fresco dining. Beyond the deck, the garden rises away from the house, with mature shrubs, trees and planted borders creating privacy and offering the potential for a keen gardener to shape distinct seating and planting areas.
To the rear is a useful allocated parking space.
Overall, this is an appealing home with bright interiors, established gardens and a peaceful position. While offering scope for updating and individual finishing touches.
Dartmouth is one of South Devon’s most desirable waterside towns, celebrated for its historic streets, harbour, sailing heritage and renowned Royal Regatta. Its centre offers an excellent collection of independent shops, galleries, cafés, pubs and restaurants, while the River Dart and nearby coastline provide exceptional opportunities for boating, walking and days at the beach. Local schools, supermarkets, leisure and wellbeing centres are within convenient reach of the property, and a nearby bus route serves the area. Mainline rail connections to London Paddington are available from Totnes, approximately 13 miles away, while the A38 Devon Expressway can be joined at Buckfastleigh.
Tenure
Freehold
Services
Mains electricity gas water and drainage. Gas fired central heating
Fixtures & Fittings
All items in the written text of these sales particulars are included in the sale. Other items are expressly excluded, regardless of inclusion in any photograph. Purchasers must satisfy themselves that any equipment included in the sale of the property is in satisfactory working order
Brochures
Brochure of Hermitage Road, Dartmouth, Devon- COUNCIL TAXA payment made to your local authority in order to pay for local services like schools, libraries, and refuse collection. The amount you pay depends on the value of the property.Read more about council Tax in our glossary page.
- Band: C
- PARKINGDetails of how and where vehicles can be parked, and any associated costs.Read more about parking in our glossary page.
- Allocated
- GARDENA property has access to an outdoor space, which could be private or shared.
- Yes
- ACCESSIBILITYHow a property has been adapted to meet the needs of vulnerable or disabled individuals.Read more about accessibility in our glossary page.
- Ask agent
Hermitage Road, Dartmouth

Add an important place to see how long it'd take to get there from our property listings.
__mins driving to your place
Affordability




Notes
Staying secure when looking for property
Ensure you're up to date with our latest advice on how to avoid fraud or scams when looking for property online.
Visit our security centre to find out moreDisclaimer - Property reference TSJ-72819993. The information displayed about this property comprises a property advertisement. Rightmove.co.uk makes no warranty as to the accuracy or completeness of the advertisement or any linked or associated information, and Rightmove has no control over the content. This property advertisement does not constitute property particulars. The information is provided and maintained by Marchand Petit, Dartmouth. Please contact the selling agent or developer directly to obtain any information which may be available under the terms of The Energy Performance of Buildings (Certificates and Inspections) (England and Wales) Regulations 2007 or the Home Report if in relation to a residential property in Scotland.
*This is the average speed from the provider with the fastest broadband package available at this postcode. The average speed displayed is based on the download speeds of at least 50% of customers at peak time (8pm to 10pm). Fibre/cable services at the postcode are subject to availability and may differ between properties within a postcode. Speeds can be affected by a range of technical and environmental factors. The speed at the property may be lower than that listed above. You can check the estimated speed and confirm availability to a property prior to purchasing on the broadband provider's website. Providers may increase charges. The information is provided and maintained by Decision Technologies Limited. **This is indicative only and based on a 2-person household with multiple devices and simultaneous usage. Broadband performance is affected by multiple factors including number of occupants and devices, simultaneous usage, router range etc. For more information speak to your broadband provider.