Blue House, Bluehouse Lane, Saltwood

- PROPERTY TYPE
Detached
- BEDROOMS
6
- BATHROOMS
5
- SIZE
Ask agent
- TENUREDescribes how you own a property. There are different types of tenure - freehold, leasehold, and commonhold.Read more about tenure in our glossary page.
Freehold
Key features
- Six-bedroom detached period farmhouse
- Contemporary barn-style extension
- Approx. 4,948 sq. ft. in total
- Impressive 51 ft kitchen/sitting area
- Self-contained two-bedroom annex
- Beautifully landscaped gardens
- Carport, EV charging & separate gym
- Air conditioning throughout
- 12kW solar panels & three-phase power
- Stunning semi-rural countryside setting
Description
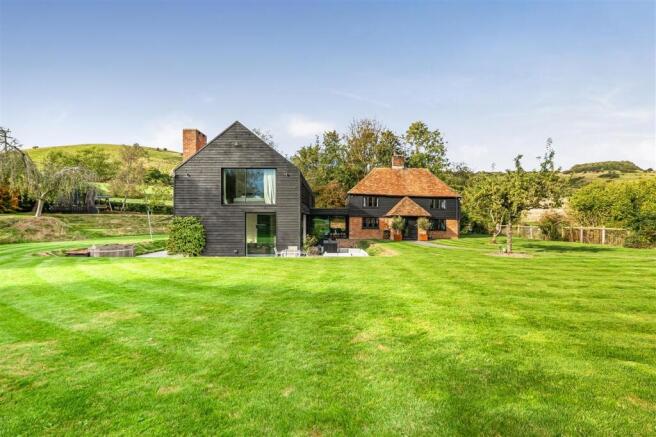
Occupying a wonderfully private semi-rural setting in Bluehouse Lane on the fringes of Saltwood, the property is surrounded by picturesque Kent countryside and enjoys far-reaching views across adjoining farmland. The house sits within beautifully landscaped grounds, with sweeping lawns, mature trees and planting creating an attractive and secluded setting.
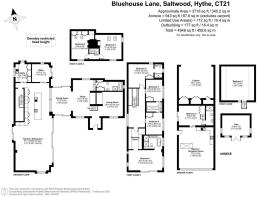
Offering approximately 3,716 sq. ft. of accommodation within the main house, Bluebell House has been designed with both family life and entertaining in mind. In addition, there is a substantial detached two-bedroom annexe extending to approximately 943 sq. ft., together with a separate gym/outbuilding. The floor plan indicates approximately 4,948 sq. ft. in total, providing an exceptional degree of flexibility for multi-generational living, guests, home working or ancillary accommodation.
The original farmhouse retains an abundance of character, with exposed beams, timber framing and brickwork providing an immediate sense of the property's history. These traditional elements have been carefully incorporated into the more contemporary areas of the house, creating a distinctive home that successfully balances old and new.
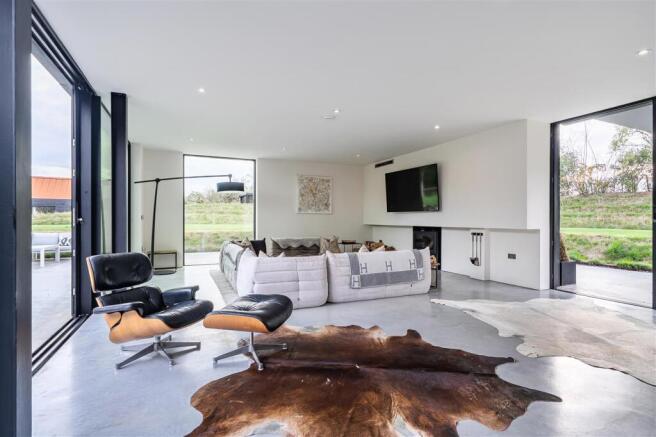
At the heart of the property is the spectacular kitchen and sitting area, extending to approximately 51 ft in length and forming an impressive open-plan living and entertaining space. The kitchen is fitted with an extensive range of sleek contemporary cabinetry centred around a substantial island, while large expanses of glazing and sliding doors provide a wonderful connection with the gardens and allow natural light to flood the room.
The sitting area continues the contemporary aesthetic with polished concrete flooring and broad glazed openings onto the terrace and gardens. A feature wood-burning stove provides a focal point, while the scale of the room allows for a variety of seating and entertaining arrangements.
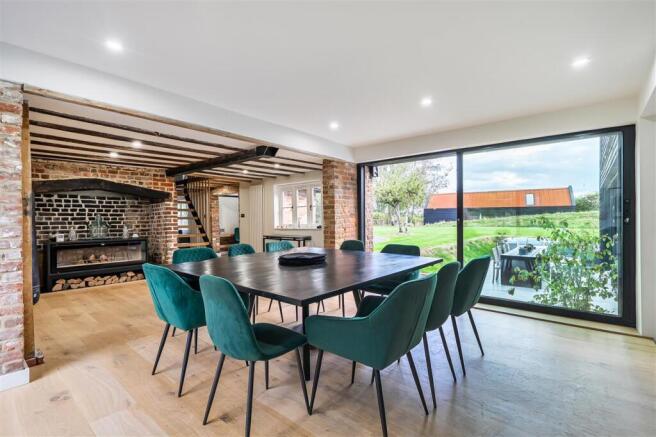
Adjoining the kitchen is the dining room, creating an excellent flow between the principal living spaces. There is also a useful office and utility room, while the older part of the house provides further reception accommodation.
The family room is particularly characterful, with exposed ceiling timbers and a substantial brick fireplace housing a wood-burning stove. Warm timber flooring complements the original fabric of the building and creates an inviting contrast to the clean architectural lines of the contemporary extension. A generous study provides additional flexible living space and could equally serve as a further reception room, playroom or substantial home office.
The first-floor accommodation is arranged across two areas of the house.The principal bedroom is an impressive suite, measuring approximately 20 ft in length and benefitting from a dedicated dressing room and luxurious en suite bathroom. The bedroom enjoys a light and spacious feel, with exposed structural timbers providing character alongside the more contemporary finish.
The principal bathroom is beautifully appointed, with extensive stone-effect tiling, a freestanding bath and generous walk-in shower. There are three further bedrooms within this section of the first floor, accompanied by stylish bathroom facilities.
A further staircase leads to two additional bedrooms, bringing the total within the main house to six. Both rooms display the architectural character of the property particularly well, with vaulted ceilings and exposed timbers creating attractive and individual spaces.
Throughout the house, the bathrooms have been finished to an impressive contemporary standard, with large-format stone-effect tiling, freestanding sanitaryware and minimalist fittings. This clean modern finish works particularly well against the property's exposed historic timbers.
The property is further enhanced by air conditioning throughout, three-phase electrical power and a substantial 12kW solar panel system, combining modern comfort with an impressive level of infrastructure for a country home.
THE ANNEXE
Positioned separately from the principal accommodation and adjacent to the carport, the annexe extends to approximately 943 sq. ft. and provides excellent self-contained accommodation over two floors.
The ground floor comprises a generous kitchen/reception room, a double bedroom and shower room, while the first floor provides a particularly spacious second bedroom. Its separation from the main house makes it ideal for extended family, older children, guests or those requiring dedicated ancillary accommodation.
Alongside the annexe is a substantial carport, while a separate detached building is currently arranged as a gym, adding yet another useful and versatile space. EV charging facilities further complement the property's modern specification.
OUTSIDE
Blue House occupies an attractive setting surrounded by rolling countryside and open farmland. The gardens have been thoughtfully landscaped to complement the contours of the site, with sweeping lawns, mature trees and established planting providing an attractive backdrop to both the original farmhouse and its contemporary extension.
Terraced areas immediately adjoining the house provide excellent spaces for outdoor dining and entertaining, with the extensive glazing within the modern addition creating a seamless connection between the principal living accommodation and gardens.
The grounds are particularly striking when viewed from above, with gently curved terraces and landscaped banks wrapping around the house and creating a natural amphitheatre effect. Mature boundary planting provides privacy without detracting from the property's wonderful rural outlook.
A driveway provides access to the house, annexe and covered carport, with ample space for vehicles. The combination of the main residence, independent annexe, gym/outbuilding, landscaped gardens and surrounding countryside makes Bluebell House an exceptionally versatile proposition.
AGENTS NOTE
The property benefits from three-phase power, a 12kW solar panel installation and air conditioning throughout. The previous agent's particulars also refer to underfloor heating, EV charging facilities and planning consent for an additional dwelling together with approximately 3.75 acres. Buyers should satisfy themselves as to the current status, extent and conditions of any planning permission and land included within the sale.
SITUATION
Blue House occupies a picturesque semi-rural position in Bluehouse Lane, on the outskirts of the highly regarded village of Saltwood and within easy reach of the coastal town of Hythe. The setting offers an excellent balance between countryside living and accessibility, with open farmland and rural walks close at hand while everyday amenities remain conveniently nearby.
Saltwood is one of the area's most sought-after villages, renowned for its attractive historic centre, village green and imposing Saltwood Castle. The village has a strong sense of community and offers useful local amenities, including a village shop, public house, restaurant and primary schooling.
Nearby Hythe provides a comprehensive range of shopping and leisure facilities, with an appealing High Street offering independent shops, cafés and restaurants alongside everyday services and supermarkets. The town is particularly well known for its long seafront, Royal Military Canal and attractive mix of period architecture.
The surrounding area offers numerous opportunities for walking, cycling and outdoor pursuits, with the Kent Downs and surrounding countryside providing an extensive network of routes. The coast is also within easy reach, offering access to beaches and the distinctive landscapes of Romney Marsh.
Folkestone lies within convenient driving distance and has developed a thriving creative and cultural scene centred around its Creative Quarter and harbour, alongside a broad range of shopping, restaurants and leisure facilities. Canterbury and Ashford provide further extensive amenities.
For commuters, the area is well connected by road and rail. The M20 provides access towards Ashford, Maidstone and the wider motorway network, while High Speed rail services from Folkestone and Ashford provide connections to London St Pancras. Sandling station is also conveniently positioned for local rail services.
The Channel Tunnel terminal at Folkestone and the Port of Dover provide excellent access to continental Europe, making Bluebell House particularly well placed for those seeking a substantial country home with strong regional, London and international connections.
We endeavour to make our sales particulars accurate and reliable, however, they do not constitute or form part of an offer or any contract and none is to be relied upon as statements of representation or fact. Any services, systems and appliances listed in this specification have not been tested by us and no guarantee as to their operating ability or efficiency is given. All measurements and floor plans are a guide to prospective buyers only, and are not precise. Fixtures and fittings shown in any photographs are not necessarily included in the sale and need to be agreed with the seller.
- COUNCIL TAXA payment made to your local authority in order to pay for local services like schools, libraries, and refuse collection. The amount you pay depends on the value of the property.Read more about council Tax in our glossary page.
- Ask agent
- PARKINGDetails of how and where vehicles can be parked, and any associated costs.Read more about parking in our glossary page.
- Yes
- GARDENA property has access to an outdoor space, which could be private or shared.
- Yes
- ACCESSIBILITYHow a property has been adapted to meet the needs of vulnerable or disabled individuals.Read more about accessibility in our glossary page.
- Ask agent
Energy performance certificate - ask agent

Add an important place to see how long it'd take to get there from our property listings.
__mins driving to your place
Affordability

Notes
Staying secure when looking for property
Ensure you're up to date with our latest advice on how to avoid fraud or scams when looking for property online.
Visit our security centre to find out moreDisclaimer - Property reference FPS1003057. The information displayed about this property comprises a property advertisement. Rightmove.co.uk makes no warranty as to the accuracy or completeness of the advertisement or any linked or associated information, and Rightmove has no control over the content. This property advertisement does not constitute property particulars. The information is provided and maintained by Foundation Estate Agents, Faversham. Please contact the selling agent or developer directly to obtain any information which may be available under the terms of The Energy Performance of Buildings (Certificates and Inspections) (England and Wales) Regulations 2007 or the Home Report if in relation to a residential property in Scotland.
*This is the average speed from the provider with the fastest broadband package available at this postcode. The average speed displayed is based on the download speeds of at least 50% of customers at peak time (8pm to 10pm). Fibre/cable services at the postcode are subject to availability and may differ between properties within a postcode. Speeds can be affected by a range of technical and environmental factors. The speed at the property may be lower than that listed above. You can check the estimated speed and confirm availability to a property prior to purchasing on the broadband provider's website. Providers may increase charges. The information is provided and maintained by Decision Technologies Limited. **This is indicative only and based on a 2-person household with multiple devices and simultaneous usage. Broadband performance is affected by multiple factors including number of occupants and devices, simultaneous usage, router range etc. For more information speak to your broadband provider.