
Sandford Lane, Hurst, Berkshire, RG10

- PROPERTY TYPE
Detached
- BEDROOMS
6
- SIZE
17,919 sq ft
1,665 sq m
- TENUREDescribes how you own a property. There are different types of tenure - freehold, leasehold, and commonhold.Read more about tenure in our glossary page.
Freehold
Key features
- The estate is located about 37 miles from Central London, with excellent transport links including Twyford and Winnersh stations, and access to the Elizabeth Line and GWR.
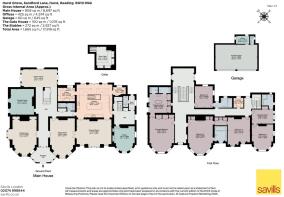
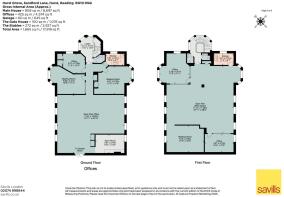
- The main house includes elegant reception rooms, a snooker room, wine cellar, and five bedrooms, several with en suite bathrooms.
- The West Wing is currently used as office space but has planning permission to be converted into three bedroom suites, and it also features a gym and indoor pool.
- Additional living spaces include a three-bedroom Stable Guest Lodge and a two-bedroom Gate House, both with full amenities.
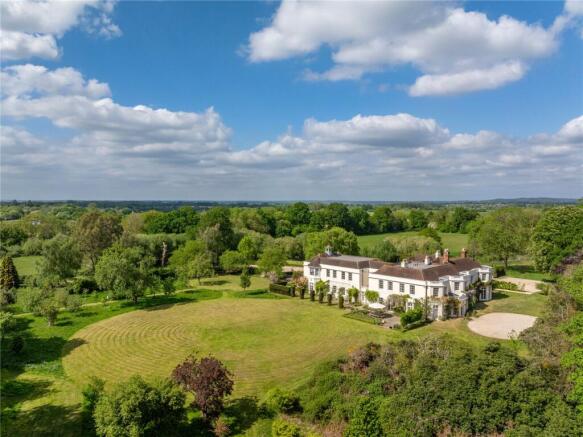
- The property spans approximately 37 acres and includes landscaped gardens, a double garage, and a gardener’s workshop.
- EPC Rating = D
Description
Description
DESCRIPTION
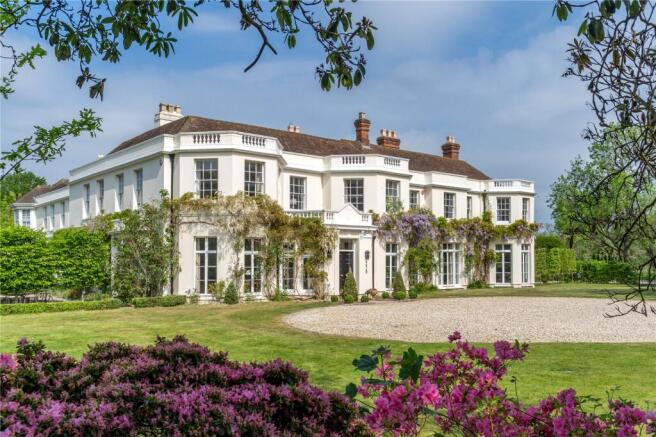
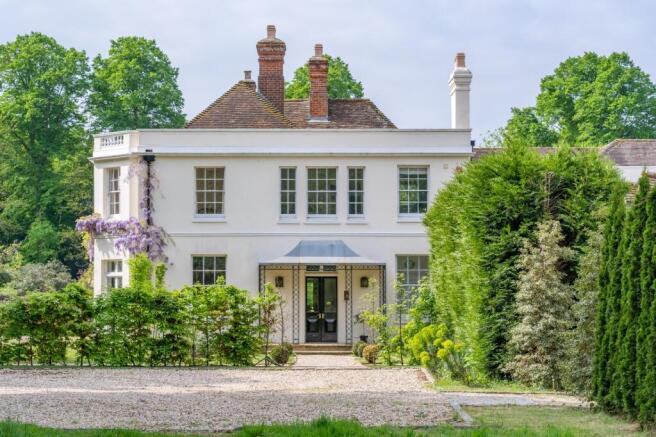
Built around 1730, Hurst Grove showcases the stunning classic design and symmetry of the Georgian period. All rooms afford uninterrupted views across its gardens and grounds.
During their 20 year tenure the present owners have undertaken extensive renovations and improvements. Hugh Petter of Adam Architecture was commissioned to redesign and enhance elements of the house to create, not only a wonderful family home, but also to enable entertaining on a grand scale, with ease. This has been achieved with striking effect. Through a series of wide double doors, the sitting, dining, drawing rooms and reception hall can be opened up to create an expansive entertainment space. In turn, two sets of double doors open again onto the kitchen.
Meticulous architectural integrity has been adhered to with bespoke craftsmen reproducing period detailing where necessary. Architectural and design details abound throughout the house. These include full height large-pane French doors, with panels above, to all ground floor rooms, some with original shutters, 12-pane sash windows to the first floor, panelled doors and reveals, deep skirtings and dado rails. Tall ceilings with decorative plaster cornicing and ceiling roses, panelled walls, limestone, oak plank and oak parquet flooring, all feature. There are stunning C18th marble, oak and slate fireplaces, some repurposed from Shinfield Manor.
A beautiful orangery affords an impressive entrance to the house, opening to a stunning reception hall. The magnificent C18th staircase, with delicate turned balusters and curving mahogany handrail, rises and divides to a half landing. A full height window to one side and French doors to a Juliet balcony the other. Stairs rise either side of the half landing to an impressive galleried landing above.
From the hall, all main reception rooms interconnect. The sitting room with its marble fireplace, has glazed angular bays to both aspects and three sets of French doors opening to the terrace and garden. Double doors from the sitting room, dining room and drawing room with regency fireplace all open completely in alignment across the reception hall, providing a highly desirable entertainment space. In the generous dining room, the angular bay has three French doors within, opening to the garden. There is a carved oak fireplace and a second door opens to a rear corridor usefully connecting back to the kitchen.
The elegant drawing room has full height window panels either side of French doors, also onto the garden, opposite an unusual inlaid marble fireplace.
The magnificent kitchen has been extended to provide an orangery style eating area. A bank of glazed panels and three sets of French doors open to the courtyard garden. With the two large roof lanterns (all double glazed), the room is flooded with natural light. Bespoke painted wooden cabinetry sits beneath pale quartz worktops and includes an island unit, extending to over three metres. Appliances include a Lacanche range cooker, three Miele dishwashers (one in the utility room), full height Liebherr fridge and freezer, Miele wine cooler and a Quooker boiling tap. Directly off is a walk-in pantry with bespoke shelving, with library steps, and a large utility room. A glass door in the floor opens electronically and drops to a wonderfully atmospheric wine cellar and tasting room.
The snooker room is situated off the reception hall, as is a delightful garden room with doors to both aspects opening to the courtyard garden and the terrace.
Off the kitchen, the rear hall leads on to a good sized study, boot room, cloakroom and rear door to the drive.
Ascending the magnificent staircase to the galleried landing, the principal bedroom suite is impressive. The bedroom has five sash windows overlooking two aspects of the garden. Bespoke cabinetry spans one wall with walnut veneered interiors. The dressing room, also with matching cabinetry to one wall, features a central freestanding bath looking out over the gardens. Just off is a separate WC with vanity unit and a separate shower, also with a vanity unit.
The guest bedroom suite has its own dressing room and shower room. There are three further bedrooms, one with an en suite bathroom. Two further bedrooms share a dressing area and a shower room is accessed directly from one of the rooms. There is also a laundry room to the first floor and a second staircase drops to the rear hall.
Square Footage: 17,919 sq ft
Acreage: 37 Acres
Brochures
Web Details- COUNCIL TAXA payment made to your local authority in order to pay for local services like schools, libraries, and refuse collection. The amount you pay depends on the value of the property.Read more about council Tax in our glossary page.
- Band: H
- PARKINGDetails of how and where vehicles can be parked, and any associated costs.Read more about parking in our glossary page.
- Yes
- GARDENA property has access to an outdoor space, which could be private or shared.
- Yes
- ACCESSIBILITYHow a property has been adapted to meet the needs of vulnerable or disabled individuals.Read more about accessibility in our glossary page.
- Ask agent
Sandford Lane, Hurst, Berkshire, RG10

Add an important place to see how long it'd take to get there from our property listings.
__mins driving to your place
Affordability

Notes
Staying secure when looking for property
Ensure you're up to date with our latest advice on how to avoid fraud or scams when looking for property online.
Visit our security centre to find out moreDisclaimer - Property reference HES050175. The information displayed about this property comprises a property advertisement. Rightmove.co.uk makes no warranty as to the accuracy or completeness of the advertisement or any linked or associated information, and Rightmove has no control over the content. This property advertisement does not constitute property particulars. The information is provided and maintained by Savills, Residential & Country Agency. Please contact the selling agent or developer directly to obtain any information which may be available under the terms of The Energy Performance of Buildings (Certificates and Inspections) (England and Wales) Regulations 2007 or the Home Report if in relation to a residential property in Scotland.
*This is the average speed from the provider with the fastest broadband package available at this postcode. The average speed displayed is based on the download speeds of at least 50% of customers at peak time (8pm to 10pm). Fibre/cable services at the postcode are subject to availability and may differ between properties within a postcode. Speeds can be affected by a range of technical and environmental factors. The speed at the property may be lower than that listed above. You can check the estimated speed and confirm availability to a property prior to purchasing on the broadband provider's website. Providers may increase charges. The information is provided and maintained by Decision Technologies Limited. **This is indicative only and based on a 2-person household with multiple devices and simultaneous usage. Broadband performance is affected by multiple factors including number of occupants and devices, simultaneous usage, router range etc. For more information speak to your broadband provider.