Bridgeside Avenue, Whitburn, EH47 8HL

- PROPERTY TYPE
Maisonette
- BEDROOMS
3
- BATHROOMS
1
- SIZE
1,001 sq ft
93 sq m
- TENUREDescribes how you own a property. There are different types of tenure - freehold, leasehold, and commonhold.Read more about tenure in our glossary page.
Freehold
Key features
- Prime Central Belt Location: Perfectly positioned with swift access to M8 Junctions 4 & 4A and nearby rail links , offering seamless commutes to Edinburgh and Glasgow
- Doorstep Nature & Recreation: Immediate access to 168 acres of woodland walks, golf, and family activities at Polkemmet Country Park, along with local leisure at Xcite Whitburn.
- Family-Friendly Community: Comprehensive schooling from primary through Whitburn Academy, complemented by strong local amenities and a welcoming town atmosphere.
- Exceptional Value for Money: Generous living space and private gardens at competitive prices compared to nearby Edinburgh or Linlithgow markets.
- Multi-Generational & Guest Living: Flexible room configurations allow space to be effortlessly adapted for visiting family, live-in guests, or independent living areas for older children.
- Adaptable "Work-from-Home" Spaces: Extra bedrooms easily transition into quiet dedicated home offices, study spaces, or creative studios to support modern hybrid working styles
Description
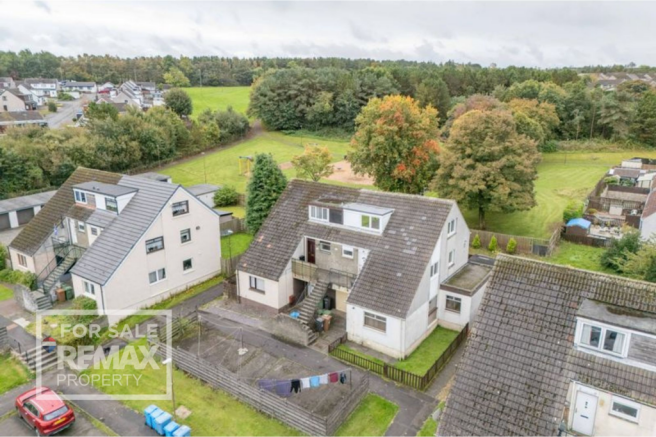
Presenting an exceptional opportunity to secure a spacious three-bedroom semi-detached maisonette in the heart of Scotland’s Central Belt, this well-presented property offers an ideal blend of comfort, versatility, and value. Perfectly positioned for commuters, the home enjoys swift access to M8 Junctions 4 and 4A as well as nearby rail links, ensuring seamless travel to both Edinburgh and Glasgow.
The interior is thoughtfully arranged to suit a variety of lifestyles, with generous living areas and flexible room configurations that easily accommodate multi-generational families, live-in guests, or independent spaces for older children.
Those seeking a modern work-life balance will appreciate the potential for dedicated home offices, study areas, or creative studios within the extra bedrooms, supporting hybrid working or remote learning needs.
The property lies within a vibrant, family-friendly community, benefiting from comprehensive schooling options from primary level through to Whitburn Academy, along with a host of strong local amenities and a welcoming town atmosphere.
Residents are spoilt for choice when it comes to leisure activities, with immediate access to 168 acres of woodland walks, golf, and family-friendly pursuits at Polkemmet Country Park, as well as local fitness and recreation facilities at Xcite Whitburn (all conveniently close at hand).
The maisonette itself represents exceptional value for money, offering generous living space and private gardens at a highly competitive price point compared to similar properties in nearby Edinburgh or Linlithgow markets.
Whether you are upsizing, seeking flexible living arrangements for extended family, or looking for a well-connected base with outstanding local amenities, this property delivers on every front. Early viewing is highly recommended to appreciate the scope, adaptability, and lifestyle advantages of this attractive Central Belt home.
Please note that some of the images featured on this listing may have been digitally staged with furniture for illustrative purposes.
Freehold Property.
Council Tax Band B.
No Factor Fees.
EPC C.
EPC Rating: C
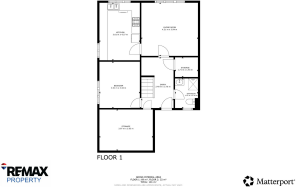
Hall
3.65m x 2.3m
Welcoming you from the front door, this space features neutral walls, grey carpeting, and a central light fixture. Designed with practical living in mind, it offers an open balustrade, versatile under-stair space, and a large cloakroom cupboard for convenient storage.
Under Eaves Storage
Off the main entrance hall is a large under-eaves storage room with a width of around 4 metres. Given the maisonette style of the property this provides a significant additional storage space for the owner.
Living room
3.89m x 4.26m
Bright and inviting, this comfortable room features a southerly window with views overlooking a public path and nearby play area. Finished with cosy grey carpeting, neutral wall coverings, and a central light fixture, the space is completed by two radiators for optimal warmth.
Kitchen
3m x 4.2m
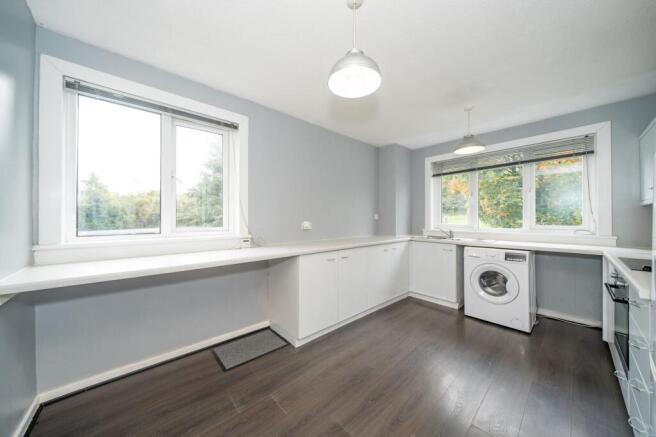
Flooded with natural light from dual easterly and southerly windows, this stylish room combines dark wood laminate flooring with cool grey walls and twin pendant lighting. The modern kitchen features crisp white units, matching countertops, and a vibrant tiled splashback, fully fitted with an electric hob, oven, and under-counter washing machine.
Shower room
2.01m x 1.73m
Sleek and contemporary, this fully tiled space features stylish grey floor tiles paired with classic white wall tiles. Brightened by recessed ceiling spotlights, the room is equipped with a corner shower cubicle, WC, sink, and a modern heated towel radiator for added comfort.
Landing
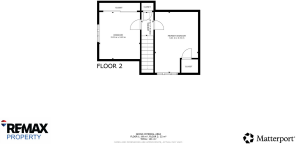
Flooded with natural light from an overhead skylight, this upper floor landing connects to the home's upper bedrooms. It features a practical shelved cupboard for organised storage, providing a seamless and bright transition space.
Master Bedroom
4.52m x 3.21m
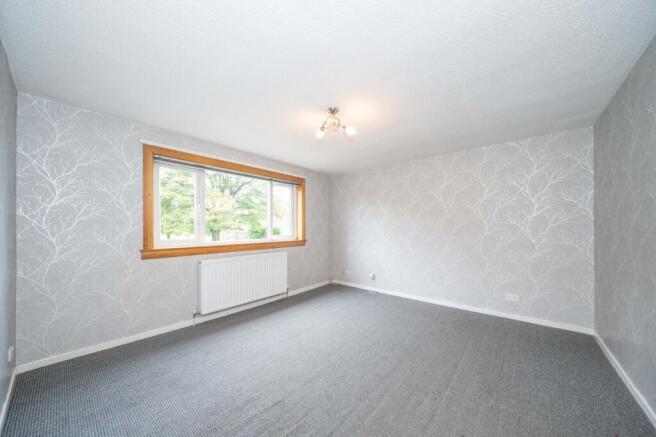
Framed by scenic northerly views over the Bathgate Hills, this comfortable room features brown carpeting, neutral styling, and a central light fixture. A generous fitted wardrobe cupboard provides ample storage, while a single radiator keeps the space warm and welcoming.
Bedroom 2
3.05m x 3.47m
Capturing bright morning light with an easterly view, this bedroom features cool grey walls paired with blue carpeting and a central light fixture. A stylish mirrored, fitted double wardrobe provides generous storage and enhances the feel of light and space, complete with a single radiator.
Bedroom 3
3.46m x 3.07m
Located on the lower level, enjoying pleasant morning sunshine with an easterly view, this well-proportioned bedroom/ study room combines soft grey carpeting with crisp neutral walls. A central light fixture illuminates the space, while a single radiator maintains a cosy, comfortable feel throughout.
Garden
Private garden to rear of property and close proximity to public parkland and playground
Disclaimer
Each office is independently owned and operated. Remax Property is operated by Locaro Limited, registered office Remax House, 13b Fairbairn Road, Livingston, EH54 6TS
Brochures
Home ReportProperty Brochure- COUNCIL TAXA payment made to your local authority in order to pay for local services like schools, libraries, and refuse collection. The amount you pay depends on the value of the property.Read more about council Tax in our glossary page.
- Band: B
- PARKINGDetails of how and where vehicles can be parked, and any associated costs.Read more about parking in our glossary page.
- Ask agent
- GARDENA property has access to an outdoor space, which could be private or shared.
- Private garden
- ACCESSIBILITYHow a property has been adapted to meet the needs of vulnerable or disabled individuals.Read more about accessibility in our glossary page.
- Ask agent

Add an important place to see how long it'd take to get there from our property listings.
__mins driving to your place
Affordability
About Remax Property, West Lothian
Remax House Fairbairn Road, Livingston Village, Livingston, EH54 6TS
Notes
Staying secure when looking for property
Ensure you're up to date with our latest advice on how to avoid fraud or scams when looking for property online.
Visit our security centre to find out moreDisclaimer - Property reference 138956aa-d0e8-4a38-ac44-32cb6bd5aff2. The information displayed about this property comprises a property advertisement. Rightmove.co.uk makes no warranty as to the accuracy or completeness of the advertisement or any linked or associated information, and Rightmove has no control over the content. This property advertisement does not constitute property particulars. The information is provided and maintained by Remax Property, West Lothian. Please contact the selling agent or developer directly to obtain any information which may be available under the terms of The Energy Performance of Buildings (Certificates and Inspections) (England and Wales) Regulations 2007 or the Home Report if in relation to a residential property in Scotland.
*This is the average speed from the provider with the fastest broadband package available at this postcode. The average speed displayed is based on the download speeds of at least 50% of customers at peak time (8pm to 10pm). Fibre/cable services at the postcode are subject to availability and may differ between properties within a postcode. Speeds can be affected by a range of technical and environmental factors. The speed at the property may be lower than that listed above. You can check the estimated speed and confirm availability to a property prior to purchasing on the broadband provider's website. Providers may increase charges. The information is provided and maintained by Decision Technologies Limited. **This is indicative only and based on a 2-person household with multiple devices and simultaneous usage. Broadband performance is affected by multiple factors including number of occupants and devices, simultaneous usage, router range etc. For more information speak to your broadband provider.