London Road, Sevenoaks, TN15 7RS

- PROPERTY TYPE
Semi-Detached
- BEDROOMS
5
- BATHROOMS
3
- SIZE
2,522 sq ft
234 sq m
- TENUREDescribes how you own a property. There are different types of tenure - freehold, leasehold, and commonhold.Read more about tenure in our glossary page.
Freehold
Key features
- Please Quote ref SQ1110 on all enquires
- Grand Reception Room with Marble Fireplace
- No Forward Chain
- Four/Five Bedroom Circa Early 1800s Period Attached House
- Believed to be the Ballroom Wing of the Original Manor House
- Substantial Detached Garage with Annex/Office Potential (STPP)
- Generous 0.8 Acre Plot
- Very Discreet Location accessed via private driveway
- Surrounded by Woodland
Description
Please Quote ref SQ1110 on all enquires
Discover a unique blend of period charm and versatile living in this attractive four/five-bedroom detached property, originally dating from the early 1800s and nestled on a generous 0.8-acre plot in Wrotham Heath.
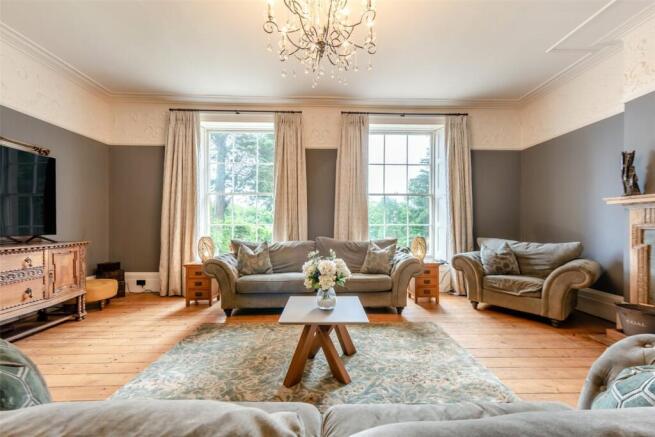
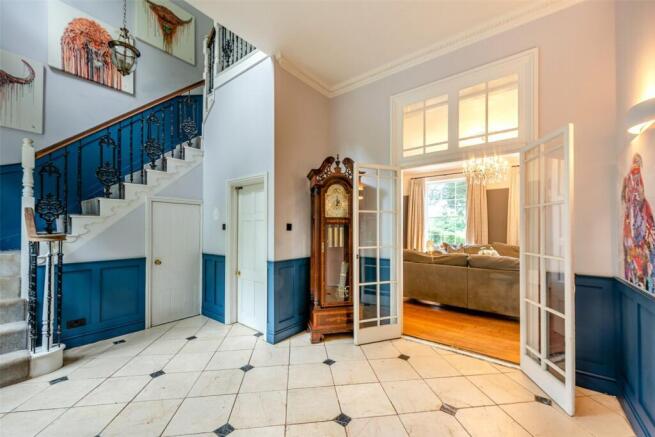
Believed to be the ballroom wing of the original manor house, this red-brick, double-fronted home offers a secluded feel, enhanced by its sash windows that invite natural light. Step into an inviting double-height entrance hall, a grand welcome to the home, leading seamlessly to the ground floor rooms and a graceful staircase to the first floor. Double doors open into an impressive 24 ft. reception room, a truly magnificent space boasting intricate cornicing, a beautiful ceiling rose, two large sash windows with original shutters and charming window seats. The room is further enriched by stripped wood flooring and a striking open fireplace with a marble surround, creating an elegant focal point perfect for entertaining or relaxing evenings.
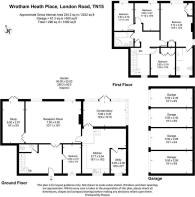
The ground floor further comprises a dedicated study, providing a quiet space for work or contemplation, alongside a convenient downstairs WC. The well-appointed kitchen breakfast room is designed for modern living, offering ample counter space and storage, with an adjoining utility room for added practicality. A bright and airy conservatory/orangery, currently used as a dining room, bathes in natural light and offers delightful views of the meticulously maintained garden, ideal for year-round enjoyment. A second reception room, featuring attractive wall panelling and French doors that open directly onto the terrace, is presently utilised as a fifth bedroom but offers superb flexibility as a spacious playroom, a sophisticated library, or a cosy snug. A trap door in this room provides access to a substantial 605 sq ft cellar, presenting exciting conversion potential for a variety of uses, subject to planning and personal investigation.
Ascend to the first floor where a galleried landing awaits, creating an open and spacious feel. The dual-aspect master bedroom is a tranquil retreat overlooking the serene rear garden and benefits from a generously sized en-suite bathroom, complete with both a bath and a separate shower, offering a spa-like experience. Three additional well-proportioned bedrooms provide comfortable accommodation, each enjoying good light and space, complemented by a stylish family bathroom, designed with contemporary fittings.
Location
Set in a semi-rural position off London Road, Wrotham Heath offers local amenities including a petrol station with a shop, a Chinese restaurant, a Vineyard restaurant, a Beefeater public house with a restaurant, and the Holiday Inn Hotel and Health Club. The village of St. Mary’s Platt, approximately a mile away, features a primary school, while a wider variety of shops and facilities can be found in Borough Green.
Excellent transport links are close at hand. Borough Green & Wrotham train station, 2.5 miles away, provides direct services to London Victoria (48 minutes), London Blackfriars (52 minutes), Maidstone (20 minutes), and Ashford International (50 minutes). Sevenoaks Station (8.9 miles) offers direct links to London Bridge, Cannon Street, and Charing Cross from 30 minutes. Junctions to the M26 (for M25) and M20 are approximately half a mile away, providing easy access to international airports and coastal routes.
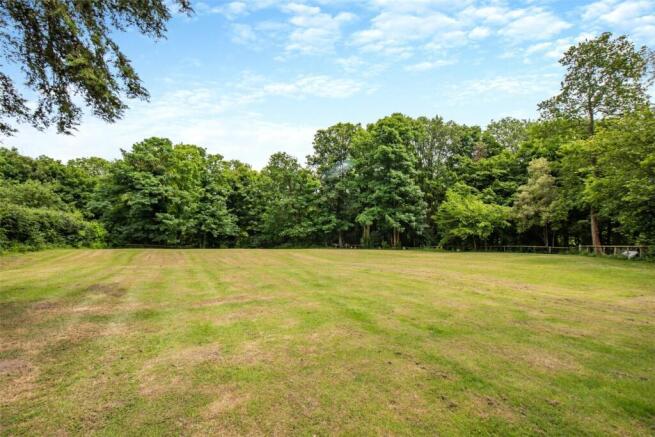
Outside, the property sits on a generous 0.8-acre plot, offering ample outdoor space. The front features a substantial area for off-street parking, leading to a spacious double garage (19’5 x 16’3). To the rear, a raised terrace area provides an ideal spot for outdoor dining and entertaining, stepping down to a beautifully maintained garden mainly laid to lawn with mature trees, offering a tranquil and private outdoor sanctuary.
Tenure: Freehold. Local Authority: Tonbridge and Malling. Council Tax Band G, Services: All Mains. EPC rating D
Agents Note
1) These particulars do not constitute an offer or contract or part of one and must not be relied upon as statements or representations of fact; and we have no authority to make or give any representation or warranties in relation to the property.
2) These particulars have been prepared in good faith and are to be used as a general guide. They are not exhaustive and include information provided to us by other parties, including the seller, which may not have been verified.
3) The measurements, areas, distances, orientation and floor plans are approximate and should not be relied on. The text, floor plans and photographs are only for guidance and are not necessarily comprehensive. The photographs may not be current, and certain aspects may have changed since the photographs were taken.
4) It should not be assumed that the property has all necessary planning, building regulation or other consents.
5) We have not tested any services, appliances or fittings.
6) Purchasers should satisfy themselves by inspection, searches, enquiries, surveys, and professional advice about all relevant aspects of the property.
Important Information on Anti-Money Laundering Check
We are required by law to conduct Anti-Money Laundering checks on all parties involved in the sale or purchase of a property. We take responsibility for this seriously, in line with HMRC guidance, to ensure the accuracy and continuous monitoring of these checks. Our compliance partner, Move Butler, will carry out the initial checks on our behalf. They will contact you, and where possible, a biometric check will be sent to you electronically only once your offer has been accepted.
As an applicant, you will be charged a non-refundable fee of £30 (inclusive of VAT) per buyer for these checks. The fee covers data collection, manual checking, and monitoring. You will need to pay this amount directly to Move Butler and complete all Anti-Money Laundering checks before your offer can be formally accepted.
You will also be required to provide evidence of how you intend to finance your purchase before formal acceptance of any offer.
- COUNCIL TAXA payment made to your local authority in order to pay for local services like schools, libraries, and refuse collection. The amount you pay depends on the value of the property.Read more about council Tax in our glossary page.
- Band: G
- PARKINGDetails of how and where vehicles can be parked, and any associated costs.Read more about parking in our glossary page.
- Garage,Driveway
- GARDENA property has access to an outdoor space, which could be private or shared.
- Yes
- ACCESSIBILITYHow a property has been adapted to meet the needs of vulnerable or disabled individuals.Read more about accessibility in our glossary page.
- Ask agent
London Road, Sevenoaks, TN15 7RS

Add an important place to see how long it'd take to get there from our property listings.
__mins driving to your place
Affordability

Notes
Staying secure when looking for property
Ensure you're up to date with our latest advice on how to avoid fraud or scams when looking for property online.
Visit our security centre to find out moreDisclaimer - Property reference S1887713. The information displayed about this property comprises a property advertisement. Rightmove.co.uk makes no warranty as to the accuracy or completeness of the advertisement or any linked or associated information, and Rightmove has no control over the content. This property advertisement does not constitute property particulars. The information is provided and maintained by eXp UK, South East. Please contact the selling agent or developer directly to obtain any information which may be available under the terms of The Energy Performance of Buildings (Certificates and Inspections) (England and Wales) Regulations 2007 or the Home Report if in relation to a residential property in Scotland.
*This is the average speed from the provider with the fastest broadband package available at this postcode. The average speed displayed is based on the download speeds of at least 50% of customers at peak time (8pm to 10pm). Fibre/cable services at the postcode are subject to availability and may differ between properties within a postcode. Speeds can be affected by a range of technical and environmental factors. The speed at the property may be lower than that listed above. You can check the estimated speed and confirm availability to a property prior to purchasing on the broadband provider's website. Providers may increase charges. The information is provided and maintained by Decision Technologies Limited. **This is indicative only and based on a 2-person household with multiple devices and simultaneous usage. Broadband performance is affected by multiple factors including number of occupants and devices, simultaneous usage, router range etc. For more information speak to your broadband provider.