The Edge, Clowes Street, Salford

- PROPERTY TYPE
Apartment
- BEDROOMS
2
- BATHROOMS
2
- SIZE
775 sq ft
72 sq m
Key features
- SIXTH FLOOR TWO BEDROOM APARTMENT
- APPROXIMATELY 775 SQ FT
- IMPRESSIVE OPEN-PLAN LIVING & DINING SPACE
- FLOOR-TO-CEILING WINDOWS
- GENEROUS PRIVATE BALCONY
- SECURE ALLOCATED UNDERGROUND PARKING
- 24-HOUR CONCIERGE
- TWO BEDROOMS & CONTEMPORARY SHOWER ROOM
- POTENTIAL 7.15% GROSS RENTAL YIELD
- EXCELLENT SPINNINGFIELDS / DEANSGATE LOCATION
Description
Situated on the sixth floor of the highly regarded The Edge development, this beautifully bright two-bedroom apartment offers approximately 775 sq ft of contemporary living accommodation, complete with a substantial private balcony, secure allocated parking and 24-hour concierge.
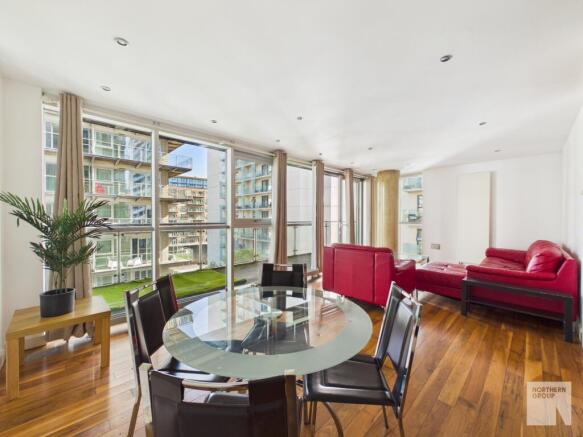
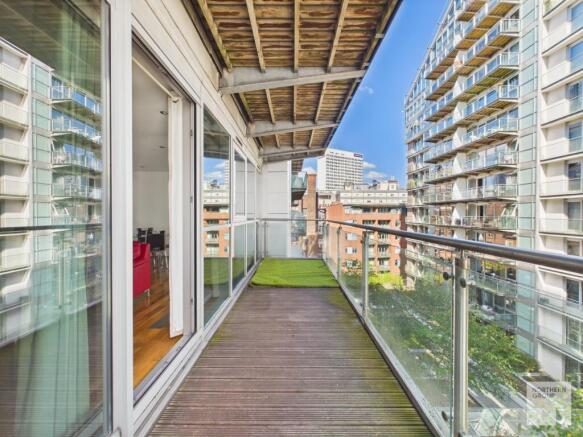
The standout feature of this apartment is undoubtedly the impressive open-plan living and dining area, where an extensive wall of floor-to-ceiling glazing floods the room with natural light and creates a wonderful sense of space. Sliding doors open directly onto the generous decked balcony, which extends along the living accommodation and provides a fantastic extension of the internal living space, ideal for relaxing or entertaining.
The living area features attractive hardwood flooring, with ample room for both comfortable seating and a dining table. The contemporary kitchen is neatly positioned to one end of the room and fitted with a range of modern units, complementary work surfaces and integrated appliances.
Both bedrooms benefit from hardwood flooring and large windows, with the principal bedroom also featuring an extensive range of fitted wardrobes providing excellent storage. The second bedroom offers flexibility for guests, a home office or additional accommodation.
The apartment is completed by a contemporary shower room with contrasting dark tiling, a glazed shower enclosure and distinctive timber detailing.
**The Edge** is one of Manchester's most recognisable residential developments, occupying a superb position alongside the River Irwell, on the edge of Spinningfields and within easy walking distance of Deansgate. Residents are perfectly placed to enjoy the city's excellent selection of restaurants, bars, shops and leisure facilities, whilst also benefiting from convenient transport connections.
**For investors**, the apartment also presents an attractive opportunity in an established and highly sought-after city centre location. Based on a rental figure of £1,400 per calendar month, the property offers a potential gross rental yield of approximately **7.15% at the asking price of £235,000**, before running costs. The combination of two bedrooms, secure parking, concierge facilities and a central location should appeal to the professional rental market.
Combining generous living accommodation, an unusually spacious private balcony and secure parking, this is a fantastic opportunity for both owner-occupiers and investors looking to purchase in one of Manchester's most established city centre developments.
**Early viewing is highly recommended.**
Entrance Hallway
Welcoming entrance hallway with hardwood flooring, recessed ceiling spotlights and access to the principal accommodation. Built-in storage cupboard.
Open-Plan Living / Dining Room & Kitchen
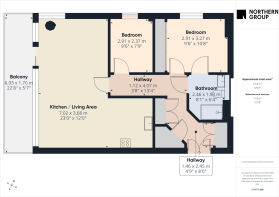
7.02m x 3.68m
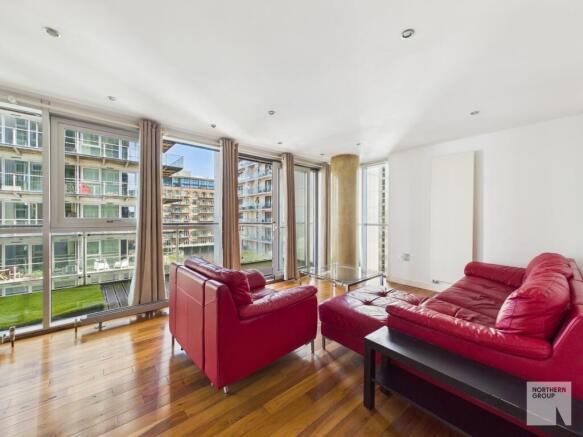
An impressive and beautifully bright open-plan living space featuring an extensive wall of floor-to-ceiling double-glazed windows, allowing natural light to flood the room. Sliding glazed doors provide direct access to the generous private balcony, creating a wonderful connection between the indoor and outdoor living areas.
Attractive hardwood flooring runs throughout, complemented by recessed ceiling spotlights and a distinctive exposed concrete column. The room offers ample space for both comfortable lounge furniture and a dining table, making it ideal for everyday living and entertaining.
Kitchen Area
Contemporary fitted kitchen comprising a range of white base and wall-mounted units with complementary work surfaces and tiled splashbacks. Integrated stainless steel sink with drainer and mixer tap, electric oven, four-ring electric hob with stainless steel splashback and extractor above, and integrated microwave. Hardwood flooring and recessed ceiling spotlights.
Private Balcony
6.93m x 1.70m
An excellent-sized private balcony extending along the full length of the living accommodation, providing approximately 11.8 sq m (127 sq ft) of outdoor space. Featuring timber decking, glazed balustrades and views across the surrounding development and communal landscaped areas. Accessed directly from the open-plan living space.
Bedroom One
2.91m x 3.27m
Well-proportioned double bedroom featuring attractive hardwood flooring, a large double-glazed window providing excellent natural light and an extensive range of fitted wardrobes with sliding doors, hanging rails and shelving. Recessed ceiling spotlights and power points.
Bedroom Two
2.91m x 2.37m
Second bedroom with hardwood flooring, double-glazed window, recessed ceiling spotlights and power points. Suitable for use as a guest bedroom, home office or additional sleeping accommodation.
Bathroom
2.46m x 1.93m
Contemporary shower room featuring a wall-mounted WC with concealed cistern, distinctive countertop bowl washbasin set upon a timber-effect vanity unit with shelving beneath, and wall-mounted taps. Walk-in shower area with glazed screening, contrasting dark wall and floor tiling, heated towel rail and recessed ceiling spotlights.
- COUNCIL TAXA payment made to your local authority in order to pay for local services like schools, libraries, and refuse collection. The amount you pay depends on the value of the property.Read more about council Tax in our glossary page.
- Ask agent
- PARKINGDetails of how and where vehicles can be parked, and any associated costs.Read more about parking in our glossary page.
- Secure,Underground,Allocated
- GARDENA property has access to an outdoor space, which could be private or shared.
- Communal garden
- ACCESSIBILITYHow a property has been adapted to meet the needs of vulnerable or disabled individuals.Read more about accessibility in our glossary page.
- Lift access
The Edge, Clowes Street, Salford

Add an important place to see how long it'd take to get there from our property listings.
__mins driving to your place
Affordability

Notes
Staying secure when looking for property
Ensure you're up to date with our latest advice on how to avoid fraud or scams when looking for property online.
Visit our security centre to find out moreDisclaimer - Property reference NG044. The information displayed about this property comprises a property advertisement. Rightmove.co.uk makes no warranty as to the accuracy or completeness of the advertisement or any linked or associated information, and Rightmove has no control over the content. This property advertisement does not constitute property particulars. The information is provided and maintained by Northern Group, Manchester. Please contact the selling agent or developer directly to obtain any information which may be available under the terms of The Energy Performance of Buildings (Certificates and Inspections) (England and Wales) Regulations 2007 or the Home Report if in relation to a residential property in Scotland.
*This is the average speed from the provider with the fastest broadband package available at this postcode. The average speed displayed is based on the download speeds of at least 50% of customers at peak time (8pm to 10pm). Fibre/cable services at the postcode are subject to availability and may differ between properties within a postcode. Speeds can be affected by a range of technical and environmental factors. The speed at the property may be lower than that listed above. You can check the estimated speed and confirm availability to a property prior to purchasing on the broadband provider's website. Providers may increase charges. The information is provided and maintained by Decision Technologies Limited. **This is indicative only and based on a 2-person household with multiple devices and simultaneous usage. Broadband performance is affected by multiple factors including number of occupants and devices, simultaneous usage, router range etc. For more information speak to your broadband provider.