
Orford, Suffolk

- PROPERTY TYPE
Semi-Detached
- BEDROOMS
3
- BATHROOMS
1
- SIZE
860 sq ft
80 sq m
- TENUREDescribes how you own a property. There are different types of tenure - freehold, leasehold, and commonhold.Read more about tenure in our glossary page.
Freehold
Key features
- For Sale by Online Auction
- Situated within the Heritage Coast
- Within walking distance of all that Orford has to offer
Description
Summary
Entrance hall, Sitting room, kitchen/breakfast room, ground floor bathroom with separate WC.
Covered store and three first floor bedrooms.
Enclosed gardens to front and rear.
On-street parking.
No onward chain.
For Sale By Timed Online Auction – 28th October 2026
Method of Sale
The property is being offered for sale by Unconditional Timed Online Auction on 28th October 2026 and on the assumption the property reaches the reserve price, exchange of contracts will take place upon the fall of the electronic gavel with completion on 25th November 2026. For details of how to bid please read our Online Auction Buying Guide.
The seller’s solicitor has prepared an Auction Legal pack. This will be available to view online and interested parties should Register online to receive updates. If you are viewing a hard set of these particulars or via Rightmove or alike, please visit the Online Property Auctions section of Clarke and Simpson’s website to Watch, Register and Bid.
Seller’s Solicitors
The seller’s solicitor is Flagship Conveyancing, 31 King Street, Norwich, Norfolk NR1 1PD; Email: . We recommend that interested parties instruct their solicitor to make any additional enquiries prior to the auction.
Notes
For those wishing to bid at auction, it is essential that each buyer provides a “wet” signature on the Flagship Combined Declaration of Interest and Buyer Qualification Form. Please contact the agent for further details.
Interested parties who require mortgage funding should check with the lender that the property meets their lending criteria.
Location
The property is located within walking distance of all that Orford has to offer. Orford is considered to be one of East Suffolk’s most desirable villages, with shops, cafes, pubs and restaurants. It boasts the Pump Street Bakery, which was a finalist in the BBC Food and Farming Awards, and Butley Orford Oysterage, which is run by the Pinney family. There are various pubs including The King’s Head, the Jolly Sailor and The Crown & Castle. The village also has a distinct twelfth century castle where one can visit the keep and climb to the top of the tower for beautiful views of the estuary, spit and out to sea. There is sailing on the Ore River and dining cruises on the Lady Florence. The quay is popular for the Riverside Tea Room, crabbing and walking on the river wall. It is also home to Orford Sailing Club. Within easy driving distance are Snape, Aldeburgh, Woodbridge and Wickham Market. Trains to London’s Liverpool Street connect at Ipswich, Woodbridge, Melton and Wickham Market.
Description
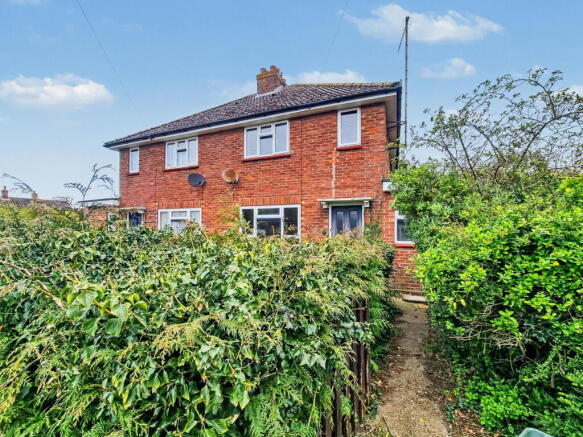
8 Nightingale Piece is a three bedroom, semi-detached former local authority house built circa 1938 with brick elevations under a mostly pitch tiled roof with a flat roof side extension.
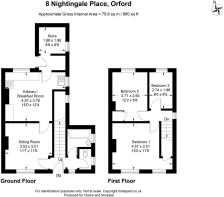
The property offers well laid out accommodation over two floors. Entering from the front door into the entrance hall where there is a floor mounted storage heater and a door through to the sitting room with windows to front, a tiled fireplace with wooden mantel and surround over, floor mounted electric storage heater and door through to the kitchen/breakfast room. This has windows to rear, a range of fitted wall and base units with a four ring electric hob with electric oven under, single drainer stainless steel sink, tiled splashback to roll top worksurfaces and further tiled fireplace with open hearth. There is a walk-in pantry with shelving and obscured window to side. There is a door from the kitchen leading to the rear hall and store which has space and plumbing for a washing machine, and an opening to a further storeroom with obscured window to side. From the rear hall is a door to the garden. From the entrance hall there are doors to the ground floor bathroom with bath, wall hung basin, obscured window to side, separate WC with obscured window to side and low-level WC.
Stairs rise to the first floor landing with window to side and doors off to the bedrooms. Bedroom one has two windows to front where a clear view of the Orford Castle can be enjoyed, a built-in cupboard with shelving, floor mounted night storage heater and evidence of original fireplace which has been boarded. Bedroom two is a further double room with access to loft and window to rear, evidence of a feature fireplace that has been boarded and door to airing cupboard with pre-lagged water cylinder and slatted shelving, and floor mounted night storage heater. Bedroom three is a single room with window to rear.
Outside
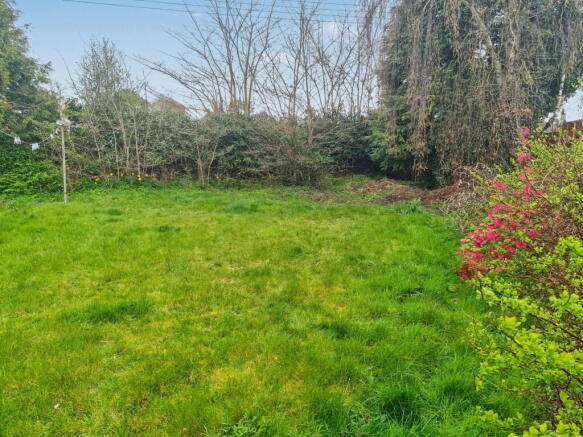
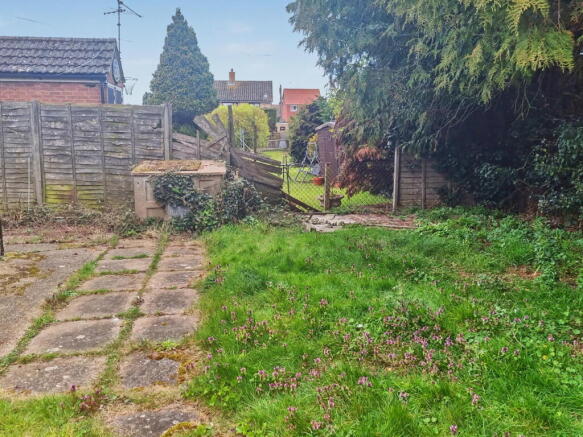
The property is approached from the highway via a pathway that leads to the front door and then circumnavigates the property. The front garden is mainly laid to lawn and enclosed by hedging. To the rear of the property there is a generous garden which is mainly laid to lawn with established shrub and hedge borders, enclosed partly by fencing and hedging. There is paved hardstanding to the rear of the outbuildings.
Directions
On entering the village of Orford, proceed towards to the centre of the village where Ferry Road can be found as the third turning on your left. Turn into Ferry Road and immediately left again into Nightingale Piece. Follow the road down to the end of the cul-de-sac where number 8 can be found on the right had side identified by a Clarke and Simpson ‘For Sale’ board.
For those using the What3Words app: ///acoustics.offer.earlobes
Viewing Strictly by appointment with the agent.
Services Mains electricity, water, gas and drainage. Electric storage heaters.
Annual Maintenance Charge The property is subject to a annual ground maintenance charge of £35.25.
Broadband To check the broadband coverage available in the area click this link –
Mobile Phones To check the mobile phone coverage in the area click this link –
EPC Rating = F (Copy available from the agents upon request).
Council Tax Band B : £1,795.24 payable per annum 2026/2027
Local Authority East Suffolk Council; East Suffolk House, Station Road, Melton, Woodbridge, Suffolk IP12 1RT; Tel: .
NOTES
1. Every care has been taken with the preparation of these particulars, but complete accuracy cannot be guaranteed. If there is any point, which is of particular importance to you, please obtain professional confirmation. Alternatively, we will be pleased to check the information for you. These Particulars do not constitute a contract or part of a contract. All measurements quoted are approximate. The Fixtures, Fittings & Appliances have not been tested and therefore no guarantee can be given that they are in working order. Photographs are reproduced for general information and it cannot be inferred that any item shown is included. No guarantee can be given that any planning permission or listed building consent or building regulations have been applied for or approved. The agents have not been made aware of any covenants or restrictions that may impact the property, unless stated otherwise. Any site plans used in the particulars are indicative only and buyers should rely on the Land Registry/transfer plan.
2. The Money Laundering, Terrorist Financing and Transfer of Funds (Information on the Payer) Regulations 2017 require all Estate Agents to obtain sellers’ and buyers’ identity.
3. In the unlikely situation of our client considering an offer prior to auction, a premium price would have to be put forward and the purchaser would be required to sign the contract and put down a 10% deposit and pay the Buyers Administration Charge, well in advance of the auction date. An offer will not be considered unless a potential buyer has read the legal pack and is in a position to immediately sign the contract. The seller is under no obligation to accept such an offer. It should be noted that Clarke and Simpson cannot keep all interested parties updated and at times will be instructed to accept an offer and exchange contracts without going back to any other parties first. Please note that in this instance Flagship have stated that the property will be sold by auction only.
4. Additional fees: Buyers Administration Charge - £1200 including VAT (see Buying Guide). Disbursements - please see the Legal Pack for any disbursements listed that may become payable by the purchaser upon completion.
5. The guide price is an indication of the sellers minimum expectations. This is not necessarily the figure that the property will sell for and may change at any time prior to the auction. The property will be offered subject to a reserve (a figure below which the auctioneer cannot sell the property during the auction) which we will expect to be set within the guide range of no more than 10% above a single figure guide.
6. Flagship Housing Ltd have a restriction against use of the property as a House of Multiple Occupation (HMO). The incoming purchaser may wish to explore a release of this restrictive covenant with Flagship Housing Ltd directly.
7. Any prospective buyer interested in adding additional units, subdividing the garden, or altering the property’s use will be required to obtain a release of covenant from Flagship Ltd, along with the necessary permissions.
8. There is a structural report available for interested parties. Please speak to the agent for details.
9. The electricity supply will be disconnected by Flagship between the electricity meter and the consumer unit and will therefore not be reinstated between viewings or for the purposes of surveys. Please ensure that the lender and/or surveyor is made aware.
10. The electricity has been disconnected between the meter and the consumer unit. The purchaser will need to arrange for a qualified electrician to reconnect the electricity supply. The seller has provided an EICR certificate in this respect, which is included within the legal pack.
October 2026
Brochures
Brochure 1- COUNCIL TAXA payment made to your local authority in order to pay for local services like schools, libraries, and refuse collection. The amount you pay depends on the value of the property.Read more about council Tax in our glossary page.
- Band: B
- PARKINGDetails of how and where vehicles can be parked, and any associated costs.Read more about parking in our glossary page.
- On street
- GARDENA property has access to an outdoor space, which could be private or shared.
- Private garden
- ACCESSIBILITYHow a property has been adapted to meet the needs of vulnerable or disabled individuals.Read more about accessibility in our glossary page.
- Ask agent

Add an important place to see how long it'd take to get there from our property listings.
__mins driving to your place
Affordability




Notes
Staying secure when looking for property
Ensure you're up to date with our latest advice on how to avoid fraud or scams when looking for property online.
Visit our security centre to find out moreDisclaimer - Property reference S1728236. The information displayed about this property comprises a property advertisement. Rightmove.co.uk makes no warranty as to the accuracy or completeness of the advertisement or any linked or associated information, and Rightmove has no control over the content. This property advertisement does not constitute property particulars. The information is provided and maintained by Clarke and Simpson, Framlingham. Please contact the selling agent or developer directly to obtain any information which may be available under the terms of The Energy Performance of Buildings (Certificates and Inspections) (England and Wales) Regulations 2007 or the Home Report if in relation to a residential property in Scotland.
Auction Fees: The purchase of this property may include associated fees not listed here, as it is to be sold via auction. To find out more about the fees associated with this property please call Clarke and Simpson, Framlingham on 01728 443978.
*Guide Price: An indication of a seller's minimum expectation at auction and given as a “Guide Price” or a range of “Guide Prices”. This is not necessarily the figure a property will sell for and is subject to change prior to the auction.
Reserve Price: Each auction property will be subject to a “Reserve Price” below which the property cannot be sold at auction. Normally the “Reserve Price” will be set within the range of “Guide Prices” or no more than 10% above a single “Guide Price.”
*This is the average speed from the provider with the fastest broadband package available at this postcode. The average speed displayed is based on the download speeds of at least 50% of customers at peak time (8pm to 10pm). Fibre/cable services at the postcode are subject to availability and may differ between properties within a postcode. Speeds can be affected by a range of technical and environmental factors. The speed at the property may be lower than that listed above. You can check the estimated speed and confirm availability to a property prior to purchasing on the broadband provider's website. Providers may increase charges. The information is provided and maintained by Decision Technologies Limited. **This is indicative only and based on a 2-person household with multiple devices and simultaneous usage. Broadband performance is affected by multiple factors including number of occupants and devices, simultaneous usage, router range etc. For more information speak to your broadband provider.