
Weston Road, Rochester, ME2

- PROPERTY TYPE
Detached
- BEDROOMS
4
- BATHROOMS
2
- SIZE
Ask agent
- TENUREDescribes how you own a property. There are different types of tenure - freehold, leasehold, and commonhold.Read more about tenure in our glossary page.
Freehold
Key features
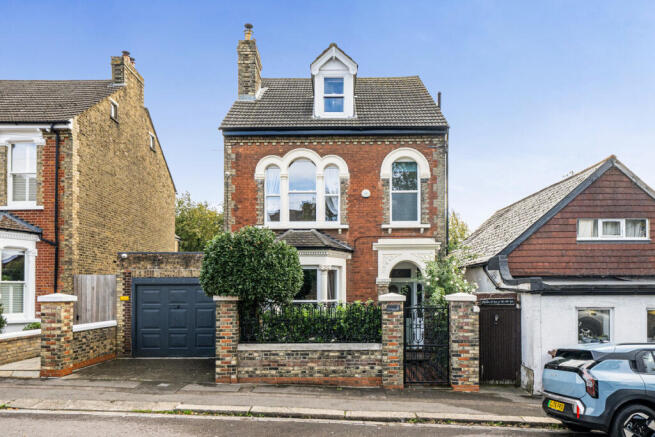
- Beautifully restored Victorian family home
- Four double bedrooms plus dressing room
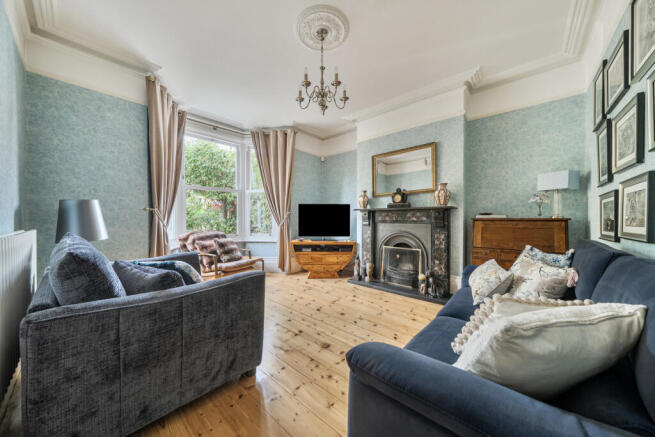
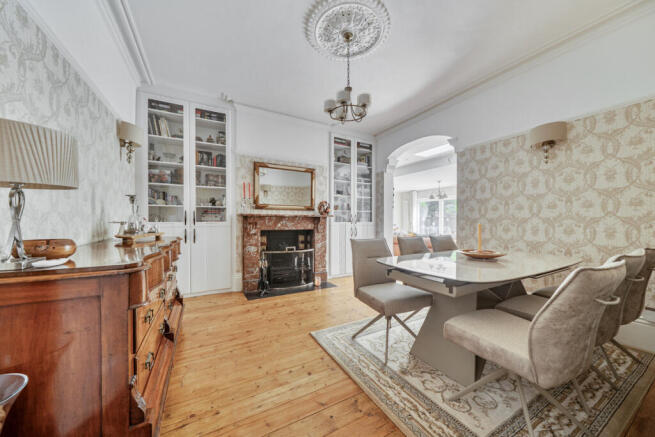
- Two reception rooms with high ceilings
- An abundance of original period features
- Ground floor bedroom with en suite
- Extended modern kitchen opening onto family room
- Attached garage plus cellar
- Fantastic location close to all amenities
- Council Tax Band E
- EPC Rating D
Description
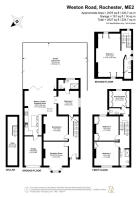
The ground floor offers two separate reception rooms both with working fireplaces, providing plenty of choice for relaxing, entertaining or spending time together as a family. The modern fitted kitchen is designed for everyday use, with a smart finish and a practical layout. Opening directly into the adjoining family room, it creates a sociable space where cooking, dining and relaxing can all happen naturally. Bi-fold doors from the family room open onto the garden, allows natural light to fill the space and creates a lovely connection between indoors and outdoors.
The accommodation continues across the first and second floors, with four double bedrooms in total plus an additional dressing room fitted with bespoke wardrobes.
One of the bedrooms is conveniently located on the ground floor and benefits from its own en-suite wet room. This is a particularly useful feature for households looking for flexible accommodation, whether for an older relative, a guest who would appreciate additional privacy or a family member who prefers to avoid stairs.
The first floor provides two further double bedrooms. These rooms could be used for children, guests or even a home office, depending on how the property is to be enjoyed.
A shower room and a further separate cloakroom serve this floor, offering added convenience for busy households.
The top floor is home to the main bedroom, creating a private retreat away from the main family areas. Its position gives it a sense of separation from the rest of the accommodation, making it an ideal place to unwind at the end of the day. A standout feature is the freestanding roll-top bath, which adds a touch of classic style and offers a lovely place to relax. A separate cloakroom completes the arrangement, helping to make this floor feel both practical and special.
Outside, the mature good sized rear garden can be enjoyed as an extension of the family living space, with direct access from the family room through the bi-fold doors. It offers the opportunity to create an inviting outdoor area for dining, entertaining or relaxing.
The attached garage is a valuable addition, providing secure parking, space for storage, hobbies or keeping outdoor equipment neatly tucked away. Alongside this, the fantastic cellar offers further valuable storage. Together, these features add practical benefits to a home that already offers generous accommodation across three floors.
Strood town centre is just a short walk away with a range of shopping, leisure and transport amenities. Strood railway station provides mainline train services, making the area a practical choice for commuters and those who need to travel further afield. The nearby road network is another advantage, with access to the A2, M2 and M25 providing routes towards London, the Kent coast and surrounding areas.
Families will also appreciate the choice of infant, junior and senior schools within approximately one mile of the property.
For those who enjoy eating out or meeting friends, the historic town of Rochester is also close by, providing further opportunities to explore local shops, enjoy a meal or spend time discovering the area's heritage. Its historic streets and attractions offer an appealing choice for weekend outings.
Disclaimer
Important information
These particulars have been prepared with reasonable care and are intended to provide a general description of the property. They do not form part of any offer or contract. Measurements, distances and floor plans are approximate and are provided for guidance only. Unless otherwise stated, services, heating systems and appliances have not been tested by the agent. Items shown in photographs are not necessarily included in the sale; inclusions should be confirmed through the conveyancing process.
Some images may have been enhanced using AI to help potential buyers visualise the property beyond the current furnishings. These images are illustrative and may not reflect the property’s current appearance.
Prospective buyers should arrange appropriate inspections, surveys and legal enquiries before committing to purchase. Please contact the agent if you require clarification of any information.
Brochures
Brochure 1- COUNCIL TAXA payment made to your local authority in order to pay for local services like schools, libraries, and refuse collection. The amount you pay depends on the value of the property.Read more about council Tax in our glossary page.
- Band: E
- PARKINGDetails of how and where vehicles can be parked, and any associated costs.Read more about parking in our glossary page.
- Yes
- GARDENA property has access to an outdoor space, which could be private or shared.
- Yes
- ACCESSIBILITYHow a property has been adapted to meet the needs of vulnerable or disabled individuals.Read more about accessibility in our glossary page.
- Ask agent

Add an important place to see how long it'd take to get there from our property listings.
__mins driving to your place
Affordability



Notes
Staying secure when looking for property
Ensure you're up to date with our latest advice on how to avoid fraud or scams when looking for property online.
Visit our security centre to find out moreDisclaimer - Property reference RX847757. The information displayed about this property comprises a property advertisement. Rightmove.co.uk makes no warranty as to the accuracy or completeness of the advertisement or any linked or associated information, and Rightmove has no control over the content. This property advertisement does not constitute property particulars. The information is provided and maintained by TAUK, Covering Nationwide. Please contact the selling agent or developer directly to obtain any information which may be available under the terms of The Energy Performance of Buildings (Certificates and Inspections) (England and Wales) Regulations 2007 or the Home Report if in relation to a residential property in Scotland.
*This is the average speed from the provider with the fastest broadband package available at this postcode. The average speed displayed is based on the download speeds of at least 50% of customers at peak time (8pm to 10pm). Fibre/cable services at the postcode are subject to availability and may differ between properties within a postcode. Speeds can be affected by a range of technical and environmental factors. The speed at the property may be lower than that listed above. You can check the estimated speed and confirm availability to a property prior to purchasing on the broadband provider's website. Providers may increase charges. The information is provided and maintained by Decision Technologies Limited. **This is indicative only and based on a 2-person household with multiple devices and simultaneous usage. Broadband performance is affected by multiple factors including number of occupants and devices, simultaneous usage, router range etc. For more information speak to your broadband provider.