26 Laycock Avenue, Doncaster

- PROPERTY TYPE
Semi-Detached
- BEDROOMS
3
- BATHROOMS
1
- SIZE
Ask agent
- TENUREDescribes how you own a property. There are different types of tenure - freehold, leasehold, and commonhold.Read more about tenure in our glossary page.
Freehold
Key features
- Attractive three-bedroom semi-detached home
- Generous corner plot with extensive gardens
- Desirable village location
- Approximately 86.6 sq m of living accommodation
- Contemporary kitchen diner with breakfast peninsula
- Spacious living room with wood-burning stove
- Separate utility room and ground floor WC
- Three bedrooms and family shower room
- Detached double garage with power and lighting
- Substantial driveway, solar panels and established gardens
Description
Summary
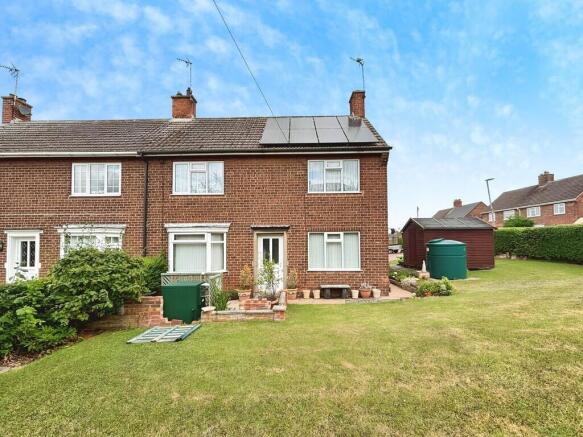
Occupying a generous corner plot in the desirable village of Gringley-on-the-Hill, this attractive three-bedroom semi-detached home offers approximately 86.6 sq m (932 sq ft) of living accommodation, complemented by a substantial 27.4 sq m detached double garage. The property features a spacious living room with wood-burning stove, contemporary kitchen diner, extensive utility room and ground floor WC. Upstairs are three bedrooms and a family shower room. Outside, expansive lawns, mature gardens, solar panels and a substantial block-paved driveway complete this appealing family home.
Ground Floor
Entrance Hallway
The entrance hallway provides a welcoming introduction to the property, with access to the principal ground floor rooms and a staircase rising to the first floor. Its central position creates a practical arrangement for everyday family living.
Living Room
11' 4'' x 16' 10'' (3.45m x 5.12m)
Living room – 3.45m x 5.12m (11'4" x 16'10")
A generously proportioned reception room featuring a characterful fireplace with a working wood-burning stove, substantial timber mantel and contrasting hearth, creating an attractive focal point. Windows provide plenty of natural light, while the spacious layout comfortably accommodates multiple sofas and additional furniture. A glazed internal door connects to the hallway, making this an inviting setting for family relaxation and entertaining.
Kitchen Diner
10' 11'' x 17' 0'' (3.33m x 5.17m)
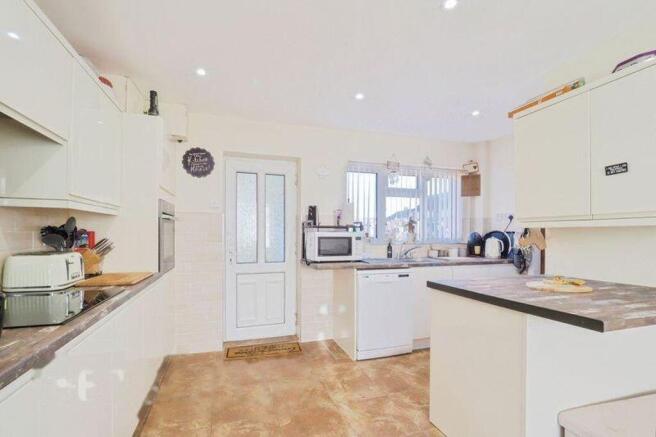
The contemporary kitchen diner provides an excellent space for everyday family life, fitted with an extensive range of white handleless wall and base cabinets complemented by contrasting worktops and tiled splashbacks. Integrated appliances include an eye-level oven, while a dishwasher and sink are positioned beneath a window overlooking the outside space. A central peninsula provides additional preparation space and informal seating, while recessed ceiling lighting enhances the kitchen. The adjoining dining area benefits from an attractive bay window, creating a bright and welcoming space for family meals and entertaining. A glazed external door provides convenient access outside.
Utility Room
5' 11'' x 19' 0'' (1.81m x 5.80m)
An exceptionally useful utility room offering extensive additional storage and practical workspace. Fitted with a long arrangement of wall and base cupboards, wood-effect worktops and a stainless-steel sink, the room provides space for laundry appliances and supplementary household equipment. Windows provide natural light, while an external door offers convenient access to the garden and driveway. This substantial room is particularly valuable for busy family households.
Downstairs WC
5' 9'' x 2' 11'' (1.76m x 0.89m)
A convenient additional facility featuring a WC and vanity unit with inset washbasin and storage below. A window provides natural light, while the wood-effect finishes complement the room's practical design.
First Floor
Landing
The first-floor landing provides access to all three bedrooms and the family shower room, creating a straightforward and practical arrangement of accommodation.
Bedroom One
11' 5'' x 11' 1'' (3.47m x 3.37m)
Bedroom one – 3.47m x 3.37m (11'5" x 11'1")
A spacious principal double bedroom featuring an extensive range of bespoke fitted wardrobes and drawer units, providing excellent integrated storage. The room comfortably accommodates a double bed and additional bedroom furniture, while a large window allows natural light into the space. Neutral decoration and fitted carpeting complete this comfortable principal bedroom.
Bedroom Two
10' 11'' x 8' 4'' (3.32m x 2.54m)
A well-proportioned second double bedroom with space for a double bed, wardrobe and additional furniture. A generous window provides natural light, making this a pleasant room suited to children, guests or other family members.
Bedroom Three
7' 11'' x 8' 2'' (2.42m x 2.50m)
A comfortable single bedroom with a window providing natural light and sufficient space for a single bed and storage furniture. This versatile room would also make an excellent nursery, dressing room or home office, depending on the requirements of its new owners.
Family Shower Room
8' 4'' x 5' 6'' (2.55m x 1.68m)
The family shower room is fitted with a separate glazed shower enclosure, pedestal washbasin and WC. Part-tiled walls, tiled flooring and a chrome heated towel rail provide practical finishes, while a window allows natural light and ventilation.
Exterior
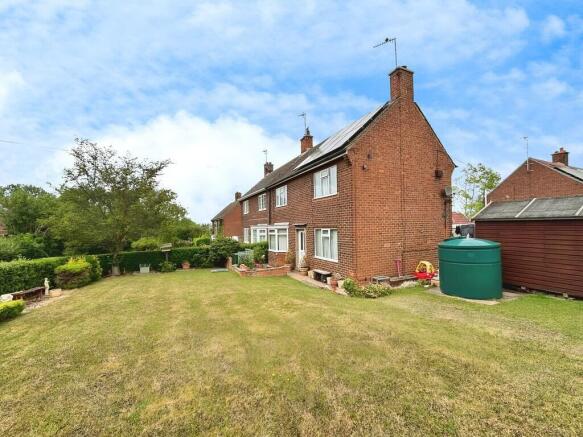
The property occupies an impressive corner plot, with extensive gardens extending around the house and providing a wonderful sense of space. The generous front and side gardens are predominantly laid to lawn, bordered by established hedging, mature shrubs and planting, offering an attractive green outlook and a degree of privacy.
To the rear, a substantial block-paved driveway provides extensive off-road parking for multiple vehicles and leads to the detached double garage. The generous, paved area also offers flexibility for additional vehicle parking and outdoor use. A separate paved patio provides an inviting setting for garden furniture, barbecues and summer entertaining, while a timber garden shed offers useful storage for gardening equipment and outdoor belongings.
The expansive lawns provide ample space for children to play, gardening enthusiasts to enjoy and families to make the most of outdoor living. The property also benefits from roof-mounted solar panels, which are...
Detached double garage
12' 5'' x 23' 11'' (3.78m x 7.28m)
A substantial detached garage providing approximately 27.4 sq m (295 sq ft) of versatile additional space. Benefiting from power and lighting, its generous proportions offer excellent potential for secure vehicle parking, workshop use, hobbies or general storage. Positioned conveniently beside the extensive block-paved driveway, the garage is a particularly valuable feature for families requiring practical additional space.
The combination of generous gardens, extensive parking, solar panels and a substantial detached garage makes this property particularly appealing to buyers seeking space and practicality in an established village setting.
Layout
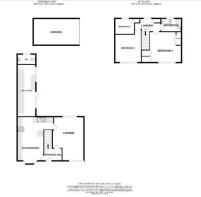
Ground floor: Entrance hallway, living room, kitchen diner, utility room, ground floor WC.
First floor: Landing, bedroom one, bedroom two, bedroom three, family shower room.
Exterior: Generous corner plot, front and side lawned gardens, mature hedging and established planting, paved patio, timber garden shed, substantial block-paved driveway, detached double garage with power and lighting, roof-mounted solar panels.
Location
Gringley on the Hill is a picturesque and well-regarded Nottinghamshire village, surrounded by attractive countryside and offering a peaceful setting with a welcoming community atmosphere. The village benefits from a traditional public house, church and St Peter's Church of England Primary and Nursery School, which received a Good Ofsted judgement at its March 2024 inspection.
The nearby towns of Retford, Bawtry and Gainsborough offer a wider range of amenities, including supermarkets, independent shops, cafés, restaurants and leisure facilities, together with additional schooling options. Retford Oaks Academy provides a secondary education option in the wider area.
For commuters, the village offers convenient road connections towards the A1 and the surrounding towns of Doncaster, Worksop and Lincoln. Retford railway station, approximately 15–20 minutes away by car, provides East Coast Main Line services to London King's Cross, with the fastest journeys taking...
Viewing
With its generous corner plot, spacious family accommodation, extensive gardens and excellent parking facilities, this attractive village home offers a wonderful opportunity for buyers seeking space, practicality and a desirable location.
Early viewing is highly recommended to fully appreciate the accommodation and outdoor space on offer. Contact Open Door Property today to arrange your viewing.
Brochures
Full Details- COUNCIL TAXA payment made to your local authority in order to pay for local services like schools, libraries, and refuse collection. The amount you pay depends on the value of the property.Read more about council Tax in our glossary page.
- Band: A
- PARKINGDetails of how and where vehicles can be parked, and any associated costs.Read more about parking in our glossary page.
- Yes
- GARDENA property has access to an outdoor space, which could be private or shared.
- Yes
- ACCESSIBILITYHow a property has been adapted to meet the needs of vulnerable or disabled individuals.Read more about accessibility in our glossary page.
- Ask agent
26 Laycock Avenue, Doncaster

Add an important place to see how long it'd take to get there from our property listings.
__mins driving to your place
Affordability
About Open Door Property, South Wheatley
The Cartshed, Corner Farm Sturton Road South Wheatley DN22 9DH
Notes
Staying secure when looking for property
Ensure you're up to date with our latest advice on how to avoid fraud or scams when looking for property online.
Visit our security centre to find out moreDisclaimer - Property reference 12916044. The information displayed about this property comprises a property advertisement. Rightmove.co.uk makes no warranty as to the accuracy or completeness of the advertisement or any linked or associated information, and Rightmove has no control over the content. This property advertisement does not constitute property particulars. The information is provided and maintained by Open Door Property, South Wheatley. Please contact the selling agent or developer directly to obtain any information which may be available under the terms of The Energy Performance of Buildings (Certificates and Inspections) (England and Wales) Regulations 2007 or the Home Report if in relation to a residential property in Scotland.
*This is the average speed from the provider with the fastest broadband package available at this postcode. The average speed displayed is based on the download speeds of at least 50% of customers at peak time (8pm to 10pm). Fibre/cable services at the postcode are subject to availability and may differ between properties within a postcode. Speeds can be affected by a range of technical and environmental factors. The speed at the property may be lower than that listed above. You can check the estimated speed and confirm availability to a property prior to purchasing on the broadband provider's website. Providers may increase charges. The information is provided and maintained by Decision Technologies Limited. **This is indicative only and based on a 2-person household with multiple devices and simultaneous usage. Broadband performance is affected by multiple factors including number of occupants and devices, simultaneous usage, router range etc. For more information speak to your broadband provider.