36 Stoneyhurst Drive
Curry Rivel, Langport, Somerset, TA10 0JH
Langport 3 miles, Somerton 5 miles, Street & Glastonbury 10 miles, Yeovil 14 miles, Taunton 16 miles
Summary
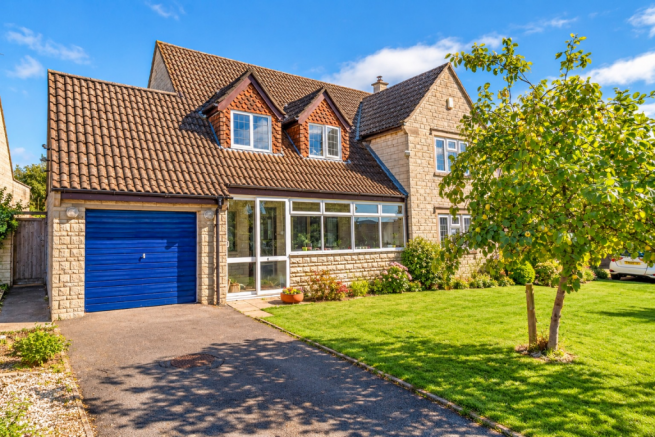
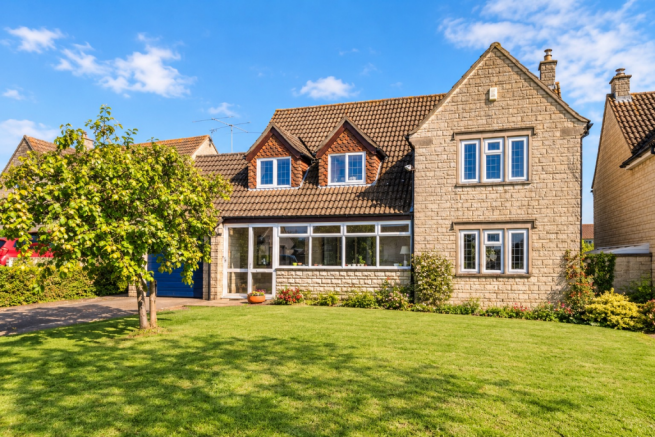
A particularly attractive detached family house, quietly positioned within one of Curry Rivel’s most sought-after residential settings, enjoying a generous corner plot with well-established front and rear gardens, ample driveway parking and an integral garage.
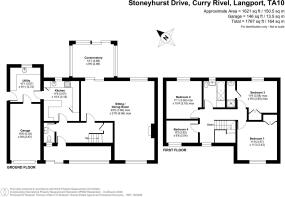
The property offers well-proportioned and versatile accommodation extending to four bedrooms, with the principal bedroom benefiting from an en-suite shower room. The ground floor provides excellent everyday living space, including a large dual-aspect sitting/dining room, conservatory, kitchen/breakfast room, utility room and cloakroom, whilst the first floor provides four comfortable bedrooms and a family bathroom.
Stoneyhurst Drive is a well-regarded and quietly positioned cul-de-sac, characterised by attractive individual family homes and a peaceful atmosphere. Number 36 occupies a particularly pleasant position within the development, with its generous corner plot providing a good degree of outside space and privacy.
The Property
Approached through an enclosed entrance porch, the property opens into a welcoming reception hall with turning staircase rising to the first floor. The hall provides access to the principal reception areas, kitchen and cloakroom and gives an immediate sense of the comfortable proportions found throughout the house.
The principal living space is a particularly generous dual-aspect sitting and dining room, providing excellent flexibility for both relaxed family living and more formal entertaining. A conservatory extends across the rear of the property, creating a light-filled additional reception space with direct access onto the adjoining terrace and garden. An inset log burner provides an attractive focal point and brings a cosy character to the room during the colder months.
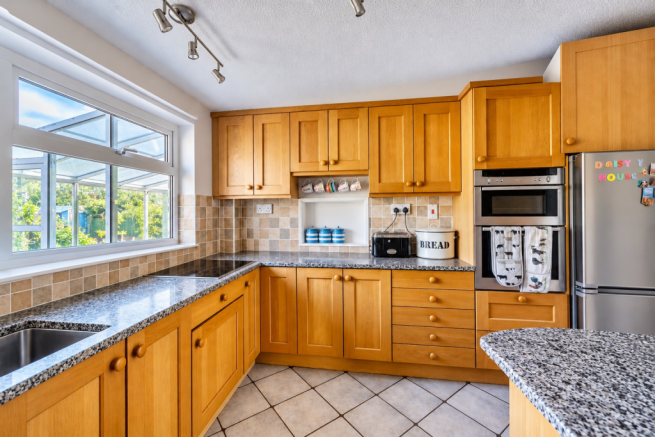
The kitchen/breakfast room is positioned to the rear and is fitted with a comprehensive range of oak wall and base units beneath granite work surfaces. Integrated appliances include an electric hob and oven, with space and plumbing for further appliances. A large window overlooks the rear garden, whilst the generous proportions allow space for a breakfast table, making this a particularly practical and sociable area of the home. A useful larder cupboard provides additional storage.
A utility room lies immediately beyond the kitchen and provides further fitted storage, a sink and drainer, plumbing for laundry appliances and housing for the boiler. A rear door gives direct access to the garden, while an internal door leads conveniently through to the integral garage.
On the first floor, the galleried landing, with its front-facing window, provides access to four well-proportioned bedrooms, each benefiting from built-in storage, together with the airing cupboard. The principal bedroom enjoys its own en-suite shower room, whilst the remaining bedrooms are served by the family bathroom, fitted with a bath with shower attachment, wash basin and WC.
Overall, the accommodation provides a well-balanced combination of generous reception space, comfortable bedrooms and useful ancillary areas, making the property particularly well suited to family life.
Outside
A further attraction is the generous corner plot, with the property approached via a tarmac driveway providing parking for approximately two vehicles and leading to the integral garage. The larger-than-average garage benefits from power and lighting, while an additional gravelled area provides further parking.
The front garden is attractively screened by mature hedging and is principally laid to lawn, with established planted borders providing colour and interest. The corner position gives the gardens a pleasing sense of space and separation from neighbouring properties.
The rear garden is a particularly appealing feature, enjoying a good degree of privacy and having been thoughtfully arranged to provide a combination of entertaining, relaxation and productive gardening space. Immediately adjoining the house is a paved terrace, ideally suited to outdoor dining and entertaining, beyond which is a level area of lawn bordered by mature shrubs, established planting and small fruit trees.
A productive section of the garden has been given over to the cultivation of fruit and vegetables and includes a greenhouse and garden shed. Gated side access provides additional practicality and completes the outside space.
Location
Curry Rivel is a highly regarded Somerset village, beautifully positioned on a ridge overlooking the surrounding countryside and Somerset Levels. The village has retained a strong community feel and is centred around an attractive village green and historic parish church.
There is an excellent range of local amenities within the village, including a well-regarded primary school, village pub, garage with post office and shop, florist, hair stylists and heating centre. A wider range of shopping, schooling and recreational facilities can be found in the nearby market town of Langport.
The surrounding countryside provides an outstanding setting for walking and outdoor pursuits, with the wider Somerset landscape offering a mixture of rolling farmland, Levels and attractive rural villages.
The regional centres of Taunton, Yeovil and Street are all readily accessible, while the historic town of Somerton and the cultural and retail attractions of Glastonbury are also within easy reach.
In all, 36 Stoneyhurst Drive represents an attractive opportunity to acquire a well-positioned and generously proportioned detached family home, with excellent living space, four bedrooms, a substantial corner plot and particularly appealing gardens, all within one of Curry Rivel’s most desirable residential settings.
Local Area
Stoneyhurst Drive is situated in a sought after, quiet spot within Curry Rivel. Curry Rivel is a charming, well connected and sought after village with essential amenities, including a convenience store, post office, C of E primary school, garage and an excellent pub/restaurant. The village itself is also well-placed with a bus service linking to the larger towns of Taunton and Yeovil, each with their own mainline railway stations. Langport known as the ‘heart of the levels’, with a GP surgery, large supermarket, range of independent shops and weekly local produce markets is a two minute drive away.
Local Schools
Many of Somerset’s widely recognised independent schools are within easy commuting distance, including Millfield School, Queens Taunton, Taunton School, King’s Taunton, Hazelgrove and Wells Cathedral School. In neighbouring Langport there is also Huish Episcopi Primary school and the Huish Episcopi Academy, both local state schools as well as Strode College in Street.
Local sports
Sporting facilities include racing at Wincanton, Taunton, Exeter & Bath, several good golf courses and numerous clubs for a wide variety of sports (cricket, tennis, squash, rugby, football, etc.). There are also many cultural and artistic societies and organisations within this very active and friendly community of Somerset.
It's also a fascinating historical area with roman remains, its past as Alfred’s capital of Wessex, its later reference in the Domesday Book and its partial ownership by the great abbeys of Muchelney and Glastonbury, before the dissolution of the monasteries. The Battle of Langport in 1645 in the Civil War, was close by as was the Battle of Sedgemoor in1685 in the Monmouth Rebellion.
Tenure and Other Points
Freehold.
Oil fired central heating to radiators.
LPG gas fire in the living room.
Mains electricity, water and drainage connected.
Somerset Council - Council Tax Band: E
EPC rating: D
Important Notes
Please see all the notes below – particularly the section referring to identity and AML requirements
Identity verification & Anti Money Laundering (AML) Requirements.
As Estate Agents we are require by law to undertake Anti Money Laundering (AML) Regulation checks on any purchaser who has an offer accepted on a property. We are required to use a specialist third party service to verify the purchaser(s) identity.
The cost of these checks is £60 (inc. VAT) per person. This is payable at the point an offer is accepted and our purchaser information forms completed, prior to issuing Memorandum of Sales to both sellers and buyers and their respective conveyancing solicitors. This is a legal requirement and the charge is non-refundable.
Property Details
Roderick Thomas, their clients and any joint agents state that these details are for general guidance only and accuracy cannot be guaranteed. They do not constitute any part of any contract. All measurements are approximate and floor plans are to give a general indication only and are not measured accurate drawings. No guarantees are given with regard to planning permission or fitness for purpose. No apparatus, equipment, fixture or fitting has been tested. Items shown in photographs are not necessarily included. Buyers must rely on information passed between the solicitors with regard to items included in the sale. Purchasers must satisfy themselves on all matters by inspection or otherwise.
VIEWINGS
Interested parties are advised to check availability and current situation prior to travelling to see any property. All viewings are by appointment with the Agents. Roderick Thomas, London House, New Street, Somerton TA11 6NU
T:
P.S.
A few extra comments.
Mortgages – we can help.
Bridging loans – We can help.
Moving house is complicated and stressful when a sale and purchase needs to be tied together in terms of finance and timing.
Sometimes we can negotiate an agreement to suit both sellers and buyers.
Sometimes a bridging loan can solve problems and remove stress.
Call us for information on any of these points.