
Pont Yr Afon, Pen-Y-Cae, Wrexham

- PROPERTY TYPE
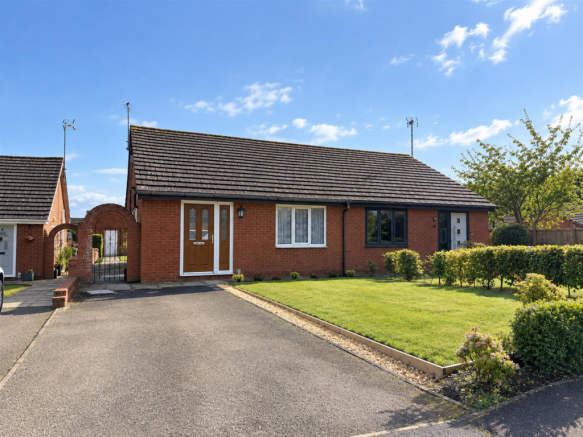
Detached Bungalow
- BEDROOMS
2
- BATHROOMS
1
- SIZE
Ask agent
- TENUREDescribes how you own a property. There are different types of tenure - freehold, leasehold, and commonhold.Read more about tenure in our glossary page.
Freehold
Key features
- TWO-BEDROOM BUNGALOW
- SPACIOUS LIVING ROOM
- NEWLY FITTED BATHROOM
- NEW WINDOWS THROUGHOUT
- NEW FRONT DOOR & BACK DOOR
- WORCESTER COMBINATION BOILER
- UPVC DOUBLE GLAZING
- NEW RADIATORS THROUGHOUT
- ENCLOSED REAR GARDEN WITH NEW PATIO
- GARAGE WITH REAR GARDEN ACCESS
Description
Description - A well-presented two-bedroom bungalow situated in the village of Pen-Y-Cae, offering spacious single-storey accommodation, a fitted kitchen, family bathroom and generous living room. Externally, the property benefits from off-road parking, an enclosed rear garden with a recently installed patio, gated side access and a garage. Further features include UPVC double glazing, a Worcester combination boiler and a new composite front door.
Location - The property is situated in the established residential area of Pont Yr Afon, within the popular village of Pen-Y-Cae, approximately five miles from Wrexham city centre. The village offers a range of everyday amenities, including local shops, a primary school and public transport links, with further facilities available in the neighbouring communities of Rhosllanerchrugog and Ruabon.
The location provides convenient access to Wrexham, while Ruabon railway station is approximately 1.5 miles away, offering additional transport connections. The surrounding area also benefits from access to local countryside, making it an appealing setting for those seeking village living within easy reach of larger towns and amenities.
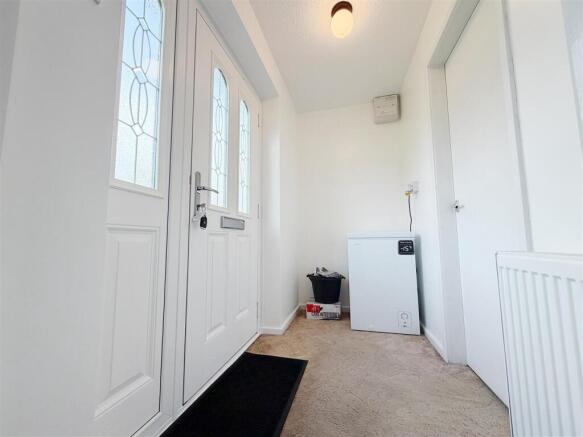
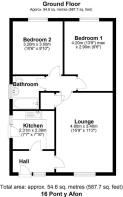
Entrance Hall - 2.13m.30.18m x 1.22m.12.50m (7.99' x 4.41' ) - The property is entered via a composite front door, opening into a welcoming entrance hallway providing access to the principal living accommodation. The kitchen is accessed directly from the hallway, while an internal door to the right leads into the living room. Radiators are conveniently positioned within the hallway.
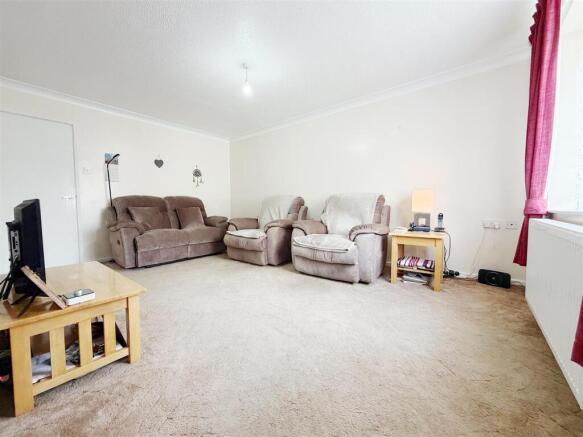
Living Room - 3.35m.5.18m x 4.57m.27.43m (11.17' x 15.90' ) - A spacious and comfortable living room featuring a UPVC double-glazed window overlooking the front elevation, allowing natural light to enter the room. A radiator is positioned beneath the window. The room offers ample space for a range of living room furniture, creating an inviting setting for both relaxation and entertaining.
- -
Kitchen - 2.13m.21.34m x 2.44m.15.54m (7.70' x 8.51' ) - The fitted kitchen offers a practical arrangement of light oak-effect worktops, under-counter storage cupboards and partially tiled splashback areas. There is provision for an oven and hob, washing machine and fridge freezer, alongside a stainless-steel sink.
Additional features include a Worcester combination boiler, a small radiator positioned to the left upon entering and an obscure-glazed UPVC double-glazed window.
A composite rear entrance door, incorporating obscure glazing, provides convenient access to the rear garden.
- -
Bedroom One - 2.74m.13.41m x 3.96m.14.63m (9.44' x 13.48' ) - A generously proportioned main bedroom featuring a large UPVC double-glazed window overlooking the rear elevation, with a radiator positioned beneath. The room is finished with pink carpeting and provides ample space for bedroom furniture.
- -
- -
Bedroom Two - 2.74m.23.77m x 3.05m.18.59m (9.78' x 10.61' ) - A further generously sized bedroom benefiting from a large UPVC double-glazed window overlooking the rear elevation, providing natural light. A radiator is positioned to the right upon entering the room. This versatile space is suitable for use as a second bedroom, guest room or home office.
- -
Bathroom - 1.83m.16.46m x 1.52m.16.46m (6.54' x 5.54' ) - The family bathroom is newly fitted with a suite comprising a bath, a freestanding washbasin and a WC.
The bath and shower area benefits from wall panelling, complemented by partial tiling around the washbasin and windowsill. Further features include laminate flooring, a radiator positioned to the right upon entering and an obscure-glazed UPVC double-glazed window to the side elevation.
- -
Rear Garden - The enclosed rear garden can be accessed directly from the kitchen or via the gated side entrance from the front driveway. A side pathway leads to a recently installed patio area, providing an ideal space for outdoor seating, dining and entertaining. The remainder of the garden is predominantly laid to lawn, offering a generous outdoor space with scope for a variety of uses. At the far end of the garden, a pedestrian door provides direct access to the garage, adding further practicality and convenience.
- -
- -
Services (Wrexham) - The agents have not tested any of the appliances listed in the particulars.
To Make An Offer (Wrexham) - If you would like to make an offer, please contact a member of our team who will assist you further.
Viewings (Wrexham) - Strictly by prior appointment with Town & Country Wrexham on .
Property Particulars Disclaimer - IMPORTANT NOTICE – PROPERTY PARTICULARS DISCLAIMER
These particulars have been prepared by the Agent for general information and guidance only. They are intended to provide prospective purchasers with an overview of the property and do not constitute, nor form any part of, an offer, contract, warranty or representation.
Whilst reasonable care has been taken in preparing these particulars, neither the Agent nor the Seller gives any representation, warranty or guarantee, express or implied, as to the accuracy, completeness or reliability of any information provided. Prospective purchasers must not rely upon these particulars as statements or representations of fact and should satisfy themselves as to the accuracy of any information which is important to their decision to purchase.
All descriptions, measurements, dimensions, areas, distances, photographs, floorplans, maps, boundaries and other particulars are approximate and provided for guidance only. Photographs and marketing materials may not represent the property’s current condition, and floorplans are intended to illustrate general layout only and should not be relied upon for measurements, boundaries, construction, alterations or any other purpose.
No statement made by the Agent regarding the condition, construction, structure, foundations, roof, state of repair, defects or suitability of the property should be regarded as a survey, structural assessment or professional opinion. Neither the Agent nor the Seller warrants that the property is structurally sound or free from defects. Prospective purchasers are strongly advised to commission their own appropriate survey, inspection and/or specialist reports from suitably qualified professionals before entering into a binding commitment.
The Agent has not tested any appliances, equipment, fixtures, fittings, heating systems, boilers, electrical installations, plumbing, drainage, utilities, telecommunications or other services unless expressly stated otherwise in writing. No warranty is given that any such items or services are present, connected, in working order, safe, compliant with applicable requirements or suitable for the purchaser’s intended use. Purchasers should arrange their own inspections and testing where required.
Information concerning tenure, title, boundaries, rights of way, easements, covenants, restrictions, leases, service charges, ground rent, council tax, planning permissions, building regulations, alterations, extensions, guarantees, certificates, utilities and other legal or regulatory matters is provided for guidance only and should be independently verified by the purchaser’s solicitor or other appropriately qualified adviser.
Any reference to development potential, possible alterations, extensions, conversions or alternative uses of the property does not constitute confirmation that the necessary planning permission, building regulations approval, consents or other permissions have been or will be granted. Purchasers must make their own enquiries with the appropriate authorities and professional advisers.
The inclusion of any fixture, fitting, appliance, furniture or other item in photographs or particulars does not necessarily mean that it is included in the sale. The purchaser should confirm with their solicitor which items are included or excluded.
Prospective purchasers should undertake their own due diligence and obtain such legal, financial, surveying, structural, environmental and other professional advice as they consider appropriate before exchange of contracts or otherwise becoming legally committed to the purchase.
The property may be sold, withdrawn or otherwise become unavailable without notice, and prospective purchasers are advised to confirm availability with the Agent before travelling to view.
No employee, representative or negotiator of the Agent has authority to give any representation, warranty or guarantee in relation to the property unless expressly confirmed in writing by an authorised person.
Nothing in this disclaimer is intended to exclude, restrict or limit any liability or consumer right which cannot lawfully be excluded, restricted or limited.
These particulars are provided for guidance only and are subject to verification and, where applicable, the Seller’s approval
Brochures
Pont Yr Afon, Pen-Y-Cae, WrexhamBrochure- COUNCIL TAXA payment made to your local authority in order to pay for local services like schools, libraries, and refuse collection. The amount you pay depends on the value of the property.Read more about council Tax in our glossary page.
- Ask agent
- PARKINGDetails of how and where vehicles can be parked, and any associated costs.Read more about parking in our glossary page.
- Yes
- GARDENA property has access to an outdoor space, which could be private or shared.
- Yes
- ACCESSIBILITYHow a property has been adapted to meet the needs of vulnerable or disabled individuals.Read more about accessibility in our glossary page.
- Ask agent

Add an important place to see how long it'd take to get there from our property listings.
__mins driving to your place
Affordability

About Town & Country Estate Agents, Wrexham
Imperial Buildings, King Street, Wrexham, LL11 1HE



Notes
Staying secure when looking for property
Ensure you're up to date with our latest advice on how to avoid fraud or scams when looking for property online.
Visit our security centre to find out moreDisclaimer - Property reference 34990578. The information displayed about this property comprises a property advertisement. Rightmove.co.uk makes no warranty as to the accuracy or completeness of the advertisement or any linked or associated information, and Rightmove has no control over the content. This property advertisement does not constitute property particulars. The information is provided and maintained by Town & Country Estate Agents, Wrexham. Please contact the selling agent or developer directly to obtain any information which may be available under the terms of The Energy Performance of Buildings (Certificates and Inspections) (England and Wales) Regulations 2007 or the Home Report if in relation to a residential property in Scotland.
*This is the average speed from the provider with the fastest broadband package available at this postcode. The average speed displayed is based on the download speeds of at least 50% of customers at peak time (8pm to 10pm). Fibre/cable services at the postcode are subject to availability and may differ between properties within a postcode. Speeds can be affected by a range of technical and environmental factors. The speed at the property may be lower than that listed above. You can check the estimated speed and confirm availability to a property prior to purchasing on the broadband provider's website. Providers may increase charges. The information is provided and maintained by Decision Technologies Limited. **This is indicative only and based on a 2-person household with multiple devices and simultaneous usage. Broadband performance is affected by multiple factors including number of occupants and devices, simultaneous usage, router range etc. For more information speak to your broadband provider.