
Water Street, Huddersfield

- PROPERTY TYPE
Terraced
- BEDROOMS
5
- BATHROOMS
2
- SIZE
Ask agent
- TENUREDescribes how you own a property. There are different types of tenure - freehold, leasehold, and commonhold.Read more about tenure in our glossary page.
Freehold
Key features
- BEST & FINAL OFFERS 12.00 noon 06.11.2026
- SUPERB - SPACIOUS -SENSIBLE PRICING
- NO UPPER CHAIN - FORMER HMO
- FINE FAMILY PERIOD HOME
- FIVE BEDROOMS - TWO SHOWER ROOMS
- MODERN FITTED BREAKFAST KITCHEN
- POPULAR & CONVENIENT LOCATION
- REALISTICALLY PRICED FOR 2026
- EARLY VIEWING ESSENTIAL
- EPC D
Description
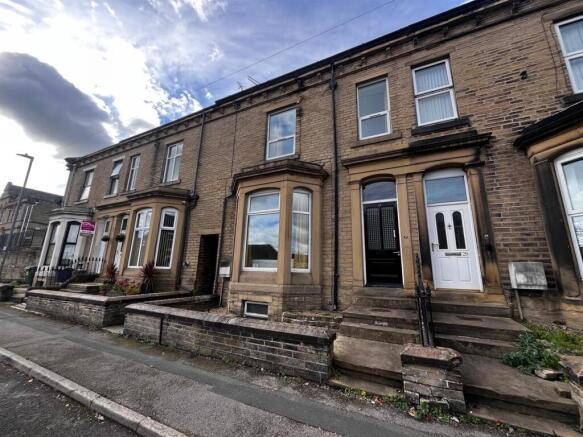
Offered with no onward chain and boasting five spacious double bedrooms and two separate reception rooms, this substantial family home offers ample space for comfortable living or multi occupancy.
The property is thoughtfully designed and very well-appointed, ensuring that it meets the needs of modern living while retaining a welcoming atmosphere blended with period splendour. With two bath/shower rooms, this is an ideal choice for larger households or those seeking to re-establish a House in Multiple Occupation (HMO) which has been its successful previous use for a number of years.
Situated on the edge of town, this home benefits from a convenient location near local schools, making it perfect for families with children. The area is well-connected, providing easy access to Huddersfield's amenities including the local leisure center and Greenhead Park which are only a stones throw away.
The sellers are motivated and have realistically priced the property, making it an attractive proposition for potential buyers. Interested parties are encouraged to act swiftly, as best and final offers must be submitted in writing by 12.00 noon on Friday, 6th November.
This well-presented home is not to be missed, offering both comfort and potential in a desirable location. Whether you are looking for a family residence or an investment opportunity, this property is sure to impress.
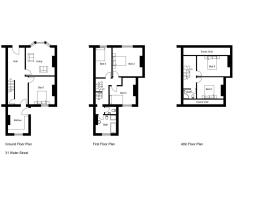
Accommodation -
Ground Floor -
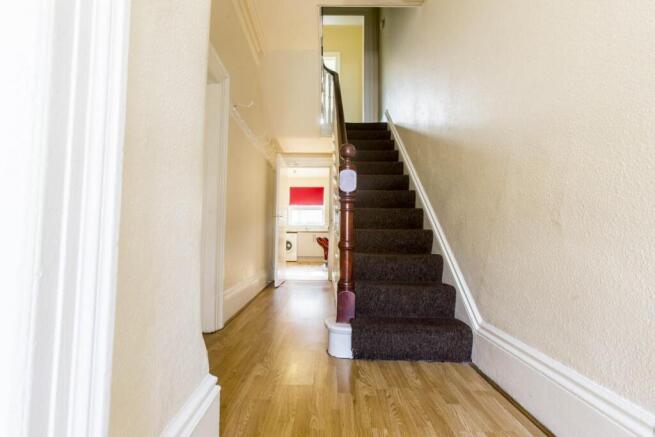
Reception Hall - 8.84m x 1.32m widening to 1.85m (29' x 4'4" wideni - With a central heating radiator, decorative period detail and cloak hanging, this area also features a staircase rising to the first floor, with the period spindles, balustrade and newel post on display. There is access to the lounge, Letting Room 1 (former dining room) and the Breakfast Kitchen, along with a door under the staircase providing access to the lower ground floor cellars.
Dining Room (Bed One) - 4.27m x 3.84m max (3.38m min) (14' x 12'7" max (11 - Located at the rear of the property, overlooking the rear garden via a uPVC double glazed window. Decorative coving, high level skirting boards, a period ceiling rose and a central heating radiator.
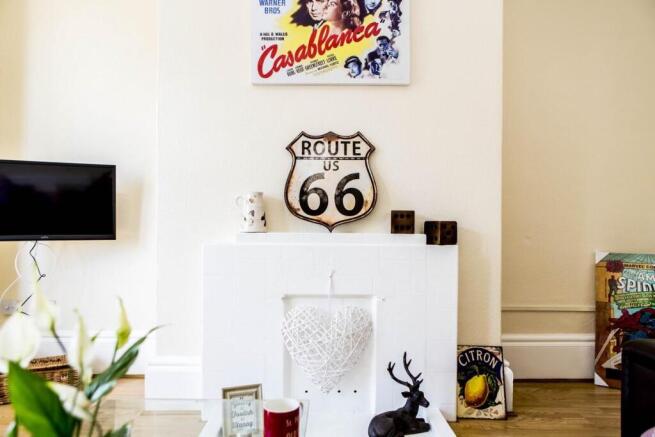
Lounge - 5.33m max into the bay (4.57m av) x 4.34m max (3.8 - Located at the front of the property and enjoying an abundance of natural light via the uPVC double glazed bay window. There is a decorative feature fireplace, high level skirting boards, a central heating radiator, decorative plaster moulding/cornice and a period ceiling rose.
Breakfast Kitchen - 4.01m x 3.00m max (2.51m min) (13'2" x 9'10" max ( - Fitted with a range of modern wall and base units in a dove grey colour scheme with complementary limed ash effect working surfaces, which incorporate a one and a half bowl stainless steel inset sink unit with drainer board and mixer tap, plus a four ring electric hob. The kitchen is further equipped with plumbing for a washing machine, a fitted oven, stainless extractor canopy and provision for a fridge/freezer in the alcove. You will also find part tiled splashbacks around the preparation areas, a breakfast bar, central heating radiator and a uPVC double glazed window to the rear elevation and matching side door allowing access to the exterior of the property and the garden.
Lower Ground Floor - Extensive keeping cellars, pantry and former coal store. Generous storage areas with good head height and the aforementioned multiple rooms.
First Floor -
Bedroom Three - 4.37m max (3.86m min) x 4.32m (14'4" max (12'8" mi - Positioned at the front of the property, with a uPVC double glazed window to the front elevation, from which distant views over the surrounding area can be enjoyed. Central heating radiator, decorative coving.
Bedroom Two - 4.32m max x 3.86m max (14'2" max x 12'8" max) - Positioned at the rear of the property, overlooking the garden and urban green space beyond via the uPVC double glazed window. Central heating radiator and decorative coving.
Bedroom Four - 4.90m x 2.44m (16'1" x 8') - Another double bedroom to the front of the property, with a uPVC double glazed window to the front elevation, central heating radiator, decorative coving and wardrobe/cupboard storage.
Wc - 1.27m x 0.97m (4'2" x 3'2") - Fitted with a vanity hand wash basin with mixer tap, low flush wc and heated towel rail, part tiled splashbacks and a uPVC double glazed window with privacy glass inset.
Shower Room - 2.87m x 2.54m (9'5" x 8'4") - This modern shower room is fitted with a double shower cubicle, pedestal hand wash basin with mixer tap and low flush wc. There are complementary part tiled splashbacks, a heated towel rail and a uPVC double glazed window with privacy glass inset. There are cupboard storage units within the alcove, one of the units housing the Weissman combination boiler.
Second Floor -
Landing - 4.09m max x 1.91m (13'5" max x 6'3") - Providing access to Bedrooms Five and Six along with the second floor Shower Room. Spindles and balustrade on display.
Bedroom Five - 4.93m x 3.15m (16'2" x 10'4") - Positioned at the front of the property with a Velux skylight and fitted blind, to the front roof slope, central heating radiator, eaves storage.
Bedroom Six - 3.86m max x 3.28m (12'8" max x 10'9") - Located at the rear of the property with a Velux skylight and blind to the rear roof slope, central heating radiator and eaves storage.
Outside - To the front of the property is an established buffer garden with step and path leading to the front door. There is a low maintenance garden/yard to the rear which opens up to an urban green space beyond the curtilage.
Council Tax. Band B -
Tenure - We understand that the property is a freehold arrangement.
Agents Notes - Interested parties are encouraged to act swiftly, as best and final offers must be submitted in writing by 12.00 noon on Friday, 6th November.
Brochures
Water Street, HuddersfieldBrochure- COUNCIL TAXA payment made to your local authority in order to pay for local services like schools, libraries, and refuse collection. The amount you pay depends on the value of the property.Read more about council Tax in our glossary page.
- Band: B
- PARKINGDetails of how and where vehicles can be parked, and any associated costs.Read more about parking in our glossary page.
- Permit
- GARDENA property has access to an outdoor space, which could be private or shared.
- Yes
- ACCESSIBILITYHow a property has been adapted to meet the needs of vulnerable or disabled individuals.Read more about accessibility in our glossary page.
- Ask agent
Water Street, Huddersfield

Add an important place to see how long it'd take to get there from our property listings.
__mins driving to your place
Affordability




Notes
Staying secure when looking for property
Ensure you're up to date with our latest advice on how to avoid fraud or scams when looking for property online.
Visit our security centre to find out moreDisclaimer - Property reference 34990598. The information displayed about this property comprises a property advertisement. Rightmove.co.uk makes no warranty as to the accuracy or completeness of the advertisement or any linked or associated information, and Rightmove has no control over the content. This property advertisement does not constitute property particulars. The information is provided and maintained by Boultons, Huddersfield. Please contact the selling agent or developer directly to obtain any information which may be available under the terms of The Energy Performance of Buildings (Certificates and Inspections) (England and Wales) Regulations 2007 or the Home Report if in relation to a residential property in Scotland.
*This is the average speed from the provider with the fastest broadband package available at this postcode. The average speed displayed is based on the download speeds of at least 50% of customers at peak time (8pm to 10pm). Fibre/cable services at the postcode are subject to availability and may differ between properties within a postcode. Speeds can be affected by a range of technical and environmental factors. The speed at the property may be lower than that listed above. You can check the estimated speed and confirm availability to a property prior to purchasing on the broadband provider's website. Providers may increase charges. The information is provided and maintained by Decision Technologies Limited. **This is indicative only and based on a 2-person household with multiple devices and simultaneous usage. Broadband performance is affected by multiple factors including number of occupants and devices, simultaneous usage, router range etc. For more information speak to your broadband provider.