
Oakwood Close, Chislehurst, Kent, BR7

- PROPERTY TYPE
Detached
- BEDROOMS
4
- BATHROOMS
1
- SIZE
2,155 sq ft
200 sq m
- TENUREDescribes how you own a property. There are different types of tenure - freehold, leasehold, and commonhold.Read more about tenure in our glossary page.
Freehold
Key features
- Highly favoured road
- Attractive Arts & Crafts style family home
- 4 double bedrooms
- Character features throughout
- Significant extension potential STP
- Chislehurst Village High Street 0.5 miles
- Chislehurst Golf Club 0.9 miles
- Mead Road Primary School 0.9 mil
- Elmstead Woods Station 0.7 miles
Description
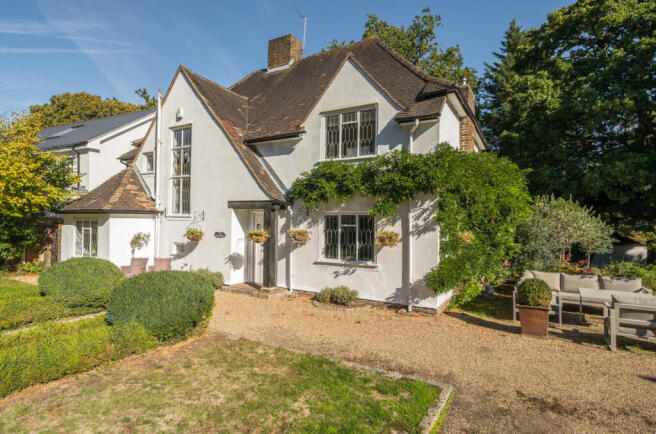
If you are looking for a hidden gem of a location, then this attractive Arts & Crafts style home, set within a highly desirable private road, is a property not to be missed. Offering tremendous potential to enhance and substantially extend (subject to the necessary consents), the property enjoys a wonderful setting within mature grounds. Already a charming family home, the accommodation includes four double bedrooms, generous reception space and a wealth of character features throughout.
Externally, the attractive façade is softened by established climbing plants, further enhancing the character of the house. The gardens wrap around the property and provide a wonderful degree of privacy, with mature trees, established planting and well-maintained boundaries creating a peaceful setting. Of particular note is the substantial side garden, which may offer further development potential, subject to the necessary planning consents.
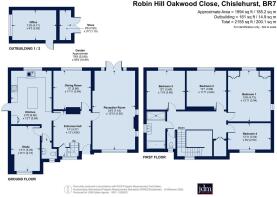
An impressive reception hall provides a striking introduction to the property, featuring herringbone wood flooring, a turning staircase and a beautiful stained-glass window which allows natural light to flood the space. Generous in scale, the hall creates a welcoming first impression and gives access to the principal ground floor accommodation.
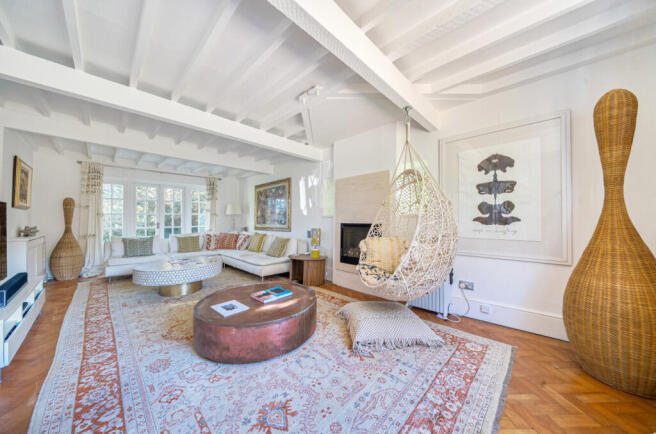
The 313 sq ft reception room is a superb living space, enhanced by exposed ceiling beams, parquet flooring and a feature fireplace. Generous proportions and French doors opening directly onto the garden make it ideal for both everyday family living and entertaining.
Positioned off the reception hall, the dining room is a well-proportioned space suited to both family meals and more formal occasions. Character features including exposed beams and parquet flooring create a warm and inviting atmosphere.
A further spacious reception room, currently utilised as a study, provides an ideal work-from-home environment but could equally serve as a playroom, snug or hobby room depending on individual requirements.
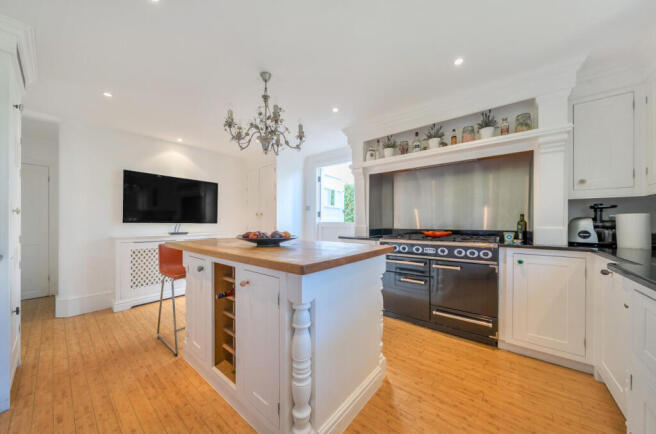
The kitchen/breakfast room forms the heart of the home and is fitted with an extensive range of traditional-style cabinetry, generous work surfaces and a substantial central island with breakfast bar. Designed with day-to-day family living in mind, it offers excellent space for cooking, dining and entertaining, with direct access to the garden.
The first floor is arranged around an impressive galleried landing, enhanced by original floorboards and an attractive stained-glass feature window. The landing provides access to all four double bedrooms and the family bathroom, while reflecting the character and proportions found throughout the property.
The principal bedroom is a generously proportioned room enjoying a dual aspect overlooking the surrounding gardens. Benefiting from fitted wardrobes and ample space for additional furniture, it provides a peaceful retreat.
There are three further double bedrooms, two of which benefit from fitted wardrobes and all of which are served by the family bathroom.
The family bathroom is fitted with a contemporary suite comprising a panelled bath, separate walk-in shower and vanity unit with inset wash hand basin. Bright and spacious, it is complemented by a separate WC.
Predominantly laid to lawn, the grounds offer excellent space for families to enjoy, while a number of seating areas provide ideal spots for outdoor dining and entertaining. A detached garage/outbuilding provides useful ancillary space and offers flexibility for a variety of uses, including home working, hobbies or storage.
Property & Material Information
Electricity: Mains supply
Gas: Mains supply
Heating: Gas
Sewerage: Mains drainage; metered water
Council Tax G
Road charge: £200 pa
Conservation Area
Broadband and Mobile Coverage
For broadband and mobile phone coverage at the property in question please visit: checker.ofcom.org.uk/en-gb/broadband-coverage and checker.ofcom.org.uk/en-gb/mobile-coverage respectively.
IMPORTANT NOTE TO POTENTIAL PURCHASERS:
We endeavour to make our particulars accurate and reliable, however, they do not constitute or form part of an offer or any contract and none is to be relied upon as statements of representation or fact and a buyer is advised to obtain verification from their own solicitor or surveyor.
Brochures
Particulars- COUNCIL TAXA payment made to your local authority in order to pay for local services like schools, libraries, and refuse collection. The amount you pay depends on the value of the property.Read more about council Tax in our glossary page.
- Band: G
- PARKINGDetails of how and where vehicles can be parked, and any associated costs.Read more about parking in our glossary page.
- Driveway,Off street
- GARDENA property has access to an outdoor space, which could be private or shared.
- Yes
- ACCESSIBILITYHow a property has been adapted to meet the needs of vulnerable or disabled individuals.Read more about accessibility in our glossary page.
- Ask agent

Add an important place to see how long it'd take to get there from our property listings.
__mins driving to your place
Affordability




Notes
Staying secure when looking for property
Ensure you're up to date with our latest advice on how to avoid fraud or scams when looking for property online.
Visit our security centre to find out moreDisclaimer - Property reference CHI260133. The information displayed about this property comprises a property advertisement. Rightmove.co.uk makes no warranty as to the accuracy or completeness of the advertisement or any linked or associated information, and Rightmove has no control over the content. This property advertisement does not constitute property particulars. The information is provided and maintained by jdm, Chislehurst. Please contact the selling agent or developer directly to obtain any information which may be available under the terms of The Energy Performance of Buildings (Certificates and Inspections) (England and Wales) Regulations 2007 or the Home Report if in relation to a residential property in Scotland.
*This is the average speed from the provider with the fastest broadband package available at this postcode. The average speed displayed is based on the download speeds of at least 50% of customers at peak time (8pm to 10pm). Fibre/cable services at the postcode are subject to availability and may differ between properties within a postcode. Speeds can be affected by a range of technical and environmental factors. The speed at the property may be lower than that listed above. You can check the estimated speed and confirm availability to a property prior to purchasing on the broadband provider's website. Providers may increase charges. The information is provided and maintained by Decision Technologies Limited. **This is indicative only and based on a 2-person household with multiple devices and simultaneous usage. Broadband performance is affected by multiple factors including number of occupants and devices, simultaneous usage, router range etc. For more information speak to your broadband provider.