Sudeley, Tamworth, B77

- PROPERTY TYPE
Detached
- BEDROOMS
3
- BATHROOMS
2
- SIZE
1,001 sq ft
93 sq m
- TENUREDescribes how you own a property. There are different types of tenure - freehold, leasehold, and commonhold.Read more about tenure in our glossary page.
Freehold
Key features
- Three-bedroom detached family home
- NO ONWARD CHAIN
- Excellent opportunity to modernise and personalise
- Generous living room and separate dining room
- Sunroom overlooking the rear garden
- Ground-floor WC and first-floor family bathroom
- Driveway parking, integral garage and mature rear garden
- Convenient for schools, local amenities, transport links and countryside walks
Description
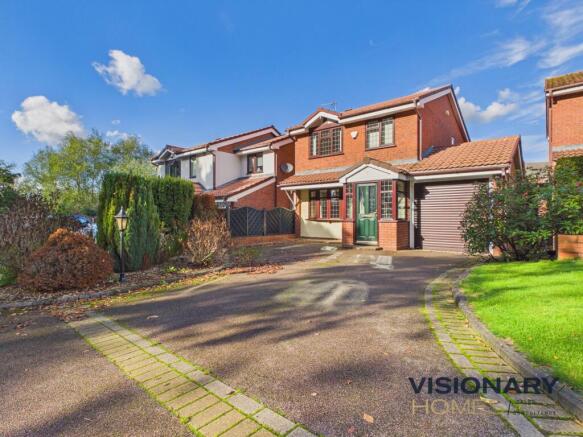
Welcome to 30 Sudeley, a lovely three-bedroom detached family home tucked away within an established residential area of Two Gates, Tamworth.
If you've been searching for a home with space to grow, a practical layout and the opportunity to add your own personality, we think this property could be just what you're looking for.
And perhaps best of all, it's being offered for sale with NO ONWARD CHAIN, helping to make your move that little bit more straightforward.
There's plenty to appreciate here already. From the generous driveway and attractive detached-style frontage to the separate reception rooms, sunroom and established rear garden, this is a home with all the ingredients to become something really special.
Although some updating and modernisation would undoubtedly enhance the property, we see this as a fantastic opportunity for buyers to create a home that's truly their own, rather than paying a premium for somebody else's choice of finishes.
Step inside…
As you approach the property, you'll immediately notice the generous frontage, with a spacious driveway providing ample off-road parking and access to the integral garage. Established planting and a lawned area add character and kerb appeal.
Stepping through the front entrance, you're welcomed into the hallway, which provides access to the ground-floor accommodation.
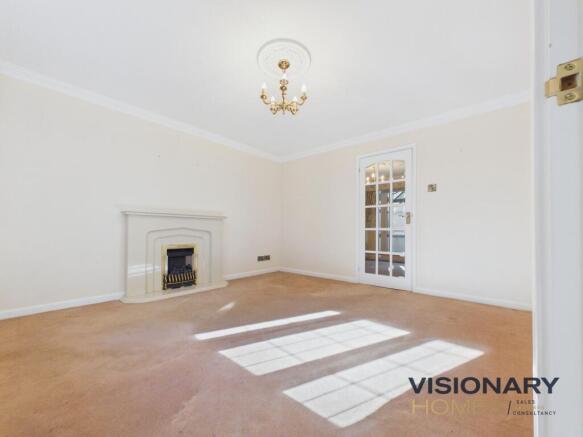
Living Room – 13'1" x 13'9" (3.99m x 4.20m)
The living room is a wonderfully proportioned space, with plenty of room for comfortable sofas and additional furniture. A large front-facing window allows natural light to pour into the room, while the feature fireplace creates a lovely focal point.
It's easy to imagine this becoming a warm and inviting family space, perfect for cosy evenings in, entertaining friends or simply unwinding at the end of the day.
Dining Room – 9'3" x 9'8" (2.83m x 2.95m)
Having a separate dining room is a real advantage, particularly for families who enjoy sitting down together at mealtimes or hosting Sunday lunches and special occasions.
Positioned between the living accommodation and sunroom, it offers flexibility for use as a more formal dining space, hobby room or potentially a home office, depending on your needs.
Sunroom – 6'11" x 11'5" (2.11m x 3.48m)
One of the property's lovely additional features is the sunroom overlooking the rear garden.
With glazing providing garden views and natural light, this space offers somewhere to enjoy a morning coffee, relax with a book or simply sit and appreciate the changing seasons.
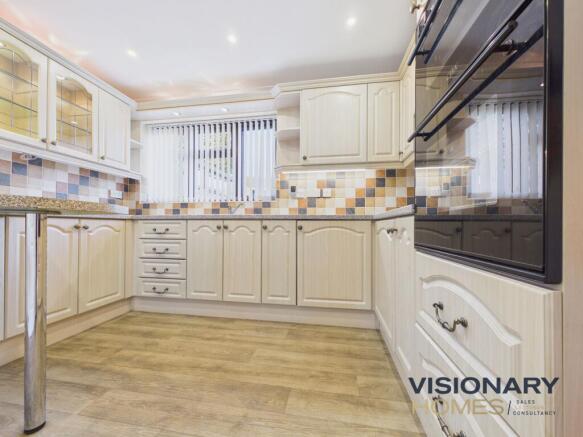
Kitchen – 11'2" x 9'8" (3.41m x 2.96m)
The kitchen offers a practical space with plenty of potential to create a modern cooking environment tailored to your own tastes.
For buyers considering improvements, the existing layout provides an opportunity to explore how the kitchen and adjoining living spaces could work together to create a more sociable family home, subject to any necessary structural approvals.
Ground Floor WC – 3'5" x 6'8" (1.05m x 2.05m)
A useful addition to any family home, the downstairs WC brings everyday practicality, particularly when entertaining guests or managing busy family mornings.
Integral Garage – 7'11" x 11'1" (2.43m x 3.39m)
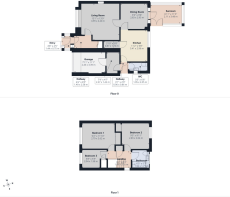
The garage offers valuable storage space, ideal for bikes, tools and garden equipment, while the driveway provides additional off-road parking. The floorplan also shows an internal access arrangement.
Heading upstairs, the landing connects three bedrooms and the family bathroom.
Bedroom One – 9'2" x 11'10" (2.79m x 3.62m)
The principal bedroom is a comfortable double room, with space for bedroom furniture and an opportunity to create a calm, relaxing retreat.
Bedroom Two – 9'5" x 9'11" (2.89m x 3.04m)
Another well-proportioned bedroom, ideal for children, visiting family or guests. There's enough flexibility here to accommodate a double bed and essential furnishings.
Bedroom Three – 6'8" x 6'5" (2.04m x 1.98m)
The third bedroom would work beautifully as a child's nursery, study, dressing room or dedicated work-from-home space.
Family Bathroom – 6'5" x 5'7" (1.96m x 1.71m)
The family bathroom completes the first-floor accommodation, with scope to refresh or redesign the space to suit your own preferences.
Outside – a garden to enjoy and make your own
The rear garden offers an established outdoor setting with mature shrubs, planting beds, paved areas and plenty of opportunity for improvement.
Whether you're dreaming of a beautifully landscaped garden, a comfortable outdoor seating area for summer evenings, or a low-maintenance space to enjoy with family and friends, there's lots of potential to bring your ideas to life.
The sunroom connects the house with the outdoor setting, helping you enjoy the garden throughout the changing seasons.
- COUNCIL TAXA payment made to your local authority in order to pay for local services like schools, libraries, and refuse collection. The amount you pay depends on the value of the property.Read more about council Tax in our glossary page.
- Band: D
- PARKINGDetails of how and where vehicles can be parked, and any associated costs.Read more about parking in our glossary page.
- Yes
- GARDENA property has access to an outdoor space, which could be private or shared.
- Yes
- ACCESSIBILITYHow a property has been adapted to meet the needs of vulnerable or disabled individuals.Read more about accessibility in our glossary page.
- Ask agent
Energy performance certificate - ask agent

Add an important place to see how long it'd take to get there from our property listings.
__mins driving to your place
Affordability
About Visionary Homes, Burntwood
6 Swan Corner Shopping Precinct, Chase Road, Burntwood, WS7 0DW

Notes
Staying secure when looking for property
Ensure you're up to date with our latest advice on how to avoid fraud or scams when looking for property online.
Visit our security centre to find out moreDisclaimer - Property reference d7aa49ed-3d59-47ec-85b2-c734384b4670. The information displayed about this property comprises a property advertisement. Rightmove.co.uk makes no warranty as to the accuracy or completeness of the advertisement or any linked or associated information, and Rightmove has no control over the content. This property advertisement does not constitute property particulars. The information is provided and maintained by Visionary Homes, Burntwood. Please contact the selling agent or developer directly to obtain any information which may be available under the terms of The Energy Performance of Buildings (Certificates and Inspections) (England and Wales) Regulations 2007 or the Home Report if in relation to a residential property in Scotland.
*This is the average speed from the provider with the fastest broadband package available at this postcode. The average speed displayed is based on the download speeds of at least 50% of customers at peak time (8pm to 10pm). Fibre/cable services at the postcode are subject to availability and may differ between properties within a postcode. Speeds can be affected by a range of technical and environmental factors. The speed at the property may be lower than that listed above. You can check the estimated speed and confirm availability to a property prior to purchasing on the broadband provider's website. Providers may increase charges. The information is provided and maintained by Decision Technologies Limited. **This is indicative only and based on a 2-person household with multiple devices and simultaneous usage. Broadband performance is affected by multiple factors including number of occupants and devices, simultaneous usage, router range etc. For more information speak to your broadband provider.