Glenfield Road, Paisley, Renfrewshire, PA2

- PROPERTY TYPE
Semi-Detached
- BEDROOMS
2
- BATHROOMS
1
- SIZE
Ask agent
- TENUREDescribes how you own a property. There are different types of tenure - freehold, leasehold, and commonhold.Read more about tenure in our glossary page.
Freehold
Description
- EXCELLENT 2 BEDROOM CORNER PLOT WITH FANTASTIC OUTSIDE SPACE
- SUPERBLY SPACIOUS LOUNGE/DINING AREA
- WELL-APPOINTED KITCHEN WITH BREAKFAST BAR & APPLIANCES INCLUDED IN SALE
- CONTEMPORARY SHOWER ROOM WITH MODERN FIXTURES & FITTINGS
- PERFECT FIRST-TIME PURCHASE OPPORTUNITY!!
- FULLY ENCLOSED GARDEN IDEAL FOR FAMILIES
- 2 GENEROUSLY SIZED BEDROOMS BOTH WITH EXCELLENT INBUILT STORAGE SOLUTIONS
- GSH & DOUBLE GLAZING THROUGHOUT, RECENTLY FITTED BOILER SYSTEM
- PERFECTLY LOCATED FOR BUS SERVICE, LOCAL AMENITIES & EXCELLENT SCHOOLING OPTIONS
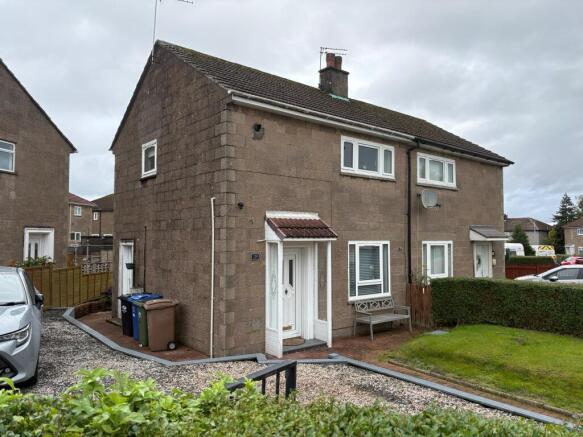
Welcome to No. 218 Glenfield Road and this charming family home. Occupying an enviable corner plot, the property offers both a wealth of space indoors with the potential of expansion or further development outdoors if desired.
Externally, the property is fully enclosed by both timber fencing and mature shrubbery surrounding the perimeter of the gardens. A large front lawn with monoblock pathway and substantial area of decorative gravel which could be ideally utilised as a multi-car driveway; subject to planning.
Access to the property is via a tasteful UPVC door leading you in the first instance to the welcoming entrance hallway and in turn to the spacious family lounge.
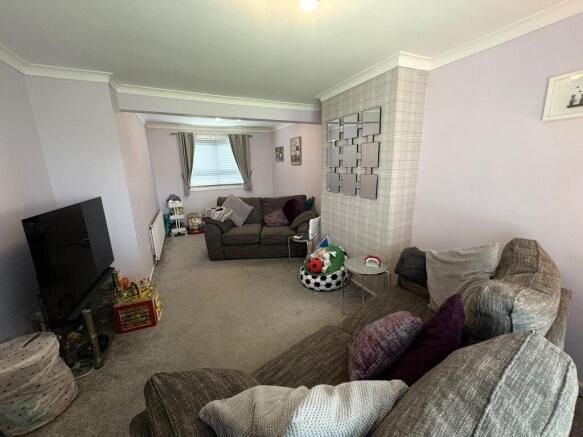
There is a focal point fireplace with electric fire which fills the room with a lovely warmth, offering a fabulous space to relax and unwind after a busy day. The Lounge boasts excellent dimensions and provides the option of a separate formal dining area if required, with abundance of natural light and views of both the front and back gardens from the dual aspect window formation.
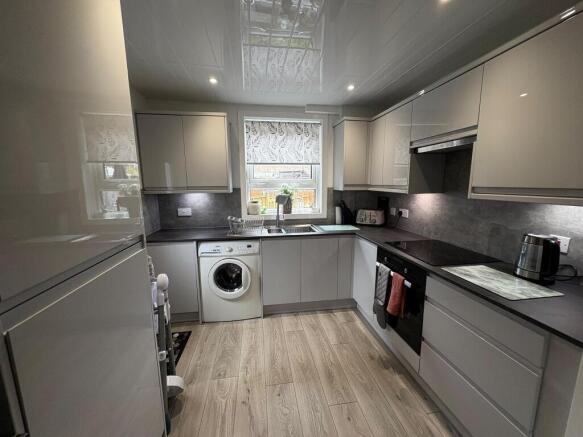
Off the lounge is the exceptionally well-appointed kitchen with fixed breakfast bar area and excellent workspace. Comprising of a traditional range of shaker style wall and floor mounted units with a fashionable tile-effect flooring. There is a stainless-steel sink with chrome mixer tap, space for a freestanding oven/hob and the fridge freezer and washing machine which will both be included within the sale of the property, making this an excellent purchase for a first-time buyer.
The extensive rear garden can be accessed via the kitchen and is fully enclosed, creating a safe and secure environment for children and pets alike and is easily maintained with an area of lawn and paved pathway leading to the front garden.
Access to the upper level of the property is via a carpeted staircase with white timber handrail and banister, leading you to two generously proportioned double bedrooms. Both bedrooms feature built-in wardrobes as well as a full height storage cupboard, providing excellent storage solutions.
There is a substantial loft space which is accessible from the upper landing and provides further excellent storage.
The recently installed, ultra-modern family shower room completes this wonderful accommodation internally with a three-piece suite to include large walk in shower cubicle, w.c. and wash-hand-basin which has been contained within a large high-gloss vanity unit. Contemporary chrome fixtures and fittings can be found throughout to include the chrome heated towel rail.
The property further benefits from gas-central heating and double-glazing, providing all rooms with a delightful warmth. The boiler system has also been upgraded in recent years.
Paisley has a great selection of local and town centre amenities including shops, supermarkets, schools and transport services. Bus and rail links give regular access throughout the area into Glasgow and further afield. The M8 motorway network is within a few miles and provides additional links to Glasgow Airport, Braehead Shopping Centre and Glasgow City Centre.
Viewing by appointment only - please contact The Property Boom to arrange a viewing or for any further information and a copy of the Home Report. Any areas, measurements or distances quoted are approximate and floor Plans are only for illustration purposes and are not to scale.
THESE PARTICULARS ARE ISSUED IN GOOD FAITH BUT DO NOT CONSTITUTE REPRESENTATIONS OF FACT OR FORM PART OF ANY OFFER OR CONTRACT.
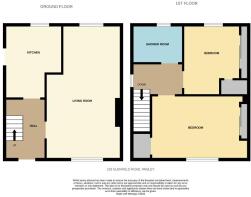
GROUND FLOOR ROOM DIMENSIONS :
Entrance Hallway : 2.88m (9'6'') x 2.12m (6'12'')
Lounge/Dining Area : 6.51m (21'5'') x 3.45m (11'4'')
Kitchen : 3.27m (10'9'') x 2.72m (8'11'')
FIRST FLOOR ROOM DIMENSIONS :
Bedroom One: 4.65m (15'4'') x 3.13m (10'4'')
Bedroom Two: 3.53m (11'7'') x 3.02m (9'11'')
Family Bathroom : 1.93m (6'4'') x 1.93m (6'4'')
- COUNCIL TAXA payment made to your local authority in order to pay for local services like schools, libraries, and refuse collection. The amount you pay depends on the value of the property.Read more about council Tax in our glossary page.
- Band: B
- PARKINGDetails of how and where vehicles can be parked, and any associated costs.Read more about parking in our glossary page.
- Driveway
- GARDENA property has access to an outdoor space, which could be private or shared.
- Private garden
- ACCESSIBILITYHow a property has been adapted to meet the needs of vulnerable or disabled individuals.Read more about accessibility in our glossary page.
- Ask agent
Energy performance certificate - ask agent
Glenfield Road, Paisley, Renfrewshire, PA2

Add an important place to see how long it'd take to get there from our property listings.
__mins driving to your place
Affordability



Notes
Staying secure when looking for property
Ensure you're up to date with our latest advice on how to avoid fraud or scams when looking for property online.
Visit our security centre to find out moreDisclaimer - Property reference P2728. The information displayed about this property comprises a property advertisement. Rightmove.co.uk makes no warranty as to the accuracy or completeness of the advertisement or any linked or associated information, and Rightmove has no control over the content. This property advertisement does not constitute property particulars. The information is provided and maintained by Castle Residential, Paisley. Please contact the selling agent or developer directly to obtain any information which may be available under the terms of The Energy Performance of Buildings (Certificates and Inspections) (England and Wales) Regulations 2007 or the Home Report if in relation to a residential property in Scotland.
*This is the average speed from the provider with the fastest broadband package available at this postcode. The average speed displayed is based on the download speeds of at least 50% of customers at peak time (8pm to 10pm). Fibre/cable services at the postcode are subject to availability and may differ between properties within a postcode. Speeds can be affected by a range of technical and environmental factors. The speed at the property may be lower than that listed above. You can check the estimated speed and confirm availability to a property prior to purchasing on the broadband provider's website. Providers may increase charges. The information is provided and maintained by Decision Technologies Limited. **This is indicative only and based on a 2-person household with multiple devices and simultaneous usage. Broadband performance is affected by multiple factors including number of occupants and devices, simultaneous usage, router range etc. For more information speak to your broadband provider.