
Mckelvey Way, Audlem, CW3

- PROPERTY TYPE
Detached
- BEDROOMS
3
- BATHROOMS
2
- SIZE
1,033 sq ft
96 sq m
- TENUREDescribes how you own a property. There are different types of tenure - freehold, leasehold, and commonhold.Read more about tenure in our glossary page.
Freehold
Key features
- Immaculately presented three-bedroom detached home offering approximately 1,200 sq ft of accommodation in the sought-after village of Audlem.
- Bay-fronted living room and a stylish kitchen/diner opening into a bright conservatory.
- Practical utility room with side access and a convenient ground-floor WC.
- Master bedroom with fitted wardrobes and its own ensuite shower room, alongside two further bedrooms and a family bathroom.
- Driveway parking, integral garage and a beautifully kept rear garden with patio, lawn and well-stocked borders.
Description
In a village that keeps winning awards, this home is a strong contender of its own. This immaculately presented three-bedroom detached house offers approximately 1,200 sq ft of stylish accommodation in the sought-after canalside village of Audlem. With a bay-fronted living room, a sleek kitchen/diner opening into a light-filled conservatory, a utility room, ground-floor WC, an ensuite to the master bedroom and an integral garage, this is a home that has clearly been cared for and styled with real flair, ready for its next owners to move straight in.
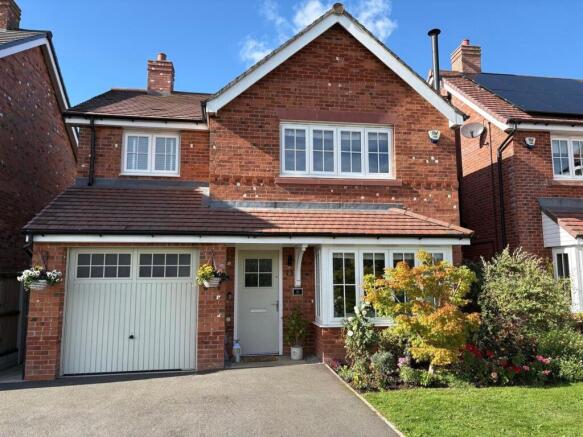
The property sits behind a tarmac driveway providing off-road parking and access to the integral garage, alongside a neatly kept lawn edged with colourful, well-established planting, including a striking acer that gives the home real kerb appeal.
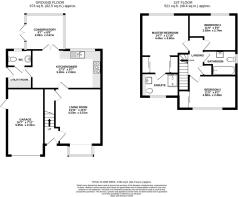
Stepping inside, the entrance hall leads to the principal ground-floor rooms and the staircase to the first floor. The living room sits to the front of the house, where a bay window draws in plenty of natural light. Finished in soft, neutral tones with a subtly textured feature wall, it is a calm and elegant space to relax in, with plenty of room for a generous seating arrangement.
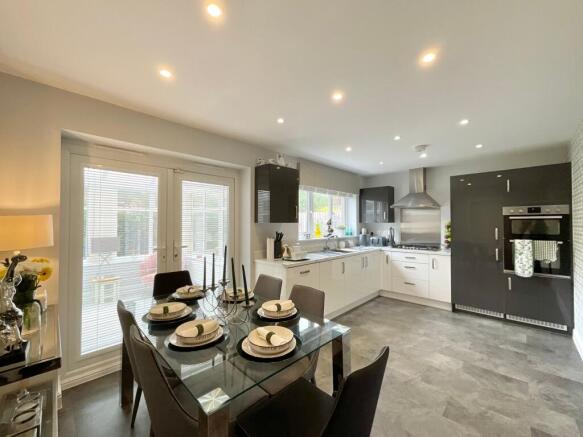
To the rear, the kitchen/diner is a real highlight. It is fitted with a contemporary range of white gloss base units contrasted by anthracite gloss tall units and wall cabinets, all topped with marble-effect worksurfaces. There is a one-and-a-half bowl stainless steel sink positioned beneath the window overlooking the garden, a gas hob with stainless steel chimney hood and splashback, and an integrated double oven set into the tall housing. The kitchen also benefits from an integrated dishwasher and fridge freezer, providing excellent practicality and storage. Recessed spotlights and stone-effect flooring complete the look, while the dining area comfortably accommodates a family table, with French doors opening through to the conservatory.
The conservatory is a wonderful spot to enjoy the garden throughout the seasons. Glazed on three sides with French doors out to the patio, it benefits from tiled flooring, a radiator and fitted blinds for the windows, making it a bright yet comfortable extra reception space.
Off the kitchen/diner, the utility room offers a further run of worktop with a sink, space for a washing machine, and a door out to the side of the property, keeping everyday laundry and muddy boots away from the main living areas. A ground-floor WC, fitted with a pedestal basin and WC, is also found here.
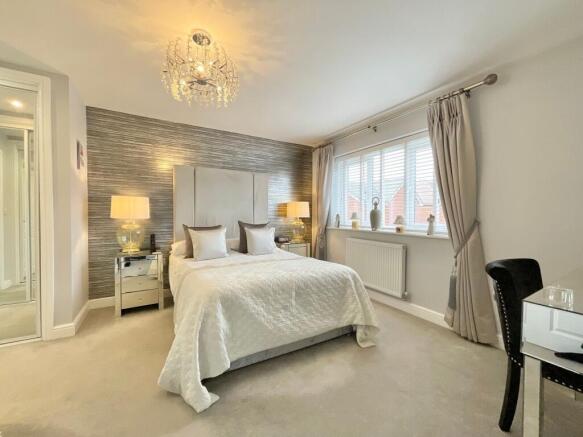
Upstairs, the landing leads to all three bedrooms and the family bathroom. The master bedroom is a spacious double overlooking the rear garden, finished with a textured feature wall and benefiting from fitted mirrored wardrobes. It has its own ensuite shower room, stylishly tiled and fitted with a walk-in shower enclosure, pedestal basin, WC and a chrome heated towel rail.
Bedroom two is a well-proportioned double at the front of the home, enjoying a lovely leafy outlook and benefiting from its own fitted mirrored wardrobe. Bedroom three is a further good-sized bedroom to the rear, currently arranged as a stylish guest room with a striking feature wall, and would equally suit a child's bedroom or home office. The family bathroom is fitted with a panelled bath with mixer tap, WC and basin, with tiling to half height.
Outside, the rear garden is a real credit to the current owners. A paved patio adjoins the house and conservatory, offering an ideal spot for outdoor dining, and leads onto a lush lawn framed by deep, well-stocked borders filled with mature shrubs, hydrangeas and ornamental trees. A covered seating area tucked into the corner provides a peaceful spot to sit out and enjoy the garden, which is enclosed by timber fencing.
Location
Audlem is a charming Cheshire village with a bustling heart that is a designated conservation area and is centred around St James Church with its stunning 13th century gothic architecture. The village offers an excellent range of facilities including a selection of independent shops, butcher, post office, three public houses, coffee shops, mini-supermarket, medical practice, and a 'Good' OFSTED rated primary school. For further schooling Audlem is within the catchment area of the 'Good' OFSTED rated Brine Leas secondary school and sixth form college in Nantwich. A more comprehensive range of facilities can be found in the market towns of Nantwich and Whitchurch which are only a short drive away or there is a bus service from the village to both of these towns.
Audlem is a thriving village that hosts a number of annual events including a Festival of Transport, Music and Arts Festival, Beer Festival, Party on the Park and the Christmas lights 'Big Switch On'. The village is a past winner of numerous awards including Regional North of England Village of Year, Cheshire Village of the Year, Best Kept Cheshire Village of the Year, and a Cheshire Community Pride Award.
Located within picturesque Cheshire countryside and with the Shropshire Union Canal running through the village, Audlem is sure to delight lovers of the outdoors with an abundance of scenic rural routes to walk, run, or cycle including the canal towpath along the famous run of 15 locks which has been described as one of the finest walks in lowland England.
For commuters, junction 16 of the M6 is approximately 12 miles away and provides excellent links to the north and south whilst Crewe railway station is within 10 miles and provides a fast commute into London, Manchester, Liverpool, and other major cities. Nearest airports are Birmingham to the south and Liverpool and Manchester to the north.
EPC Rating: C
- COUNCIL TAXA payment made to your local authority in order to pay for local services like schools, libraries, and refuse collection. The amount you pay depends on the value of the property.Read more about council Tax in our glossary page.
- Band: D
- PARKINGDetails of how and where vehicles can be parked, and any associated costs.Read more about parking in our glossary page.
- Yes
- GARDENA property has access to an outdoor space, which could be private or shared.
- Yes
- ACCESSIBILITYHow a property has been adapted to meet the needs of vulnerable or disabled individuals.Read more about accessibility in our glossary page.
- Ask agent
Mckelvey Way, Audlem, CW3

Add an important place to see how long it'd take to get there from our property listings.
__mins driving to your place
Affordability


Notes
Staying secure when looking for property
Ensure you're up to date with our latest advice on how to avoid fraud or scams when looking for property online.
Visit our security centre to find out moreDisclaimer - Property reference 19aa30c6-434f-4c7f-b168-33bc845d05e5. The information displayed about this property comprises a property advertisement. Rightmove.co.uk makes no warranty as to the accuracy or completeness of the advertisement or any linked or associated information, and Rightmove has no control over the content. This property advertisement does not constitute property particulars. The information is provided and maintained by James Du Pavey, Nantwich. Please contact the selling agent or developer directly to obtain any information which may be available under the terms of The Energy Performance of Buildings (Certificates and Inspections) (England and Wales) Regulations 2007 or the Home Report if in relation to a residential property in Scotland.
*This is the average speed from the provider with the fastest broadband package available at this postcode. The average speed displayed is based on the download speeds of at least 50% of customers at peak time (8pm to 10pm). Fibre/cable services at the postcode are subject to availability and may differ between properties within a postcode. Speeds can be affected by a range of technical and environmental factors. The speed at the property may be lower than that listed above. You can check the estimated speed and confirm availability to a property prior to purchasing on the broadband provider's website. Providers may increase charges. The information is provided and maintained by Decision Technologies Limited. **This is indicative only and based on a 2-person household with multiple devices and simultaneous usage. Broadband performance is affected by multiple factors including number of occupants and devices, simultaneous usage, router range etc. For more information speak to your broadband provider.