
Ebenezer Drive, Rogerstone, Newport

- PROPERTY TYPE
Semi-Detached
- BEDROOMS
4
- BATHROOMS
3
- SIZE
Ask agent
- TENUREDescribes how you own a property. There are different types of tenure - freehold, leasehold, and commonhold.Read more about tenure in our glossary page.
Freehold
Key features
- Key Facts For Buyers Available
- Popular Location
- Semi Detached Home
- Driveway And Garage
- Four Bedrooms With A Primary Bedroom En-Suite
- Two Ground Floor Bathrooms
- Conservatory
- A Viewing Is A Must!!
Description
Having remained in the same family for the past 60 years, this is a home that has been lived in, loved and adapted over the generations. Now, for the first time in many years, it offers a new family the opportunity to make their own memories and create a home that works for their individual way of life.
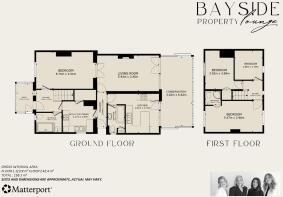
One of the real surprises here is the amount of accommodation on offer. The ground floor provides a wonderfully versatile arrangement of rooms, including an entrance area and hallway, two bathrooms, a formal kitchen, a further kitchen/utility room, a bedroom and a spacious lounge with an attractive lantern roof that brings natural light into the living space. A conservatory to the rear provides yet another place to relax, entertain or simply enjoy looking out over the garden. Upstairs, three further bedrooms provide comfortable accommodation, with the principal bedroom enjoying the added benefit of its own en-suite shower room.
But the story of this home doesn't end at the back door.
The garden has a history of its own. The seller fondly recalls how his father, a keen gardener once tended the land, growing fresh produce from one end of the garden to the other to help feed the family. It's a lovely reminder of how much this outdoor space has meant over the years. Today, it offers the next owners the chance to bring their own ideas to life, whether that's growing fruit and vegetables, creating an outdoor entertaining space or simply enjoying a garden with room to breathe.
What makes Ebenezer Drive particularly interesting is that it doesn't have to fit one particular type of buyer. Its generous proportions and unusual layout offer flexibility for growing families, those looking for multigenerational living or anyone who appreciates having additional rooms that can evolve with their changing needs.
After six decades in the same family, it's time for a new chapter. Ebenezer Drive is a home that deserves to be explored, because there's certainly more here than first meets the eye.
Situated in the popular residential area of Rogerstone, Newport, NP10 offers a convenient and well-connected location, ideal for families and commuters alike. The surrounding area benefits from a range of local amenities, including shops, supermarkets, schools and leisure facilities. Excellent transport connections are available, with nearby Pye Corner railway station providing convenient rail connections to Newport and Cardiff, while the M4 motorway is accessible for travel further afield. Rogerstone also offers nearby parks, green spaces and countryside walks, providing a good balance of everyday convenience and outdoor recreation.
Council Tax Band: C (Newport City Council)
Tenure: Freehold
The seller has advised the following:
All existing light fittings will remain.
All mirrored wardrobes will remain at the property.
The loft space is boarded and benefits from fitted lighting, providing additional storage.
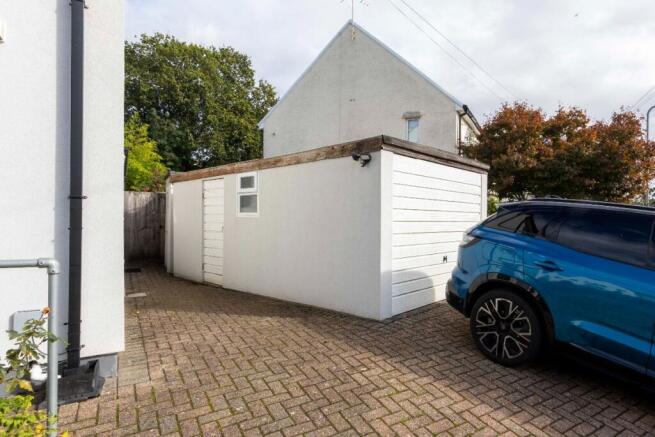
The garage is fitted with an electric up and over door.
The above information has been provided by the seller and should be verified by the purchaser's legal representative during the conveyancing process.
Frontage
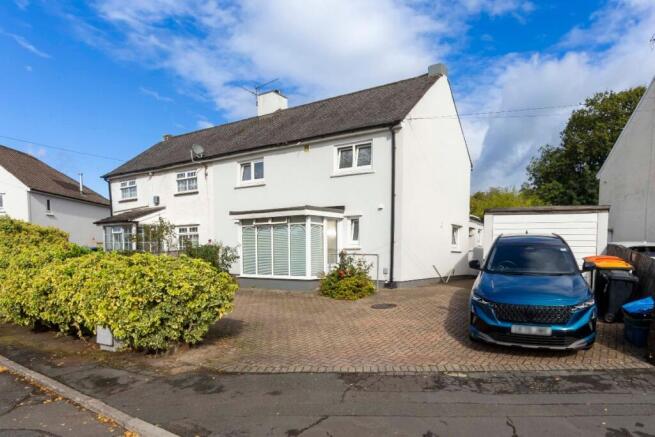
On approach to Ebenezer Drive, the front of the property benefits from convenient off-road parking, providing space for household members and visiting guests. The driveway also offers easy access to the main entrance of the home and the detached garage.
Entrance
Entry into the property is via a welcoming front porch, featuring windows to both the front and side. The porch also benefits from a ceiling light and a conveniently positioned power outlet.
Hallway
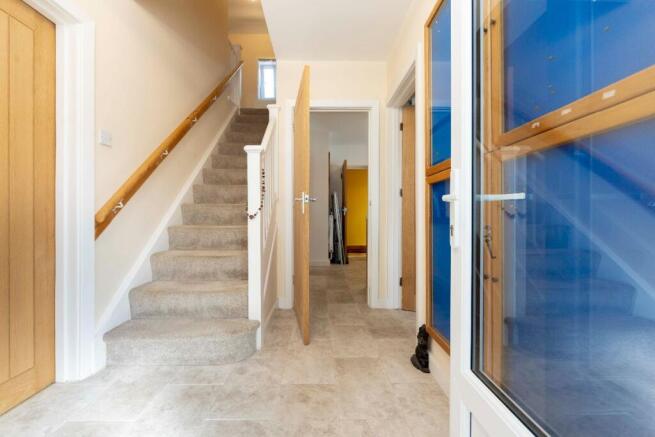
From the entrance porch, a doorway opens into the ground floor entrance hallway. The hallway features tiled flooring, a ceiling light and a power outlet.
From here, access is provided to the ground floor bedroom, shower room and kitchen/utility area, along with the staircase leading to the first-floor accommodation.
Shower Room
The ground floor shower room is fitted with a three-piece suite comprising a shower enclosure, wash hand basin and WC. The room further benefits from tiled walls and flooring, an obscured window to the front, a ceiling light and a wall-mounted radiator.
Bedroom Two
A doorway opens into the generously proportioned ground floor bedroom, offering a versatile and adaptable living space. The room features a window to the front, alongside a ceiling light, power outlet, a wall-mounted radiator and tiled flooring.
Double doors provide direct access through to the lounge, further enhancing the flexibility of the space. Depending on individual needs, this room could alternatively serve as a second sitting room, children's playroom or home office, making it a practical addition to the ground floor accommodation.
Utility/Kitchen
From the entrance hallway, a doorway provides access into the kitchen/utility area, offering a versatile and practical space that can serve as a secondary kitchen or provide the potential to be utilised as a generously sized, dedicated utility room.
The room is fitted with a range of wall and base units, complemented by countertop space and an inset sink with drainer. Additional features include under-counter space for appliances, a window to the side, power outlets, a ceiling light, a wall-mounted radiator and tiled flooring.
Hallway
From the kitchen/utility area, a doorway opens into an additional hallway, providing access to further ground floor accommodation.
From here, an external doorway offers access to the outside of the property, whilst additional doorways lead through to the main kitchen, second ground floor bathroom and formal lounge.
Lounge
Undoubtedly the heart of the home, the generously proportioned lounge offers an impressive and inviting living space, with a stunning roof lantern forming a striking feature and allowing natural light to fill the room. Additional features include recessed ceiling spotlights, power outlets positioned throughout and a wall-mounted radiator.
French patio doors provide access to the conservatory, positioned to the rear of the property, creating a connection between the two living areas.
Conservatory
Accessible from both the main lounge and kitchen, the generously proportioned conservatory is positioned to the rear of the property, offering a versatile extension of the living accommodation.
Currently utilised as a formal dining area with additional seating space, the conservatory provides room for both dining and relaxation. The room features windows to the front and side, offering outlooks over the exterior, alongside power outlets and tiled flooring.
A sliding patio door provides direct access to the rear garden.
Kitchen
The main kitchen is fitted with a range of Shaker-style wall and base cabinetry, complemented by contrasting countertops throughout. Integrated appliances provide a streamlined finish and include an oven, induction hob with extractor hood, fridge/freezer, dishwasher and microwave, alongside an inset sink.
A breakfast bar provides a convenient space for casual dining, whilst additional features include recessed ceiling spotlights, power outlets and a wall-mounted radiator.
From the kitchen, access is provided to both the conservatory and the second ground floor bathroom.
Bathroom
Completing the ground floor living accommodation is an additional bathroom, fitted with a three-piece suite comprising a bath with shower, wash hand basin with integrated storage and WC.
Further features include an obscure window to the side, tiled walls, recessed ceiling spotlights and a vertical wall-mounted heated towel rail.
Stairway And Landing
A carpeted staircase, accessed from the initial ground floor entrance hallway, leads to the first-floor landing area.
From here, access is provided to all three bedrooms.
Primary Bedroom
A doorway opens into the generously proportioned principal bedroom, offering a spacious and comfortable setting. The room benefits from windows to both the front and rear, alongside a ceiling light, power outlets, two wall-mounted radiators and fitted carpet.
En-Suite
The principal bedroom further benefits from its own private en-suite shower room, fitted with a three-piece suite comprising a corner shower cubicle, wall-mounted wash hand basin and WC.
Bedroom Three
A doorway opens into bedroom three, positioned to the rear of the home. The room features a window to the rear, alongside a ceiling light, power outlets, a wall-mounted radiator and fitted carpet.
Bedroom Four
Completing the first floor level is the fourth bedroom. Located within the space is a front-facing window, ceiling light, power outlets, a wall-mounted radiator and carpet fitted.
Rear Garden
To the rear of the property is an enclosed garden offering plenty of outdoor space and excellent potential for keen gardeners to create their ideal setting.
Positioned at the end of the garden is a space, currently utilised by the sellers as a painting studio. This versatile additional space offers potential for alternative use, including a home office.
Disclaimer
These particulars do not constitute any part of an offer or contract. All statements are made without liability on the part of the selling agent or the seller.
The information provided is intended as a guide only and should not be relied upon as statements or representations of fact. While every effort has been made to ensure accuracy, they are not guaranteed and do not form part of any offer or contract. Any intending purchasers must satisfy themselves as to the correctness of the information by inspection or otherwise.
Please note that all services, appliances, and heating systems have not been tested by the selling agent and no warranty can be given as to their working order or condition.
Brochures
Brochure- COUNCIL TAXA payment made to your local authority in order to pay for local services like schools, libraries, and refuse collection. The amount you pay depends on the value of the property.Read more about council Tax in our glossary page.
- Band: C
- PARKINGDetails of how and where vehicles can be parked, and any associated costs.Read more about parking in our glossary page.
- Garage,Disabled parking,Driveway,Off street
- GARDENA property has access to an outdoor space, which could be private or shared.
- Enclosed garden,Rear garden
- ACCESSIBILITYHow a property has been adapted to meet the needs of vulnerable or disabled individuals.Read more about accessibility in our glossary page.
- Ask agent

Add an important place to see how long it'd take to get there from our property listings.
__mins driving to your place
Affordability

About Bayside Estates, Nelson
Bayside Property Lounge, Unit C, 20-22 Commercial Street, Nelson, CF46 6NF


Notes
Staying secure when looking for property
Ensure you're up to date with our latest advice on how to avoid fraud or scams when looking for property online.
Visit our security centre to find out moreDisclaimer - Property reference RS2818. The information displayed about this property comprises a property advertisement. Rightmove.co.uk makes no warranty as to the accuracy or completeness of the advertisement or any linked or associated information, and Rightmove has no control over the content. This property advertisement does not constitute property particulars. The information is provided and maintained by Bayside Estates, Nelson. Please contact the selling agent or developer directly to obtain any information which may be available under the terms of The Energy Performance of Buildings (Certificates and Inspections) (England and Wales) Regulations 2007 or the Home Report if in relation to a residential property in Scotland.
*This is the average speed from the provider with the fastest broadband package available at this postcode. The average speed displayed is based on the download speeds of at least 50% of customers at peak time (8pm to 10pm). Fibre/cable services at the postcode are subject to availability and may differ between properties within a postcode. Speeds can be affected by a range of technical and environmental factors. The speed at the property may be lower than that listed above. You can check the estimated speed and confirm availability to a property prior to purchasing on the broadband provider's website. Providers may increase charges. The information is provided and maintained by Decision Technologies Limited. **This is indicative only and based on a 2-person household with multiple devices and simultaneous usage. Broadband performance is affected by multiple factors including number of occupants and devices, simultaneous usage, router range etc. For more information speak to your broadband provider.