
Dene Hollow, Birmingham, B13

- PROPERTY TYPE
Detached
- BEDROOMS
3
- BATHROOMS
2
- SIZE
1,130 sq ft
105 sq m
- TENUREDescribes how you own a property. There are different types of tenure - freehold, leasehold, and commonhold.Read more about tenure in our glossary page.
Freehold
Key features
- Spacious Three-Bedroom Detached Family Home
- Generous Corner Plot
- Beautifully Landscaped Rear Garden with Mature Trees and Established Planting
- Impressive Living Room Measuring Over 23 Feet in Length
- Separate Dining Room with Direct Access to the Conservatory
- Bright and Spacious Conservatory Overlooking the Rear Garden
- Three Well-Proportioned Bedrooms, Including a Generous Principal Bedroom
- En-Suite Shower Room, Family Bathroom and Ground-Floor WC
- Separate Utility Room Providing Additional Storage and Laundry Facilities
- Generous Driveway Parking and Detached Garage
Description
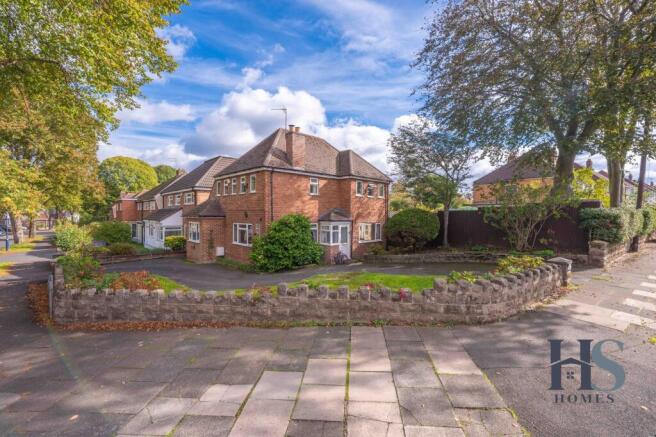
HS Homes are delighted to welcome to the market this spacious and well-maintained three-bedroom detached family home, occupying an impressive corner plot within an established residential setting.
This much-loved home benefits from generous room proportions, two bathrooms, a conservatory, a separate utility room and beautifully maintained gardens. With ample off-road parking and a versatile layout, the property presents a fantastic opportunity for families looking for space, comfort and a home they can make their own.
Set back from the road behind a low-level stone boundary wall, the property enjoys an attractive frontage with established planting, mature trees and a substantial driveway providing off-road parking for multiple vehicles.
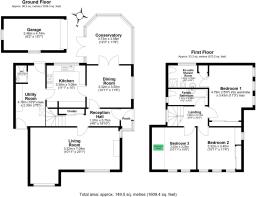
Upon entering through the porch, you are welcomed into a generous reception hallway, which provides access to the ground-floor accommodation and stairs rising to the first floor.
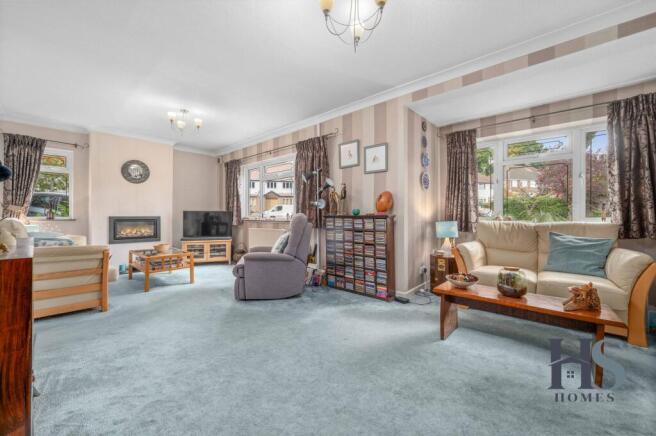
The living room is a particularly impressive space, offering excellent proportions for both relaxing and entertaining. Enjoying natural light from multiple windows, the room features a contemporary inset fireplace, creating an attractive focal point, while its generous dimensions allow for a variety of furniture arrangements.
The separate dining room provides a wonderful setting for family meals and entertaining guests. Finished with attractive wood flooring, this room benefits from direct access into the conservatory through glazed double doors, creating a lovely connection between the indoor living accommodation and the garden beyond.
The conservatory is another delightful feature of this home, offering an additional reception space with panoramic views across the beautifully landscaped rear garden. With its glazed roof and surrounding windows, the room is filled with natural light and provides a peaceful setting to sit back and enjoy the garden throughout the changing seasons. French doors open directly onto the spacious patio, making this an ideal space for summer gatherings and entertaining.
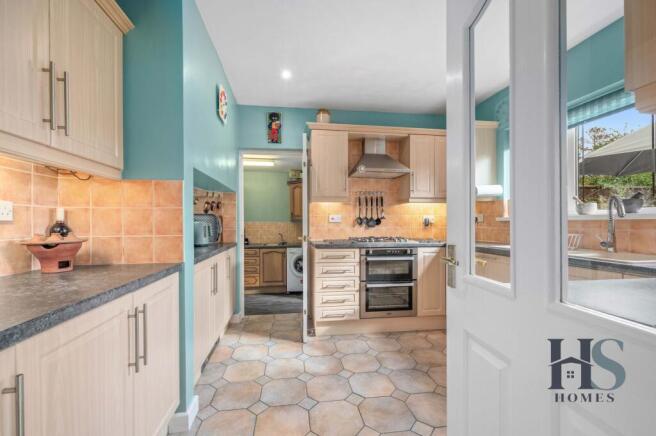
The kitchen offers a practical layout with a comprehensive range of fitted wall and base units, generous worktop space, a gas hob, double oven and a window overlooking the rear garden. Conveniently positioned adjacent to the dining room, the kitchen also leads through to a separate utility room.
The utility room provides valuable additional storage and laundry facilities, with fitted cupboards, a sink and space for appliances. This practical area also benefits from a convenient ground-floor WC and external access.
To the first floor, the property offers three well-proportioned bedrooms, each providing comfortable accommodation and flexibility to suit a variety of needs.
The principal bedroom is particularly spacious, featuring fitted mirrored wardrobes, ample room for additional bedroom furniture and windows providing plenty of natural light. A fantastic addition is the adjoining en-suite shower room, fitted with a shower enclosure, WC, wash hand basin and bidet.
Bedroom two is another generously sized double bedroom, benefiting from fitted wardrobes and excellent natural light, making it ideal for family members or visiting guests.
Bedroom three is currently arranged as a home office and occasional guest room, demonstrating the versatility of the accommodation. With space for a desk, shelving and seating, this room would also make an ideal child's bedroom, nursery or dedicated study.
Completing the first-floor accommodation is the family bathroom, fitted with a bath, WC and wash hand basin.
One of the standout features of this property is undoubtedly its beautifully landscaped and generously sized rear garden, which has clearly been lovingly maintained and thoughtfully designed.
The garden features an extensive lawn surrounded by mature trees, established shrubs, colourful planting and attractive raised borders, creating a wonderful outdoor setting with a lovely sense of privacy.
Immediately outside the conservatory is a substantial paved patio, providing the perfect space for outdoor dining, entertaining friends and family or simply relaxing in the sunshine. Steps and pathways lead through the garden, connecting the different planting areas and creating plenty of opportunities to enjoy the outdoor space.
The combination of lawned areas, established landscaping and patio seating makes this a particularly appealing garden for families, gardening enthusiasts and anyone who enjoys spending time outdoors.
The property also benefits from a detached garage, providing valuable storage or parking facilities, together with generous driveway parking.
Offering spacious accommodation, a flexible layout and truly impressive gardens, this is a wonderful opportunity to purchase a well-cared-for family home with plenty of potential to personalise over time.
Early viewing is highly recommended to appreciate the space, setting and lifestyle this property has to offer.
Parking - Driveway
Parking - Garage
Disclaimer
Important Information
These particulars are for general guidance only and are based on information provided by the seller. Whilst believed to be accurate, they are not guaranteed and may be subject to errors or omissions. They do not form part of any contract.
HS Homes are not surveyors or legal professionals and cannot comment on the condition, title, or legal aspects of the property. Buyers should seek independent advice before proceeding.
Images are for illustrative purposes only and may not include all items shown. Fixtures, fittings and appliances have not been tested. All measurements are approximate.
We accept no liability for any loss arising from reliance on this information.
AML Checks
In line with regulations, ID and financial checks are required before a sale can be agreed. A £30 (inc. VAT) fee applies per transaction.
Brochures
Property Brochure- COUNCIL TAXA payment made to your local authority in order to pay for local services like schools, libraries, and refuse collection. The amount you pay depends on the value of the property.Read more about council Tax in our glossary page.
- Band: E
- PARKINGDetails of how and where vehicles can be parked, and any associated costs.Read more about parking in our glossary page.
- Garage,Driveway
- GARDENA property has access to an outdoor space, which could be private or shared.
- Private garden
- ACCESSIBILITYHow a property has been adapted to meet the needs of vulnerable or disabled individuals.Read more about accessibility in our glossary page.
- Ask agent
Energy performance certificate - ask agent
Dene Hollow, Birmingham, B13

Add an important place to see how long it'd take to get there from our property listings.
__mins driving to your place
Affordability

About HS Homes, Covering Midlands
HS Homes of Solihull Avon House 435 Stratford Road Shirley Solihull B90 4AA
Notes
Staying secure when looking for property
Ensure you're up to date with our latest advice on how to avoid fraud or scams when looking for property online.
Visit our security centre to find out moreDisclaimer - Property reference 2e9886a3-6fed-4bd8-a96f-e161f610fe7b. The information displayed about this property comprises a property advertisement. Rightmove.co.uk makes no warranty as to the accuracy or completeness of the advertisement or any linked or associated information, and Rightmove has no control over the content. This property advertisement does not constitute property particulars. The information is provided and maintained by HS Homes, Covering Midlands. Please contact the selling agent or developer directly to obtain any information which may be available under the terms of The Energy Performance of Buildings (Certificates and Inspections) (England and Wales) Regulations 2007 or the Home Report if in relation to a residential property in Scotland.
*This is the average speed from the provider with the fastest broadband package available at this postcode. The average speed displayed is based on the download speeds of at least 50% of customers at peak time (8pm to 10pm). Fibre/cable services at the postcode are subject to availability and may differ between properties within a postcode. Speeds can be affected by a range of technical and environmental factors. The speed at the property may be lower than that listed above. You can check the estimated speed and confirm availability to a property prior to purchasing on the broadband provider's website. Providers may increase charges. The information is provided and maintained by Decision Technologies Limited. **This is indicative only and based on a 2-person household with multiple devices and simultaneous usage. Broadband performance is affected by multiple factors including number of occupants and devices, simultaneous usage, router range etc. For more information speak to your broadband provider.