Holcombe Close, Bathampton, Bath

- PROPERTY TYPE
Semi-Detached
- BEDROOMS
3
- BATHROOMS
1
- SIZE
Ask agent
Key features
- Semi detached family home
- Three bedrooms
- Kitchen / Dining room
- Sitting room
- Downstairs WC
- Utility room
- Enclosed rear garden
- Driveway parking & Garage
- No onward Chain
- Desirable location
Description
Location - Holcombe Close is pleasantly situated within the highly regarded village of Bathampton, approximately two miles to the east of Bath city centre and particularly well placed for enjoying both the amenities of the city and the surrounding countryside. The village has a strong community feel and offers a useful range of day-to-day amenities, including a local shop and post office, café, doctors’ surgery, parish church and primary school, while The George Inn occupies an attractive canalside setting nearby. The Kennet & Avon Canal passes through the village and provides an excellent walking and cycling route into Bath in one direction and towards Bathford and Bradford-on-Avon in the other, while a network of footpaths gives ready access to the surrounding countryside and nearby hills.
Bathampton is also well positioned for commuters and families, with regular bus services into Bath city centre and straightforward road access via the A36 towards Bath, Warminster and the wider regional road network. Bath itself offers an extensive range of shopping, cultural, leisure and educational facilities, together with Bath Spa railway station providing direct services to London Paddington, Bristol and destinations further afield. The combination of village surroundings, countryside access and close proximity to Bath makes Bathampton an enduringly popular residential location.
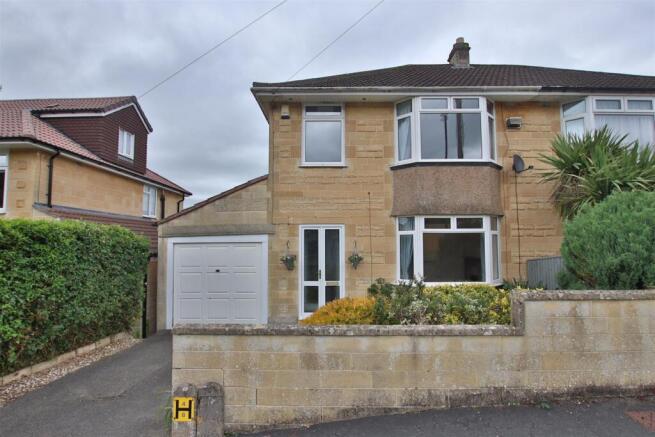
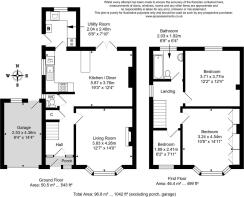
Internal Description - The property is approached through an enclosed entrance porch, with a further internal door opening into the main accommodation. Positioned to the front is a well-proportioned sitting room, where a broad bay window brings in plenty of natural light and provides an attractive outlook across the front of the property. To the rear is a generous open-plan kitchen and dining room which forms the principal everyday living space, with the kitchen fitted with a range of wall and base units together with an island unit, integrated dishwasher and cooking appliances. The adjoining dining area provides ample space for a family dining table, while French doors open directly onto the rear garden, creating a good connection between the house and outside space. Beyond the kitchen is a useful separate utility area, together with a ground-floor cloakroom.
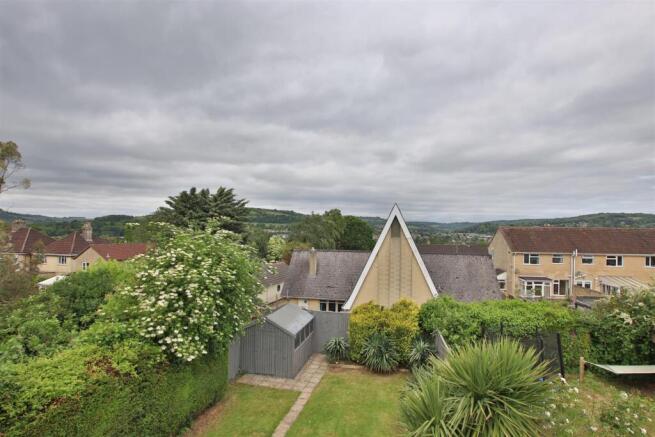
The first floor provides three bedrooms and the family bathroom. The principal bedroom is positioned to the front and benefits from a bay window and built-in wardrobe, while the second is another comfortable double bedroom overlooking the rear garden with views beyond. The third bedroom provides a versatile additional room which could work equally well as a child’s bedroom, nursery or home office. Completing the accommodation is a family bathroom fitted with a white suite comprising a bath with shower over, wash hand basin and WC.
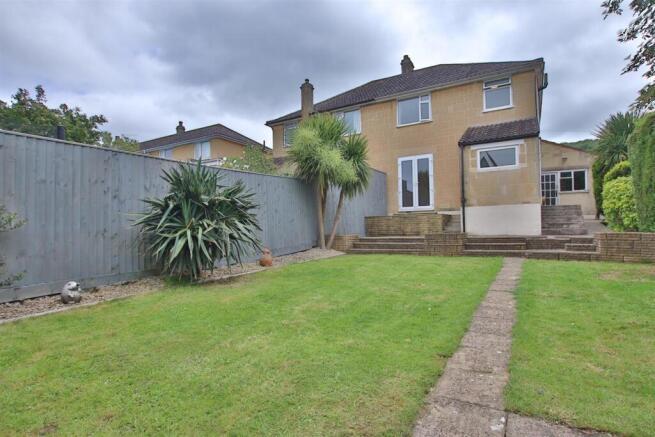
External Description - To the front of the house is driveway parking together with access to the garage, providing useful additional parking and storage. The rear garden is arranged over a series of tiers, creating a number of distinct areas for outdoor use, with the upper levels predominantly paved to provide generous spaces for seating, dining and entertaining, while the lower section is laid to lawn. French doors from the kitchen and dining room provide direct access onto the garden, making the outside space particularly accessible from the main living accommodation.
Agents Note - Important Notice
These particulars are intended as a general guide to the property and do not constitute an offer or contract, nor form part of one. Wentworth Estate Agents has taken reasonable care in preparing the information provided, including information supplied by the seller and other sources. Prospective buyers should satisfy themselves as to any matters of particular importance to them and obtain appropriate professional advice where necessary. Photographs and other marketing imagery show the property as it appeared at the time they were produced and may not represent its current condition. All areas, measurements and distances are approximate and any floor plans are provided for identification and guidance only. Unless expressly stated, Wentworth Estate Agents has not tested any appliances, equipment, fixtures, fittings or services and cannot confirm their condition or working order. Any reference to alterations, extensions or the use of any part of the property should not be taken as confirmation that any necessary planning permission, building regulations approval or other consent has been obtained. Information relating to tenure, leases, rights, restrictions and other legal matters should be verified by the buyer’s conveyancer. Nothing in these particulars limits the obligations of Wentworth Estate Agents under applicable consumer protection legislation, including its responsibility to provide material information and not to give misleading information.
NB: Please note that the photographs used within these particulars were taken during a previous marketing campaign and may not reflect the property’s current presentation, furnishings or condition. Owing to access restrictions at the time these sales particulars were prepared, updated photography was not available.
Additional Information - Tenure - Leasehold - remainder of a 999 year lease from 1954
Council Tax Band - D
Epc Rating - D
Brochures
Holcombe Close, Bathampton, Bath- COUNCIL TAXA payment made to your local authority in order to pay for local services like schools, libraries, and refuse collection. The amount you pay depends on the value of the property.Read more about council Tax in our glossary page.
- Band: D
- PARKINGDetails of how and where vehicles can be parked, and any associated costs.Read more about parking in our glossary page.
- Yes
- GARDENA property has access to an outdoor space, which could be private or shared.
- Yes
- ACCESSIBILITYHow a property has been adapted to meet the needs of vulnerable or disabled individuals.Read more about accessibility in our glossary page.
- Ask agent
Holcombe Close, Bathampton, Bath

Add an important place to see how long it'd take to get there from our property listings.
__mins driving to your place
Affordability


Notes
Staying secure when looking for property
Ensure you're up to date with our latest advice on how to avoid fraud or scams when looking for property online.
Visit our security centre to find out moreDisclaimer - Property reference 34990690. The information displayed about this property comprises a property advertisement. Rightmove.co.uk makes no warranty as to the accuracy or completeness of the advertisement or any linked or associated information, and Rightmove has no control over the content. This property advertisement does not constitute property particulars. The information is provided and maintained by WentWorth Estate Agents, Bath. Please contact the selling agent or developer directly to obtain any information which may be available under the terms of The Energy Performance of Buildings (Certificates and Inspections) (England and Wales) Regulations 2007 or the Home Report if in relation to a residential property in Scotland.
*This is the average speed from the provider with the fastest broadband package available at this postcode. The average speed displayed is based on the download speeds of at least 50% of customers at peak time (8pm to 10pm). Fibre/cable services at the postcode are subject to availability and may differ between properties within a postcode. Speeds can be affected by a range of technical and environmental factors. The speed at the property may be lower than that listed above. You can check the estimated speed and confirm availability to a property prior to purchasing on the broadband provider's website. Providers may increase charges. The information is provided and maintained by Decision Technologies Limited. **This is indicative only and based on a 2-person household with multiple devices and simultaneous usage. Broadband performance is affected by multiple factors including number of occupants and devices, simultaneous usage, router range etc. For more information speak to your broadband provider.