Main Street, Gawcott, MK18

- PROPERTY TYPE
Detached
- BEDROOMS
3
- BATHROOMS
3
- SIZE
1,055 sq ft
98 sq m
- TENUREDescribes how you own a property. There are different types of tenure - freehold, leasehold, and commonhold.Read more about tenure in our glossary page.
Freehold
Key features
- Beautifully designed three-bedroom detached home in the heart of Gawcott
- Built to passive house principles for exceptional energy efficiency and year-round comfort
- Approximately 1,000 sq ft of thoughtfully arranged accommodation
- Beautiful open-plan kitchen/dining room with direct access to the garden
- Welcoming living room and stylish ground floor shower room
- Principal bedroom with en-suite and a lovely second double bedroom with vaulted ceiling
- Contemporary family bathroom and versatile third bedroom
- Private, non-overlooked north-west facing garden with decking, lawn and attractive borders
- Driveway parking with EV charging
- Council Tax Band: D | EPC Rating: B
Description
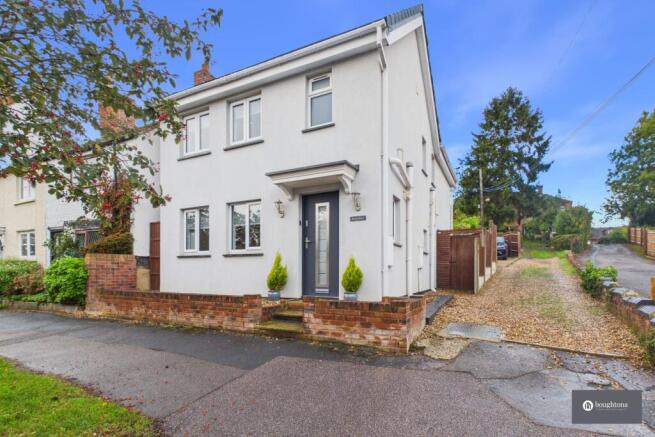
A Beautifully Designed Village Home Offering Contemporary Living and a Wonderful Sense of Privacy | Brambles, Main Street, Gawcott, Buckingham
Brambles is a beautifully considered three-bedroom detached home, where contemporary design meets the warmth and comfort of everyday living. Offering approximately 1,000 sq ft of accommodation, the property has been designed with both style and practicality in mind, creating inviting spaces to enjoy with family and friends.
Built to passive house principles, one of the home's most appealing features is its exceptional energy efficiency. Carefully designed to retain warmth during the colder months whilst remaining comfortable throughout the summer, Brambles offers the reassurance of economical running costs and a wonderfully comfortable living environment all year round.
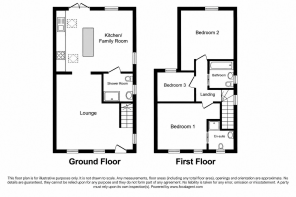
Stepping inside, a welcoming entrance hallway leads through to a generous living room, a lovely space to settle down in the evenings, relax with family or enjoy a quiet Sunday afternoon. With a bright and welcoming atmosphere, this is a room that feels equally suited to cosy nights in and entertaining guests.
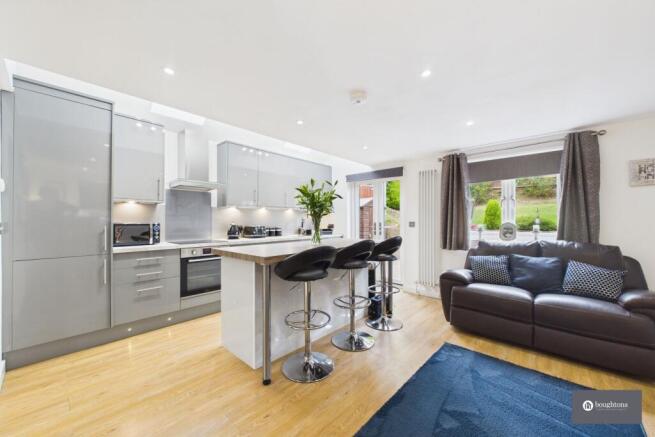
The heart of the home is undoubtedly the beautiful open-plan kitchen/dining room, thoughtfully designed to bring people together. Featuring sleek contemporary cabinetry, high-quality fittings and plenty of storage, the kitchen blends style with everyday practicality. There is ample space for a dining table, making it the perfect setting for everything from slow weekend breakfasts to family dinners and evenings spent catching up with friends. Doors opening directly onto the rear garden create a wonderful connection to the outdoors, particularly during the warmer months when dining and entertaining can spill outside.
Completing the ground floor is a stylish shower room, a particularly useful addition for busy family life and visiting guests.
Upstairs, the sense of thoughtful design continues across three bedrooms. The principal bedroom offers a peaceful retreat at the end of the day, complete with its own contemporary three-piece en-suite shower room. The second bedroom is another lovely double, made particularly special by its attractive vaulted ceiling and views across the private rear garden. The third bedroom provides a versatile space, whether needed as a child's bedroom, guest room, nursery or a dedicated home office.
A modern three-piece family bathroom completes the first floor, with stylish fittings that complement the contemporary feel throughout.
Practical touches have been carefully considered too, including a fully insulated loft with power, an EV charging point and no service or maintenance charges. Together with its impressive EPC rating of B, Brambles offers a home that is as practical and economical as it is welcoming.
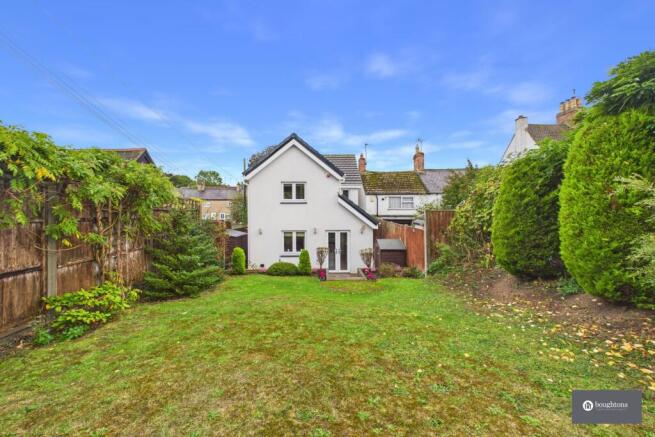
The rear garden is a particularly lovely feature of Brambles, offering a peaceful and private space to enjoy away from the bustle of everyday life. Facing north-west and not overlooked, it feels wonderfully secluded, despite the home's central village position.
A decked seating area provides the perfect spot for morning coffees, long summer lunches or relaxed evenings with friends, while steps lead down to a neatly maintained lawn framed by attractive planted borders. There is space for children to play, room to enjoy gardening and plenty of opportunity to simply sit back and appreciate the surroundings.
It's a garden that feels like a natural extension of the home, equally suited to entertaining on a sunny afternoon or enjoying a quieter moment outdoors.
To the side of the property, driveway parking accommodates approximately one to two vehicles, with the added convenience of an installed electric vehicle charging point.
Gawcott is one of those lovely Buckinghamshire villages where countryside living and a welcoming community go hand in hand. Surrounded by beautiful rural scenery yet just a short distance from the historic market town of Buckingham, it offers an appealing balance of peaceful village life and everyday convenience.
Life here can be enjoyed at a gentler pace, with countryside walks close to home, a traditional village pub and a friendly community atmosphere. Whether it's heading out for a weekend walk, enjoying a drink at the local pub or simply making the most of the surrounding countryside, Gawcott has plenty to offer those looking for a village lifestyle.
Families are particularly well catered for, with a village primary school and access to well-regarded schooling in nearby Buckingham, including the Royal Latin School, for which the property falls within the catchment area.
Just a short drive away, Buckingham offers a wonderful mix of independent shops, cafés, restaurants, supermarkets and leisure facilities, alongside its charming historic streets and regular markets.
For those commuting or travelling further afield, Milton Keynes, Bicester and Brackley are all within convenient reach, making Gawcott an excellent choice for buyers who want to enjoy a quieter setting without feeling disconnected.
Garden
Private, non-overlooked north-west facing garden with decking, lawn and attractive borders.
Parking - Driveway
Driveway parking with EV charging.
Disclaimer
By law, we must carry out anti-money laundering checks for buyers and sellers. These are handled on our behalf by Lifetime Legal, who will contact you once you instruct us to sell or have an offer accepted. An £80 fee (incl. VAT) covers required data and any manual checks. This must be paid before we can publish your property (for vendors) or issue a memorandum of sale (for buyers). The fee is non-refundable and paid directly to Lifetime Legal. We receive a portion of this fee for facilitating the checks.
- COUNCIL TAXA payment made to your local authority in order to pay for local services like schools, libraries, and refuse collection. The amount you pay depends on the value of the property.Read more about council Tax in our glossary page.
- Band: D
- PARKINGDetails of how and where vehicles can be parked, and any associated costs.Read more about parking in our glossary page.
- Driveway
- GARDENA property has access to an outdoor space, which could be private or shared.
- Private garden
- ACCESSIBILITYHow a property has been adapted to meet the needs of vulnerable or disabled individuals.Read more about accessibility in our glossary page.
- Ask agent
Energy performance certificate - ask agent

Add an important place to see how long it'd take to get there from our property listings.
__mins driving to your place
Affordability

Notes
Staying secure when looking for property
Ensure you're up to date with our latest advice on how to avoid fraud or scams when looking for property online.
Visit our security centre to find out moreDisclaimer - Property reference b40718b5-757e-4ea8-b474-442a1e6a1134. The information displayed about this property comprises a property advertisement. Rightmove.co.uk makes no warranty as to the accuracy or completeness of the advertisement or any linked or associated information, and Rightmove has no control over the content. This property advertisement does not constitute property particulars. The information is provided and maintained by Boughtons Estate Agents, Brackley. Please contact the selling agent or developer directly to obtain any information which may be available under the terms of The Energy Performance of Buildings (Certificates and Inspections) (England and Wales) Regulations 2007 or the Home Report if in relation to a residential property in Scotland.
*This is the average speed from the provider with the fastest broadband package available at this postcode. The average speed displayed is based on the download speeds of at least 50% of customers at peak time (8pm to 10pm). Fibre/cable services at the postcode are subject to availability and may differ between properties within a postcode. Speeds can be affected by a range of technical and environmental factors. The speed at the property may be lower than that listed above. You can check the estimated speed and confirm availability to a property prior to purchasing on the broadband provider's website. Providers may increase charges. The information is provided and maintained by Decision Technologies Limited. **This is indicative only and based on a 2-person household with multiple devices and simultaneous usage. Broadband performance is affected by multiple factors including number of occupants and devices, simultaneous usage, router range etc. For more information speak to your broadband provider.