
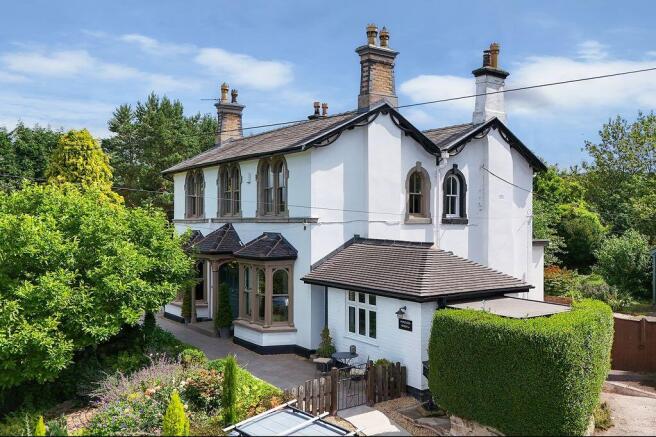
Exquisite Period Home with Cinema Room & Bespoke Kitchen in Semi-Rural Scholar Green

- PROPERTY TYPE
Semi-Detached
- BEDROOMS
3
- BATHROOMS
1
- SIZE
Ask agent
- TENUREDescribes how you own a property. There are different types of tenure - freehold, leasehold, and commonhold.Read more about tenure in our glossary page.
Freehold
Key features
- EXQUISITE THREE BEDROOM SEMI-DETACHED PERIOD RESIDENCE
- TWO MAGNIFICENT BAY-FRONTED RECEPTION ROOMS
- BEAUTIFULLY APPOINTED BESPOKE FITTED KITCHEN
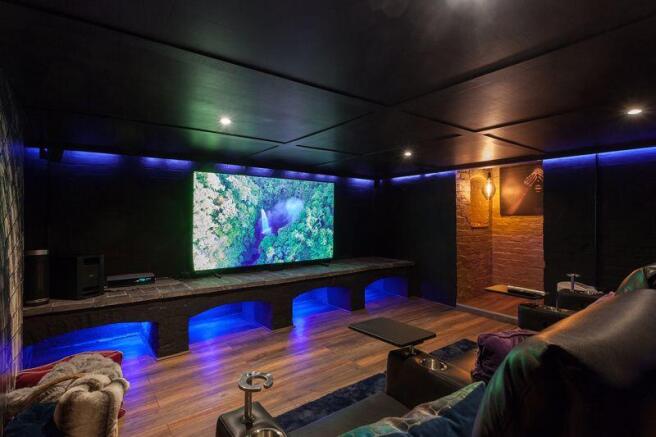
- IMPRESSIVE BASEMENT CINEMA ROOM
- UTILITY/CLOAKROOM & LUXURIOUS FAMILY BATHROOM
- WEALTH OF ORIGINAL PERIOD FEATURES THROUGHOUT
- SEAMLESS BLEND OF PERIOD CHARM & MODERN LUXURY
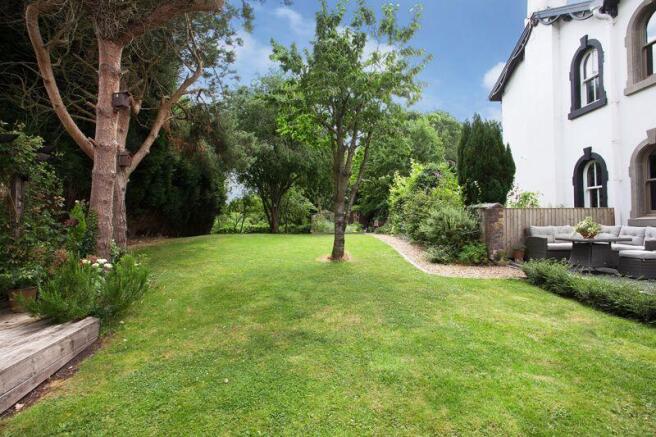
- BEAUTIFULLY ESTABLISHED GARDENS WITH TERRACES & ENTERTAINING AREAS
- PICTURESQUE SETTING WITH THE MACCLESFIELD CANAL BEYOND
- NESTLED IN THE HEART OF SEMI-RURAL SCHOLAR GREEN VILLAGE
Description
ENTRANCE
Portico entrance porch with pillar support. Timber panelled door with stained glass and leaded upper lights and matching side panels.
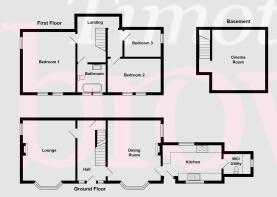
RECEPTION HALL
16' 1'' x 7' 4'' (4.90m x 2.23m)
Centre ceiling rose and original coving to ceiling. Dado rail. Period style radiator. Oak herringbone floor. Staircase to first floor with oak spindles and newel post. Door with stairs down to cinema room.
LOUNGE
18' 8'' x 14' 0'' (5.69m x 4.26m) into bay
Timber framed sealed unit double glazed bay window to front aspect. Two period style radiators. Centre ceiling rose. Original coving to ceiling. Picture rail. Dado rail. Cast iron open coal fireplace with stone hearth. Oak herringbone floor.
BASEMENT CINEMA ROOM
16' 0'' x 13' 5'' (4.87m x 4.09m)
Exposed brick walls. Subtle lighting. Oak effect flooring.
DINING ROOM
18' 9'' x 14' 0'' (5.71m x 4.26m) into bay
Timber framed sealed unit double glazed bay window to front aspect. Two period style radiators. Centre ceiling rose. Original coving to ceiling. Picture rail. Dado rail. Panelling to half height. Cast iron wood burning stove set within stone fireplace and hearth. Oak herringbone floor.
KITCHEN
15' 7'' x 9' 4'' (4.75m x 2.84m)
PVCu double glazed windows to front and rear aspects. Low voltage downlighters inset. Ceiling fitted speaker. Wood grain custom painted bespoke fitted kitchen with an array of eye level and base units having quartz preparation surfaces over with ceramic sink unit inset, with mixer tap. Gas fired Aga range cooker. Space for American style fridge freezer. Integrated dishwasher. Wine chiller. Oak effect flooring.
UTILITY/CLOAKROOM
7' 2'' x 5' 2'' (2.18m x 1.57m)
PVCu double glazed window to side aspect. Low level W.C. with concealed cistern. Space and plumbing for washing machine. Newly fitted wall mounted Baxi gas central heating boiler with 10-year warranty.
First Floor
GALLERIED LANDING
12' 0'' x 7' 6'' (3.65m x 2.28m)
Central ceiling rose. Original coving to ceiling. Picture rail. Dado rail. Period style radiator.
BEDROOM 1 FRONT
15' 10'' x 14' 0'' (4.82m x 4.26m)
Timber framed sealed unit double glazed windows to front and side aspects. Central ceiling rose. Original coving to ceiling. Picture rail. Panelling to one wall. Two period style radiators. Polished cast iron working open coal fireplace with tiled hearth.
BEDROOM 2 FRONT
14' 0'' x 8' 2'' (4.26m x 2.49m)
Timber framed sealed unit double glazed window to front aspect. Coving to ceiling. Dado rail. Single panel central heating radiator.
BEDROOM 3 SIDE
9' 6'' x 7' 2'' (2.89m x 2.18m)
Timber framed sealed unit double glazed window to side aspect. Coving to ceiling. Dado rail. Double panel central heating radiator.
BATHROOM
7' 5'' x 7' 4'' (2.26m x 2.23m)
Timber framed sealed unit double glazed window to front aspect with window shutters. Freestanding bath with antique pillar tap. Oak dresser with ceramic wash hand basin. Low level W.C., Antique polished centrally heated towel radiator. Oak effect tiled floor with porcelain half tiled walls. Electric underfloor heating.
Outside
MAIN SIDE GARDEN
These feature a terrace area ideal for sitting out/BBQing, overlooking the lawns with specimen trees, whilst to one corner is a raised timber decked terrace with pergola - a beautiful dining area. Continuing into the gardens you'll find exposed feature brick walls with lighting, a vegetable garden and fruit trees with the Macclesfield canal behind as a beautiful backdrop.
FRONT
Central stone steps lead up to the front terrace with wide pathways laid with porcelain tiles. The front façade is simply exquisite with stone sills and headers and portico porch to the main entrance. Adjacent to the front are established flower borders and a lower section of lawns. Extensive concrete driveway offering ample parking for numerous vehicles.
AGENT NOTE
The property is presently held together with an adjoining detached barn/outbuilding which is being offered for sale separately. The sale of Portland House will therefore be subject to an agreed division of the existing title. The precise boundaries, rights of access, parking arrangements, services and any rights or easements to be granted or reserved will be confirmed by the vendor's solicitor prior to exchange of contracts. Interested parties should satisfy themselves through their legal advisers as to the extent of the property to be conveyed.
TENURE
Freehold (subject to solicitor's verification).
SERVICES
All mains services are connected (although not tested).
VIEWING
Strictly by appointment through sole selling agent TIMOTHY A BROWN.
Brochures
Property BrochureFull Details- COUNCIL TAXA payment made to your local authority in order to pay for local services like schools, libraries, and refuse collection. The amount you pay depends on the value of the property.Read more about council Tax in our glossary page.
- Band: E
- PARKINGDetails of how and where vehicles can be parked, and any associated costs.Read more about parking in our glossary page.
- Yes
- GARDENA property has access to an outdoor space, which could be private or shared.
- Yes
- ACCESSIBILITYHow a property has been adapted to meet the needs of vulnerable or disabled individuals.Read more about accessibility in our glossary page.
- Ask agent
Exquisite Period Home with Cinema Room & Bespoke Kitchen in Semi-Rural Scholar Green

Add an important place to see how long it'd take to get there from our property listings.
__mins driving to your place
Affordability




Notes
Staying secure when looking for property
Ensure you're up to date with our latest advice on how to avoid fraud or scams when looking for property online.
Visit our security centre to find out moreDisclaimer - Property reference 12918789. The information displayed about this property comprises a property advertisement. Rightmove.co.uk makes no warranty as to the accuracy or completeness of the advertisement or any linked or associated information, and Rightmove has no control over the content. This property advertisement does not constitute property particulars. The information is provided and maintained by Timothy A Brown, Congleton. Please contact the selling agent or developer directly to obtain any information which may be available under the terms of The Energy Performance of Buildings (Certificates and Inspections) (England and Wales) Regulations 2007 or the Home Report if in relation to a residential property in Scotland.
*This is the average speed from the provider with the fastest broadband package available at this postcode. The average speed displayed is based on the download speeds of at least 50% of customers at peak time (8pm to 10pm). Fibre/cable services at the postcode are subject to availability and may differ between properties within a postcode. Speeds can be affected by a range of technical and environmental factors. The speed at the property may be lower than that listed above. You can check the estimated speed and confirm availability to a property prior to purchasing on the broadband provider's website. Providers may increase charges. The information is provided and maintained by Decision Technologies Limited. **This is indicative only and based on a 2-person household with multiple devices and simultaneous usage. Broadband performance is affected by multiple factors including number of occupants and devices, simultaneous usage, router range etc. For more information speak to your broadband provider.