St. Peters Road, Arnesby, LE8

- PROPERTY TYPE
Detached
- BEDROOMS
3
- BATHROOMS
2
- SIZE
Ask agent
- TENUREDescribes how you own a property. There are different types of tenure - freehold, leasehold, and commonhold.Read more about tenure in our glossary page.
Freehold
Key features
- Charming three-bedroom Grade II listed detached thatched cottage
- Overlooking the village green in sought-after Arnesby
- Generous plot extending to approximately one-third of an acre
- Original features including exposed beams, oak floorboards and an inglenook fireplace
- Spacious sitting room, characterful dining room and cosy snug
- Dual-aspect kitchen with Aga and garden room overlooking the grounds
- Three double bedrooms, upstairs shower room and downstairs shower room/WC
Description
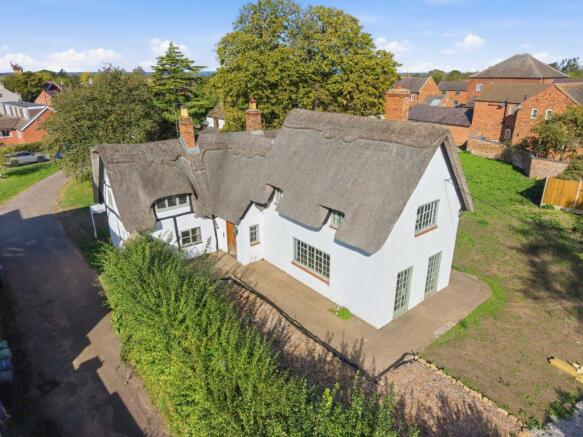
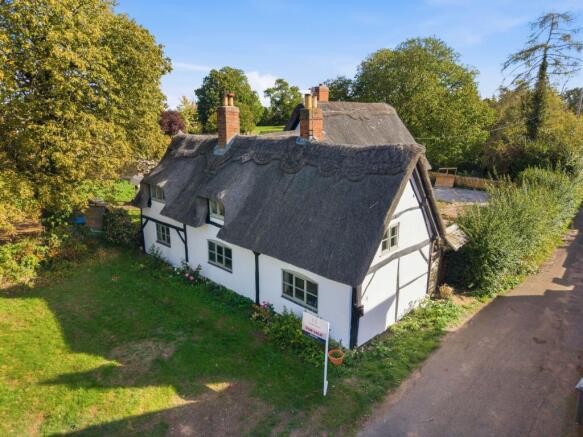
Set beside the village green in Arnesby, this detached Grade II listed cottage combines a traditional thatched exterior with a wealth of period features. Three bedrooms and a choice of inviting reception rooms provide versatile accommodation, while grounds of approximately one-third of an acre include mature gardens and an outbuilding formerly used as a coach house and stables.
The accommodation
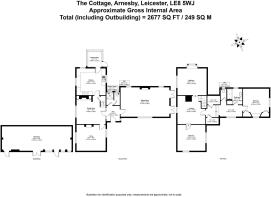
An oak-panelled entrance door opens from the courtyard into a hallway laid with original red quarry tiles. A ground-floor shower room provides a double shower enclosure with a Triton electric shower and WC.
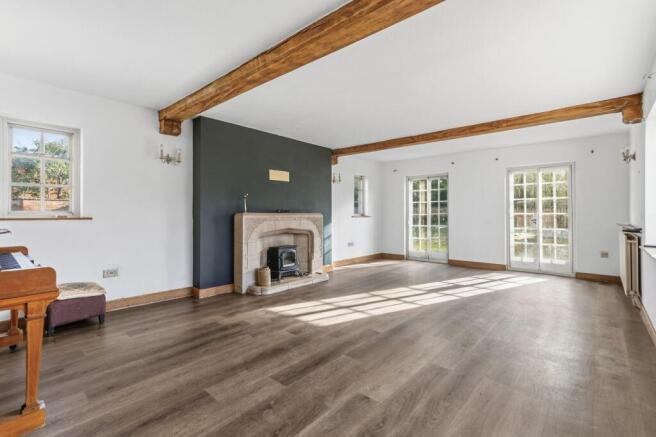
The main sitting room enjoys light from several aspects, with two pairs of French doors opening directly onto the rear garden. Exposed ceiling beams and a decorative Minster stone fireplace lend character to this spacious room.
An ornate timber door connects the hallway to the dining room, where an original inglenook fireplace, traditional fitted cupboards and a quarry-tiled hearth form an attractive centrepiece. Beamed ceilings continue the period feel, while a large side window looks towards the village green. An original oak staircase rises from here, with useful storage beneath.
Adjoining the dining room is a comfortable snug, accessed through a traditional ledged-and-braced door. Its exposed brick fireplace, oak mantel and ceiling beams create a cosy setting, with a front-facing window overlooking the courtyard.
The kitchen features cream cabinetry, timber worktops, a ceramic sink and tiled flooring. An Aga takes centre stage, with additional space for an American-style fridge/freezer and plumbing for a washing machine. Windows to the front and side bring in natural light.
Beyond the kitchen, a glazed garden room offers views across the grounds. Timber flooring complements the setting, and an external door provides direct garden access.
The bedrooms
Upstairs, a partly galleried landing reveals the cottage’s distinctive cruck-frame timbers and original oak floorboards. Two double bedrooms retain exposed beams and oak flooring, with windows on two sides of each room.
A further landing within the extension has two substantial storage cupboards and leads to the principal bedroom. This room benefits from fitted wardrobes and views over the garden. The newly refitted bathroom boasts contemporary fixtures and fittings, with a separate WC.
The grounds
A decorative timber gate at the side of the cottage opens into a paved courtyard. The gardens stretch around the side and rear and will be turfed for the new buyer, a pond and a thatched well. Mature hedges and trees provide screening and a strong sense of privacy. The former coach house and stable building adds further interest to the grounds.
Village life and connections
Arnesby lies in Leicestershire’s Harborough district, surrounded by open countryside. Its recognisable windmill is a local landmark, and village amenities include a primary school, historic church, village hall and Indian restaurant.
A wider range of shops and supermarkets can be found in Market Harborough, Wigston, Oadby, Blaby, Lutterworth and Leicester, as well as Fosse Park. Road connections include access to the M1 at junctions 20 and 21 and the A14 to the south. Mainline stations at Market Harborough and Leicester provide rail services to London.
Please note that with all properties, we do not guarantee the existence of building regulation certification or planning permission with regard to any extensions or alterations carried out, particularly where such extensions and alterations are historic. Potential purchasers should seek legal advice from their chosen conveyancer in this respect.
- COUNCIL TAXA payment made to your local authority in order to pay for local services like schools, libraries, and refuse collection. The amount you pay depends on the value of the property.Read more about council Tax in our glossary page.
- Band: G
- PARKINGDetails of how and where vehicles can be parked, and any associated costs.Read more about parking in our glossary page.
- Ask agent
- GARDENA property has access to an outdoor space, which could be private or shared.
- Private garden
- ACCESSIBILITYHow a property has been adapted to meet the needs of vulnerable or disabled individuals.Read more about accessibility in our glossary page.
- Ask agent
Energy performance certificate - ask agent
St. Peters Road, Arnesby, LE8

Add an important place to see how long it'd take to get there from our property listings.
__mins driving to your place
Affordability
About Hampsons Estate Agents, Leicester
1 Charnwood Drive, Leicester Forest East, Leicester, LE3 3HL



Notes
Staying secure when looking for property
Ensure you're up to date with our latest advice on how to avoid fraud or scams when looking for property online.
Visit our security centre to find out moreDisclaimer - Property reference 2a8ba11c-a5ef-4424-bb2a-1e3582811277. The information displayed about this property comprises a property advertisement. Rightmove.co.uk makes no warranty as to the accuracy or completeness of the advertisement or any linked or associated information, and Rightmove has no control over the content. This property advertisement does not constitute property particulars. The information is provided and maintained by Hampsons Estate Agents, Leicester. Please contact the selling agent or developer directly to obtain any information which may be available under the terms of The Energy Performance of Buildings (Certificates and Inspections) (England and Wales) Regulations 2007 or the Home Report if in relation to a residential property in Scotland.
*This is the average speed from the provider with the fastest broadband package available at this postcode. The average speed displayed is based on the download speeds of at least 50% of customers at peak time (8pm to 10pm). Fibre/cable services at the postcode are subject to availability and may differ between properties within a postcode. Speeds can be affected by a range of technical and environmental factors. The speed at the property may be lower than that listed above. You can check the estimated speed and confirm availability to a property prior to purchasing on the broadband provider's website. Providers may increase charges. The information is provided and maintained by Decision Technologies Limited. **This is indicative only and based on a 2-person household with multiple devices and simultaneous usage. Broadband performance is affected by multiple factors including number of occupants and devices, simultaneous usage, router range etc. For more information speak to your broadband provider.