Dwrbach, Fishguard, SA65

- PROPERTY TYPE
Smallholding
- BEDROOMS
4
- BATHROOMS
1
- SIZE
Ask agent
Key features
- Delighfully situated residential holding set in quiet valley position
- Extending to 24.32 acres in total, to include 15 acres of producitve pastureland
- Detached 4-bedroom Welsh farmhouse in need of modernisation
- Countryside views and partial views towards Fishguard Bay
- Several traditional stone barns (in need of repair)
- Offering scope for conversion / re-development (s.t.p.c.)
- 4 miles equidistant between harbour town of Fishguard and village of Letterston
- Ideal renovation / improvement project / lifestyle small holding
- Offered with no forward chain
Description
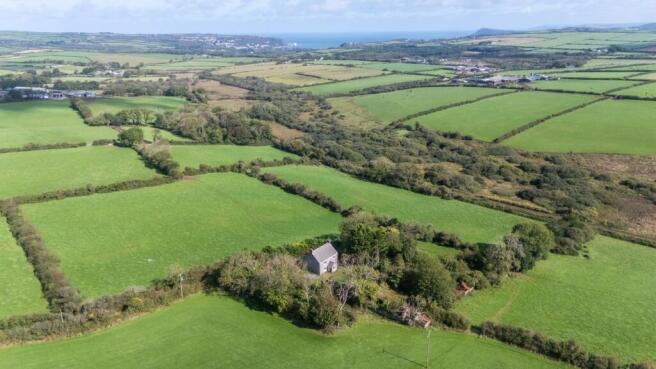
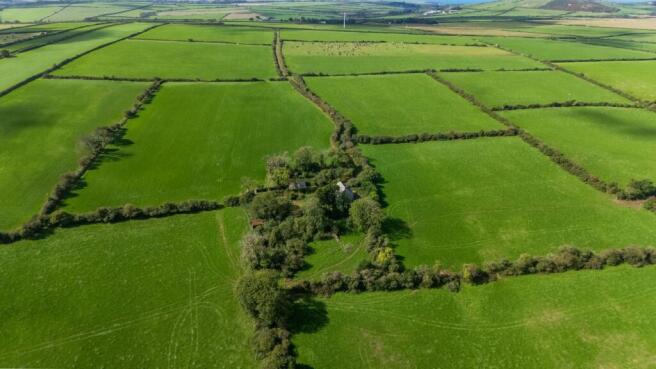
A delightfully situated residential holding extending to approx. 24.32 acres comprising an improvable traditional 4-bedroom detached farmhouse and traditional stone outbuildings in need of repair, set in a quiet valley position, with no immediate neighbours.
Overview
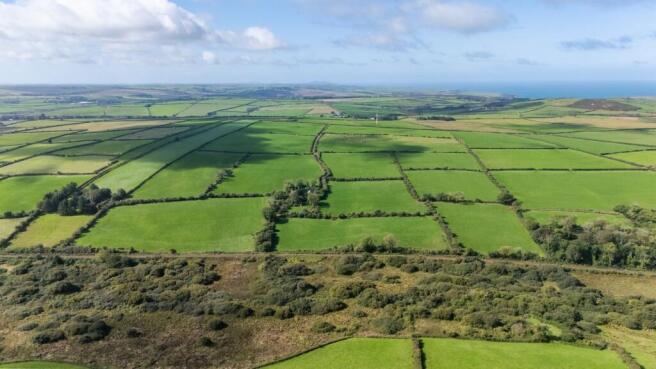
Offered with no forward chain - a delightfully situated residential holding extending to 24.32 acres offering considerable appeal and potential, with no immediate neighbours with commanding views over surrounding countryside and partial views towards Fishguard Bay. The property lies in a rural, yet accessible position being 4 miles equidistant between the harbour town of Fishguard, to the north – east, and the large village of Letterston, to the south – east.
The farmstead comprises a detached 4-bedroom traditional Welsh farmhouse, in need of modernisation, offering significant scope for updating into a modern family home. A courtyard of traditional farm buildings, to include former cowsheds and haybarn, in need repair, offer scope for conversion / re-development, subject to obtaining the necessary planning consents.
The land comprises a mixture of productive pastureland extending to approx. 15 acres contained in three enclosures around the homestead with a ...
The Farmhouse
Traditional Pembrokeshire stone farmhouse with rendered external elevations under a pitched tiled roof. UPVC windows throughout, and both timber and upvc doors.
Front Entrance Porch
1.80m x 2.44m (5' 11" x 8' 0") Timber window to side. Window to front. Red quarry tiles. Timber door leading into internal hall
Internal Hall
1.93m x 2.76m (6' 4" x 9' 1") Staircase to first floor. Red quarry tiles. Consumer unit and electricity meter
Sitting Room
3.34m x 4.26m (10' 11" x 14' 0") Window to front. Concrete flooring. Exposed stone wall with central electric fireplace with brick surround. Rare
Lounge/Dining Room
4.28m x 4.28m (14' 1" x 14' 1") Window to front. Red quarry tile flooring. Log burning stove with brick fireplace surround. Original timber beams. Radiator. Door leading to kitchen
Kitchen
6.71m x 1.58m (22' 0" x 5' 2") 6.71m x 1.58m (22' 0" x 5' 2") Window to rear. Door to rear. Base and wall units with stainless steel sink and drainer. Space for undercounter fridge. Plumbing for washing machine. Radiator
Under Stairs Cupboard
2.28m x 0.90m (7' 6" x 2' 11")
Utility Room
2.00m x 2.35m (6' 7" x 7' 9") Oil fired boiler. Red quarry tiles. Window to rear. Shelving on wall
Bedroom 1
3.55m x 4.31m (11' 8" x 14' 2") Window to front. Carpet and timber flooring. Radiator
Bedroom 2
3.48m x 3.43m (11' 5" x 11' 3") Window to rear. Radiator. Timber flooring. Airing cupboard with shelves. Attic hatch above
Family Bathroom
2.42m x 1.88m (7' 11" x 6' 2") Three suite bathroom to include W.C., wash hand basin and bathtub with showerhead over. Storage cupboard. Radiator
Bedroom 3
2.91m x 3.18m (9' 7" x 10' 5") Window to rear. Carpet flooring
Bedroom 4
4.08m x 3.29m (13' 5" x 10' 10") Window to front. Carpet flooring. Radiator. Built-in storage cupboard with clothes rail and shelves
Traditional Farm Buildings
A range of traditional stone outbuildings offering scope for conversion, subject to the necessary planning consents.
Former Cowshed: 4.92m x 7.48m (16' 2" x 24' 6") of traditional stone construction built under a pitch corrugated sheeted roof. Concrete flooring. Used for storage purposes
Dilapidated Former Cowshed
Of traditional stone construction and currently missing the roof
Land
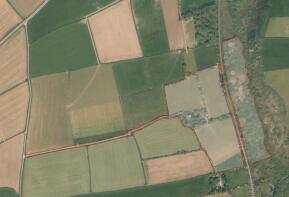
The land comprises a mixture of productive pastureland extending to approx. 15 acres contained in three enclosures around the homestead with a further 9.12 acres of woodland and improvable grazing situated on the opposite side of the railway land access via an underpass.
The land surrounding the farmstead is classified as Grade 3a and 3b, and predominantly freely draining acid loamy soils over rock. The land situated opposite side of the railway is classified as Grade 5 and slowly permeable wet very acid upland soils with a peaty surface.
The land surrounding the farmstead is currently subject to a one-year Farm Business Tenancy (FBT) from 5 January 2026 expiring on 15 January 2027.
Tenure
We understand the property is held on a freehold basis. The land surrounding the farmstead is currently subject to a one-year Farm Business Tenancy (FBT) from 5 January 2026 expiring on 15 January 2027, with vacant possession for the land as of this date.
Services
We understand that the property benefits from mains electricity, mains water, private drainage and oil fired central heating. None of the services have been tested.
Energy Performance Certificate
EPC Rating TBC
Council Tax Band
We understand that the Pembrokeshire County Council Tax Band is D - approx. £2,166 for 2026/2027.
Wayleaves, Easements and Rights of Way
The property is sold to and with the benefit of all rights including rights of way, whether public or private, light, support, drainage, water and electricity supplies and any other rights and obligations, easements and proposed wayleaves for masts, pylons, stays, cables, drains and water, gas and other pipes, whether referenced or not.
We understand that a public footpath referenced PP34/5 transverses the property from north to south.
Planning
Please direct all planning related enquiries to Pembrokeshire County Council Planning Department.
County Hall, Haverfordwest, Pembrokeshire, SA61 1TP
Telephone:
Email: planning.support.
Local Authority
Pembrokeshire County Council
County Hall, Haverfordwest, Pembrokeshire, SA61 1TP
Telephone:
Viewing
Strictly by appointment with the sole selling agents, Rees Richards & Blyth. Please contact us on or email for further information.
Brochures
Brochure 1Dwrbach, Fishguard, SA65

NEAREST STATIONS
Distances are straight line measurements from the centre of the postcode- Fishguard Harbour Station3.4 miles
About Rees Richards and Partners, Swansea
12 Spilman Street, Carmarthen, SA31 1LQ

Notes
Disclaimer - Property reference 30661920. The information displayed about this property comprises a property advertisement. Rightmove.co.uk makes no warranty as to the accuracy or completeness of the advertisement or any linked or associated information, and Rightmove has no control over the content. This property advertisement does not constitute property particulars. The information is provided and maintained by Rees Richards and Partners, Swansea. Please contact the selling agent or developer directly to obtain any information which may be available under the terms of The Energy Performance of Buildings (Certificates and Inspections) (England and Wales) Regulations 2007 or the Home Report if in relation to a residential property in Scotland.