
Kensington Drive, Willaston, CW5

- PROPERTY TYPE
Detached
- BEDROOMS
5
- BATHROOMS
2
- SIZE
2,195 sq ft
204 sq m
- TENUREDescribes how you own a property. There are different types of tenure - freehold, leasehold, and commonhold.Read more about tenure in our glossary page.
Freehold
Key features
- Spacious five-bedroom detached family home offering approximately 2,200 sq ft, including the double garage, in the popular village of Willaston, offered with no onward chain.
- Open-plan kitchen/breakfast room with sleek dark units, a central island, integrated double oven and warming drawer, flowing into a dining area and a stunning sun room with roof lights.
- Generous living room with a feature gas fire and French doors to the garden, plus a separate sitting room, utility room and ground-floor WC.
- Five bedrooms, including a master with fitted wardrobes and a twin-basin ensuite with walk-in shower, plus a stylish main bathroom with walk-in shower.
- Beautifully landscaped rear garden with patios, lawn, pergola seating area and decking, along with driveway parking and a detached double garage.
Description
A Kensington address without the London price tag. Impeccably presented throughout, this five-bedroom detached family home on Kensington Drive offers approximately 2,200 sq ft of accommodation, including the double garage, in the popular village of Willaston, between Nantwich and Crewe. With a generous living room, a separate sitting room, a sleek open-plan kitchen/breakfast room flowing into a dining area and a light-filled sun room, a master bedroom with fitted wardrobes and a stylish twin-basin ensuite, and a beautifully landscaped rear garden, this is a home with space for every member of the family, offered with no onward chain.
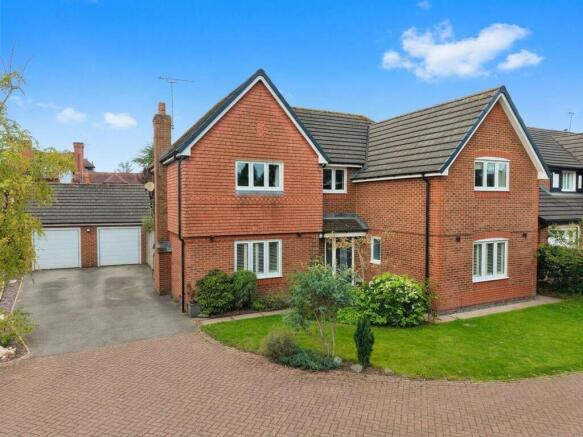
The property sits behind a neatly kept front lawn and established planting, with a tarmac driveway providing off-road parking and leading to the detached double garage. Red-brick elevations, a tile-hung gable with decorative detailing, a canopy porch and plantation shutters to the front windows give the home real kerb appeal.
The front door opens into the entrance hall, where the staircase rises to the first floor and doors lead to the principal ground-floor rooms, along with a convenient ground-floor WC.
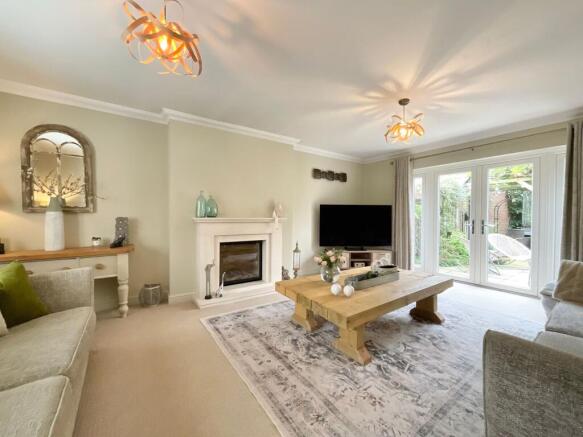
The living room is a superb, generously proportioned reception room, with a plantation-shuttered window to the front and French doors opening onto a private patio to the rear, filling the room with natural light. A feature fireplace with a stone-style surround and inset gas fire creates an elegant focal point, with coving, a calm neutral finish and plenty of space for large sofas.
To the front of the house, the sitting room offers a cosy second reception space, with a plantation-shuttered window, ideal as a snug, TV room, playroom or quiet retreat away from the main living areas.
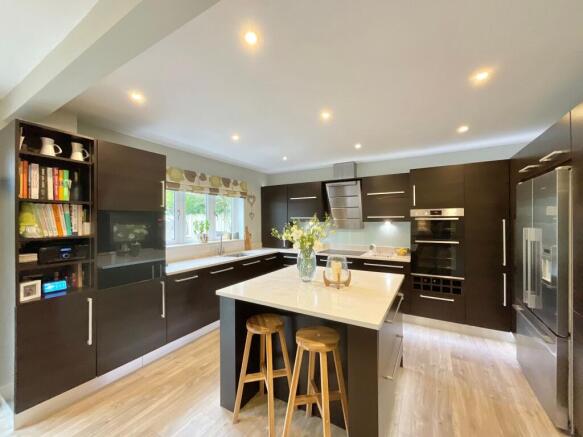
The kitchen/breakfast room is the true heart of the home. It is fitted with a sleek range of dark wood-effect units with long brushed-steel handles, topped with white quartz worktops and complemented by a pale glass splashback. There is an integrated double oven with a wine rack beneath, a warming drawer, a flush-set induction hob with a stainless steel and glass extractor hood above, an inset sink positioned beneath the window overlooking the garden, and space for an American-style fridge freezer, along with built-in shelving. A central island with a matching quartz worktop and a pop-up socket tower provides further storage and breakfast bar seating, while recessed spotlights and wood-effect flooring run throughout. A separate utility room leads off, with a sink and a door to the outside, keeping laundry neatly out of the way.
The kitchen flows openly into the dining area, which comfortably accommodates a large family table beneath a statement pendant light, making it a wonderful space for family meals and entertaining. From here, the dining area opens straight into the sun room, a stunning modern addition with floor-to-ceiling anthracite-framed glazing, two large roof lights and French doors opening directly onto the garden. Recessed spotlights and wood-effect flooring complete this bright and relaxing space, which is perfect for morning coffee or evening drinks while enjoying the garden in every season.
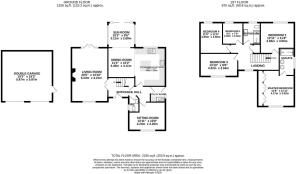
Upstairs, the landing leads to all five bedrooms and the main bathroom. The master bedroom is a spacious double to the front of the home, with a characterful sloping ceiling, a sage feature wall and a full run of fitted wardrobes providing generous storage. It has its own ensuite, a beautifully finished room featuring twin vessel basins on separate vanity units with vibrant glass splashbacks and illuminated mirrors, a large walk-in shower with a rainfall shower head and handheld shower set against sleek grey wall panels, a WC, plantation shutters, recessed spotlights and wood-effect flooring.
Bedroom two is a well-proportioned double overlooking the rear garden, finished in soft neutral tones with floating shelves. Bedroom three is a further double to the front of the home, while bedroom four is another generous room, currently set up as a home office with space for a sofa. Bedroom five is also currently used as a home office, with wood-effect flooring, and would equally suit a child's bedroom, nursery or dressing room.
The main bathroom is stylishly fitted with a large walk-in shower with a glass screen, rainfall shower head and handheld shower, a vanity unit with inset basin beneath an illuminated mirror, a striking amber glass splashback and a WC, along with recessed spotlights, wood-effect flooring and a window to the rear.
Outside, the rear garden has been thoughtfully landscaped and is a real credit to the current owners. A paved patio runs across the rear of the house and sun room, with a further sheltered patio off the living room's French doors, strung with festoon lighting, offering lovely spots for outdoor dining. A generous lawn is edged by a sweeping paved pathway and deep borders filled with mature trees, shrubs and colourful planting. In one corner, a timber pergola frames a circular seating area set on a pebble surround, creating a peaceful hideaway, while a decked area alongside provides a further spot to sit out. A wisteria-clad pergola beside the garage shelters a further outdoor dining area, and the garden is fully enclosed by timber fencing with gated side access.
The large detached double garage has a side door opening directly into the garden and is boarded with a built-in loft ladder, giving all the storage space you should ever need.
With extensive solar panels paired with 27kWh of battery storage, along with an efficient gas boiler managed by a full Hive system, the property is exceptionally cheap to run all year round.
Location
Willaston is a popular, well-established village sitting between Nantwich and Crewe, just off the A500, offering a friendly community feel with the amenities of both towns close at hand. The village has its own primary school, Willaston Primary Academy, along with a pre-school playgroup, local shops and village pubs, and a regular bus service runs between Crewe and Nantwich. The historic market town of Nantwich, around a mile and a half away, is known for its wealth of black-and-white timber-framed buildings, independent shops, cafes and restaurants, its traditional market and its two well-regarded secondary schools, both with sixth forms. For commuters, Crewe railway station is a short drive away, offering fast, direct services to London Euston, Manchester, Liverpool, Birmingham and beyond, while the A500 provides quick access to junction 16 of the M6. Manchester Airport is around 45 minutes' drive away.
EPC Rating: C
- COUNCIL TAXA payment made to your local authority in order to pay for local services like schools, libraries, and refuse collection. The amount you pay depends on the value of the property.Read more about council Tax in our glossary page.
- Band: G
- PARKINGDetails of how and where vehicles can be parked, and any associated costs.Read more about parking in our glossary page.
- Yes
- GARDENA property has access to an outdoor space, which could be private or shared.
- Yes
- ACCESSIBILITYHow a property has been adapted to meet the needs of vulnerable or disabled individuals.Read more about accessibility in our glossary page.
- Ask agent

Add an important place to see how long it'd take to get there from our property listings.
__mins driving to your place
Affordability


Notes
Staying secure when looking for property
Ensure you're up to date with our latest advice on how to avoid fraud or scams when looking for property online.
Visit our security centre to find out moreDisclaimer - Property reference 70b34ac0-e336-4f1e-9d9a-47ff247dce54. The information displayed about this property comprises a property advertisement. Rightmove.co.uk makes no warranty as to the accuracy or completeness of the advertisement or any linked or associated information, and Rightmove has no control over the content. This property advertisement does not constitute property particulars. The information is provided and maintained by James Du Pavey, Nantwich. Please contact the selling agent or developer directly to obtain any information which may be available under the terms of The Energy Performance of Buildings (Certificates and Inspections) (England and Wales) Regulations 2007 or the Home Report if in relation to a residential property in Scotland.
*This is the average speed from the provider with the fastest broadband package available at this postcode. The average speed displayed is based on the download speeds of at least 50% of customers at peak time (8pm to 10pm). Fibre/cable services at the postcode are subject to availability and may differ between properties within a postcode. Speeds can be affected by a range of technical and environmental factors. The speed at the property may be lower than that listed above. You can check the estimated speed and confirm availability to a property prior to purchasing on the broadband provider's website. Providers may increase charges. The information is provided and maintained by Decision Technologies Limited. **This is indicative only and based on a 2-person household with multiple devices and simultaneous usage. Broadband performance is affected by multiple factors including number of occupants and devices, simultaneous usage, router range etc. For more information speak to your broadband provider.