
Edge Avenue, Grimsby, DN33

- PROPERTY TYPE
Detached
- BEDROOMS
3
- BATHROOMS
1
- SIZE
1,292 sq ft
120 sq m
- TENUREDescribes how you own a property. There are different types of tenure - freehold, leasehold, and commonhold.Read more about tenure in our glossary page.
Freehold
Key features
- Superb traditional bay-fronted detached family home
Description
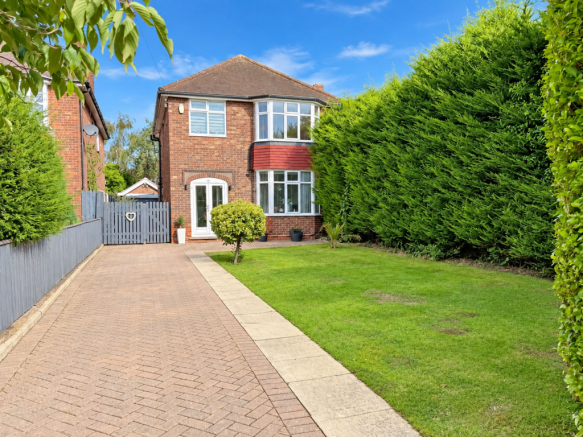
Viewing is highly recommended to fully appreciate this superb detached bay-fronted property, which occupies an attractive set-back position from the road within this popular residential area of Scartho.
Ideally situated just off Scartho Road, the property is conveniently placed for the nearby hospital, local amenities, schools and the village centre.
The present owners have lovingly owned and cared for the property for almost 20 years, during which time they have maintained, improved and thoughtfully updated the accommodation, creating a stylish and welcoming home which combines traditional character with modern living.
The property is approached via a generous block-paved driveway, providing excellent and valuable off-road parking at the front, together with access to the detached garage.
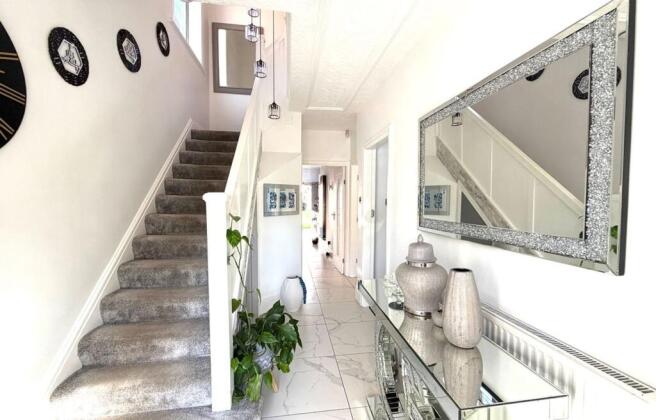
Upon entering, you are greeted by a lovely inviting hallway, with a combination of polished tiled and laminate flooring extending throughout the ground floor. The generous bay-fronted lounge provides an attractive principal reception room, while the heart of the home is undoubtedly the impressive open-plan kitchen.
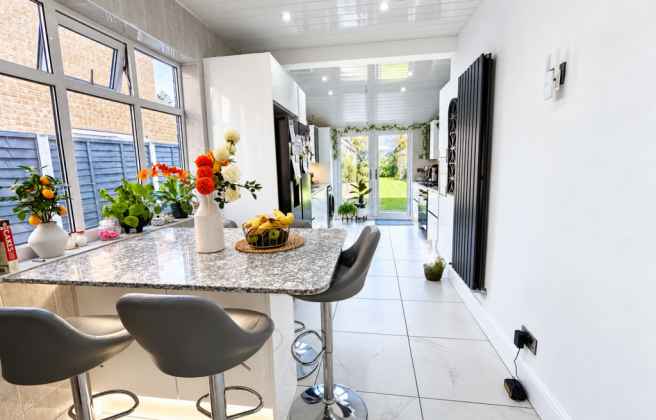
The kitchen has been superbly designed and fitted with a range of Wren Kitchens high-gloss, handleless units, complemented by a breakfast peninsula bar and quality appliances. There is also the benefit of a modern downstairs WC.
A particular feature is the exceptional extended dining room, measuring approximately 27ft in length. This impressive space provides an excellent area for entertaining and family dining, with French doors opening directly onto the rear garden.
To the first floor are three good-sized bedrooms, together with a stunning modern family bathroom, beautifully appointed with a double-ended panel bath, separate double shower, twin wash-hand basins and WC.
The property has benefited from a number of important improvements in recent years, including a replacement boiler within the last three years, part-rewiring, upgraded roof insulation and new fitted wardrobes.
Outside, the property enjoys a lovely-sized rear garden, predominantly laid to lawn, together with a detached garage and useful adjoining brick-built workshops, which are believed to have originally formed part of a former stable and provide excellent additional storage or workspace.
EPC Rating: D
Entrance Porch
An enclosed entrance porch with tiled floor and French doors providing access into the entrance hall.
Entrance Hall
4.7m x 2.21m
A lovely, inviting entrance hall featuring a ceramic tiled floor and panelled staircase leading to the first floor.
Cloakroom/WC
Fitted with a low-flush WC and slimline vanity wash-hand basin.
Lounge
4.88m x 3.79m
A charming bay-fronted reception room featuring an attractive gas fireplace and wood-effect laminate flooring.
Extended dining room
8.18m x 3.66m
A surprisingly spacious and bright reception room, ideal for both family living and entertaining. Featuring wood-effect laminate flooring, decorative beamed ceiling and an attractive brickette fireplace. A further dining area provides ample space for a table and chairs, with French doors opening directly onto the rear garden.
Kitchen
7.11m x 2.97m
A superbly designed modern Wren kitchen, fitted with an extensive range of light grey handleless units complemented by marble-effect worktops and a matching breakfast peninsula.
The kitchen incorporates a range of quality appliances, including an eye-level oven, freestanding Kenwood range cooker with extractor above and built-in dishwasher, together with useful pull-out larder storage.
Beautifully finished with high-polished tiled flooring and a panelled ceiling, with French doors opening directly onto the rear garden.
Landing
With panelled balustrade overlooking the deep stairwell and providing direct access to the first-floor accommodation.
Bedroom One
5.13m x 3.35m
A large principal bedroom positioned to the front of the property, featuring fitted sliding wardrobes.
Bedroom Two
4.6m x 3.61m
Another excellent double bedroom enjoying an outlook over the rear garden.
Bedroom Three / Study
2.26m x 2.21m
A useful third bedroom, currently ideally suited as a study, with built-in storage cupboards.
Family Bathroom
3.28m x 2.29m
A particularly spacious, fully tiled family bathroom superbly appointed with a modern double-ended panelled bath, vanity unit incorporating twin wash-hand basins, WC and a generous walk-in double shower with drencher-style shower head.
Detached Garage
4.9m x 2.9m
A detached brick-built garage with power and light, together with an up-and-over door.
Former Stable, Stores & Workshop
3.35m x 2.9m
Adjoining the garage is a useful former stable area incorporating various storerooms, together with a substantial brick-built workshop/store measuring approximately:
With power and light connected, this versatile space provides excellent additional storage or workshop facilities.
- COUNCIL TAXA payment made to your local authority in order to pay for local services like schools, libraries, and refuse collection. The amount you pay depends on the value of the property.Read more about council Tax in our glossary page.
- Ask agent
- PARKINGDetails of how and where vehicles can be parked, and any associated costs.Read more about parking in our glossary page.
- Yes
- GARDENA property has access to an outdoor space, which could be private or shared.
- Private garden
- ACCESSIBILITYHow a property has been adapted to meet the needs of vulnerable or disabled individuals.Read more about accessibility in our glossary page.
- Ask agent

Add an important place to see how long it'd take to get there from our property listings.
__mins driving to your place
Affordability



Notes
Staying secure when looking for property
Ensure you're up to date with our latest advice on how to avoid fraud or scams when looking for property online.
Visit our security centre to find out moreDisclaimer - Property reference e299fead-03a6-49aa-8279-963a81d2a419. The information displayed about this property comprises a property advertisement. Rightmove.co.uk makes no warranty as to the accuracy or completeness of the advertisement or any linked or associated information, and Rightmove has no control over the content. This property advertisement does not constitute property particulars. The information is provided and maintained by Martin Maslin, Grimsby. Please contact the selling agent or developer directly to obtain any information which may be available under the terms of The Energy Performance of Buildings (Certificates and Inspections) (England and Wales) Regulations 2007 or the Home Report if in relation to a residential property in Scotland.
*This is the average speed from the provider with the fastest broadband package available at this postcode. The average speed displayed is based on the download speeds of at least 50% of customers at peak time (8pm to 10pm). Fibre/cable services at the postcode are subject to availability and may differ between properties within a postcode. Speeds can be affected by a range of technical and environmental factors. The speed at the property may be lower than that listed above. You can check the estimated speed and confirm availability to a property prior to purchasing on the broadband provider's website. Providers may increase charges. The information is provided and maintained by Decision Technologies Limited. **This is indicative only and based on a 2-person household with multiple devices and simultaneous usage. Broadband performance is affected by multiple factors including number of occupants and devices, simultaneous usage, router range etc. For more information speak to your broadband provider.