
Staddon Road, Holsworthy, Devon, EX22

- PROPERTY TYPE
Detached
- BEDROOMS
5
- BATHROOMS
4
- SIZE
Ask agent
- TENUREDescribes how you own a property. There are different types of tenure - freehold, leasehold, and commonhold.Read more about tenure in our glossary page.
Freehold
Key features
- Exceptional renovated five-bedroom detached farmhouse
- Approximately 6.75 acres of gardens, woodland and paddocks
- Daisybank Cottage - a 2 bedroom detached holiday cottage, with sun terrace.
- Flexible accommodation ideal for multigenerational living
- Impressive bespoke kitchen
- Luxurious principal bedroom suite with dressing room, walk-in wardrobe and ensuite.
- Multiple reception rooms and entertaining spaces
- Stunning tiered terrace with integrated water feature with steps leading to the heated safari lodge.
- Dedicated party room with bar and pizza oven, and woodburning stove.
- Beautiful woodland walks and duck pond
Description
STEP INSIDE
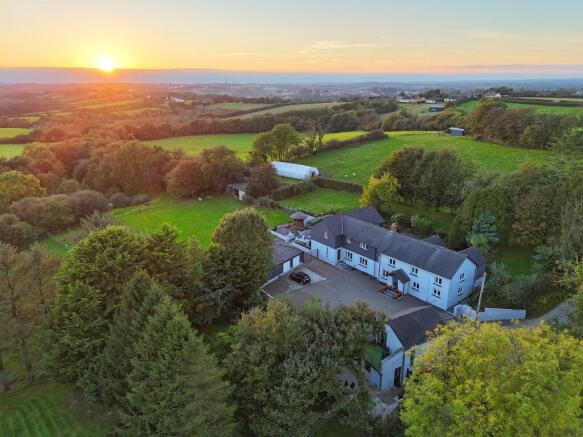
West View Farm is an exceptional country home occupying a wonderfully private rural setting, surrounded by approximately 6.75 acres of formal gardens, woodland and paddocks, with breathtaking views towards Dartmoor, Bodmin Moor and, on clear days, the North Cornish coast.
At its heart is a beautifully renovated five-bedroom detached farmhouse, arranged across two distinctive yet integrated wings, offering impressive versatility for family and multigenerational living. Complementing the main residence is Daisybank Cottage, a detached two-bedroom cottage with its own garden and courtyard, alongside an outstanding collection of lifestyle spaces including a party room, safari lodge, pond, paddocks and the wonderfully positioned “Lookout”.
The farmhouse has undergone an extensive programme of renovation, successfully combining the warmth and character of a country home with an exceptional standard of contemporary living.
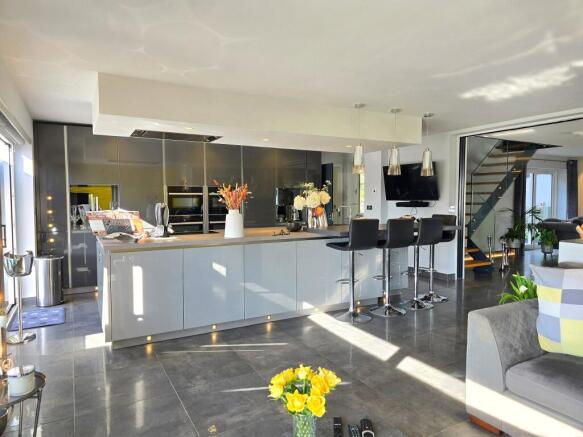
The West Wing forms the principal part of the house and centres around an impressive open-plan kitchen. Generous proportions and two sets of sliding patio doors create an immediate connection with the gardens and tiered terrace beyond.
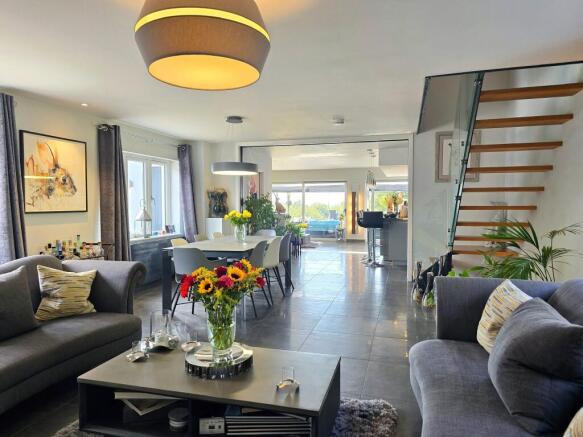
The bespoke kitchen is comprehensively equipped with integrated appliances and a substantial central island incorporating a breakfast bar, sink and NEFF induction hob. Hidden-track sliding doors open into the formal lounge, where a woodburning stove provides a natural focal point and further doors lead directly outside.
A bespoke oak and glass staircase creates a striking architectural feature, while the ground floor also provides a generous utility room, cloakroom and dedicated home office. A characterful snug features wood flooring, wall panelling and a beautiful stone fireplace with woodburning stove and traditional bread oven.
The East Wing provides an additional living room, pantry/store, fitted kitchen with dining space, utility room and cloakroom, enhancing the flexibility of the accommodation.
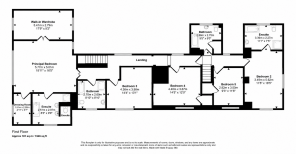
Upstairs, the West Wing offers three double bedrooms. The impressive principal suite enjoys a large picture window framing remarkable countryside views, complemented by a dressing room, walk-in wardrobe and luxurious ensuite bathroom. Two further double bedrooms occupy the East Wing, one with its own ensuite bathroom, while additional family bathrooms serve both areas of the house.
DAISYBANK COTTAGE
Daisybank Cottage is a detached two-bedroom cottage occupying its own defined setting with a private courtyard and garden.
Arranged over two floors, the ground floor provides a kitchen, dining room, bedroom and bathroom. Upstairs is a living room opening directly onto a roof terrace, together with a further bedroom. The cottage provides excellent ancillary accommodation for extended family, guests or potential income generation, subject to any necessary consents.
STEP OUTSIDE
The grounds extend to approximately 6.75 acres, combining formal gardens, woodland, paddocks and thoughtfully created areas for entertaining and relaxation.
Immediately adjoining the farmhouse is a spectacular tiered terrace with an integrated water feature. Its direct connection with the kitchen creates an exceptional setting for outdoor entertaining. The dedicated party room, complete with bar, pizza oven and woodburning stove, provides a fantastic space for gatherings, while the Safari Lodge offers a sheltered spot from which to enjoy the gardens and surrounding views.
Woodland walks lead through areas rich in spring wildflowers, while a duck pond provides another peaceful corner of the grounds. The paddocks offer scope for keeping animals, complemented by a vegetable garden and polytunnel.
At the highest point is “The Lookout”, commanding exceptional views across the countryside towards Bodmin Moor and Dartmoor and, on clear days, the North Cornish coast. Here stands a further outbuilding affectionately known as “The Loveshack”, with power and lighting, creating a memorable location for watching the sunset or stargazing beneath remarkably dark skies.
A generous gravel courtyard provides ample parking, supplemented by a double garage with workshop space and further useful outbuildings.
West View Farm is ultimately defined by the lifestyle it offers: an extensively renovated farmhouse, detached cottage, 6.75 acres, outstanding entertaining spaces and remarkable far-reaching views, creating an unusual opportunity to enjoy rural Devon living on an impressive scale.
Services: Mains Electricity and Water. Private Drainage. The Farmhouse has oil-fired central heating. Daisybank cottage has LPG central heating.
From Bude proceed into Holsworthy.
At the T-junction turn right and drive through the town, on A388, towards Launceston.
At the very top of the hill, turn left into Staddon Road, follow Staddon Road for approximately 1/2 mile where the road will sweep right. As the road turns left the lane leading to West View Farm will be found on the right.
What3Words: stays.cushy.plankton
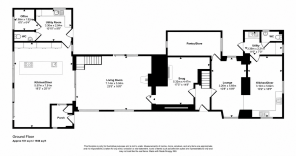
FARMHOUSE
Porch
Kitchen/Dining Room
7.91m x 5.57m
Utility Room
3.3m x 2.94m
Office
1.96m x 1.92m
WC
Living Room
7.14m x 5.04m
Snug
5.32m x 4.47m
Entrance Hall
Lounge
5.68m x 3.26m
Pantry/Store
Kitchen/Diner
5.62m x 3.1m
Utility
3.36m x 2.21m
WC
Landing
Pricipal Bedroom
5.77m x 5.01m
Walk-In Wardrobe
5.41m x 2.79m
Dressing Room
2.92m x 1.51m
Ensuite Bathroom
2.51m x 2.97m
Bedroom 3
4.36m x 3.98m
Bedroom 4
4.4m x 3.67m
Bathroom
2.7m x 2.69m
Bedroom 2
5.62m x 3.49m
Ensuite Bathroom
3.39m x 2.27m
Bedroom 5
3.5m x 2.82m
Bathroom
2.86m x 2.75m
DAISYBANK COTTAGE
Entrance Hall
Dining Room
3.42m x 2.03m
Kitchen
4.51m x 2.46m
Bedroom 2
2.9m x 2.44m
Bathroom
1.86m x 1.5m
Living Room
3.25m x 2.77m
Bedroom 1
4.47m x 2.34m
Balcony
4.49m x 2.65m
GARAGE
6.81m x 4.85m
STORE
6.89m x 5.55m
PARTY ROOM
5.46m x 5.1m
LOOKOUT
4.64m x 3.7m
Services
Mains Electricity and Water. Private Drainage. Oil-Fired Central Heating - Farmhouse. LPG Central Heating - Daisybank Cottage.
Tenure
Freehold
EPC Farmhouse
TBC
EPC Daisybank Cottage
TBC
Local Authority
Torridge District Council
Council Tax Band
C
Viewing Arrangements
Viewings Strictly by Appointment with the Sole Selling Agent.
Brochures
Particulars- COUNCIL TAXA payment made to your local authority in order to pay for local services like schools, libraries, and refuse collection. The amount you pay depends on the value of the property.Read more about council Tax in our glossary page.
- Band: C
- PARKINGDetails of how and where vehicles can be parked, and any associated costs.Read more about parking in our glossary page.
- Yes
- GARDENA property has access to an outdoor space, which could be private or shared.
- Yes
- ACCESSIBILITYHow a property has been adapted to meet the needs of vulnerable or disabled individuals.Read more about accessibility in our glossary page.
- Ask agent

Add an important place to see how long it'd take to get there from our property listings.
__mins driving to your place
Affordability


Notes
Staying secure when looking for property
Ensure you're up to date with our latest advice on how to avoid fraud or scams when looking for property online.
Visit our security centre to find out moreDisclaimer - Property reference BUD260202. The information displayed about this property comprises a property advertisement. Rightmove.co.uk makes no warranty as to the accuracy or completeness of the advertisement or any linked or associated information, and Rightmove has no control over the content. This property advertisement does not constitute property particulars. The information is provided and maintained by Fine & Country, Bude. Please contact the selling agent or developer directly to obtain any information which may be available under the terms of The Energy Performance of Buildings (Certificates and Inspections) (England and Wales) Regulations 2007 or the Home Report if in relation to a residential property in Scotland.
*This is the average speed from the provider with the fastest broadband package available at this postcode. The average speed displayed is based on the download speeds of at least 50% of customers at peak time (8pm to 10pm). Fibre/cable services at the postcode are subject to availability and may differ between properties within a postcode. Speeds can be affected by a range of technical and environmental factors. The speed at the property may be lower than that listed above. You can check the estimated speed and confirm availability to a property prior to purchasing on the broadband provider's website. Providers may increase charges. The information is provided and maintained by Decision Technologies Limited. **This is indicative only and based on a 2-person household with multiple devices and simultaneous usage. Broadband performance is affected by multiple factors including number of occupants and devices, simultaneous usage, router range etc. For more information speak to your broadband provider.