
The Ruffitt, Littledean, Cinderford

- PROPERTY TYPE
Detached
- BEDROOMS
4
- BATHROOMS
2
- SIZE
1,743 sq ft
162 sq m
- TENUREDescribes how you own a property. There are different types of tenure - freehold, leasehold, and commonhold.Read more about tenure in our glossary page.
Freehold
Key features
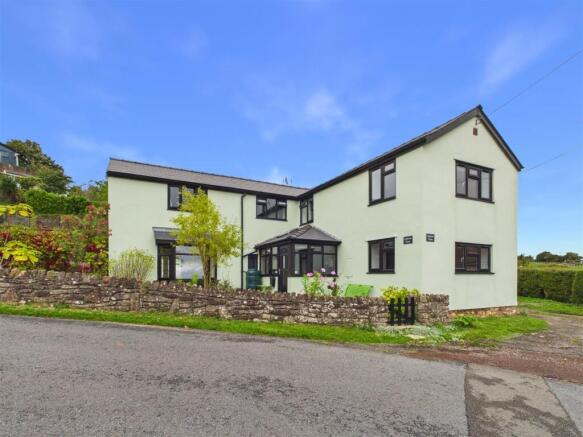
- A Beautifully Presented and Well-Appointed Four Bedroom Detached Cottage
- In an Elevated Position along a Peaceful Country Lane with Spectacular Views
- Unique Reinforced Viewing Balcony to Appreciate the Outstanding Scenery
- Substantial Living Space & Gardens including Home Office, Playroom/Gym
- Garage/Workshop, Carport, Timber-Framed Greenhouse
- EPC Rating - TBC, Council Tax Band - F, Freehold
Description
A front aspect composite door leads into:
Entrance Porch - Featuring a vaulted beamed ceiling with roof light window, dual aspect double glazed windows and tiled flooring. A partially glazed solid wooden door leads into:
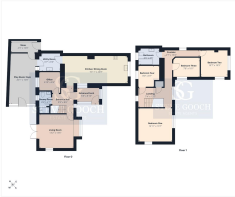
Entrance Hall - 2.97m x 2.59m (9'9" x 8'6") - A warm and welcoming entrance hall with radiator, wood-effect laminate flooring and staircase leading to the first-floor landing, with useful understairs storage. Doors lead off to the living room, kitchen/dining room, office and shower room.
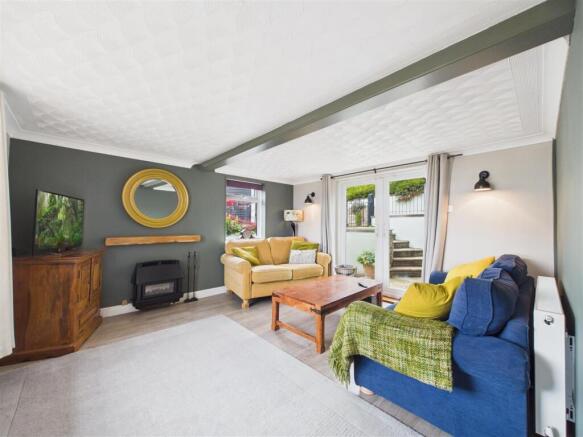
Living Room - 4.01m x 4.11m (13'2" x 13'6") - A cosy yet spacious reception room featuring a wall-mounted fire, radiator and wood-effect laminate flooring. A front aspect half-bay window enjoys stunning views towards the River Severn, with an additional side aspect window. Rear aspect French doors open directly onto the garden, creating a lovely connection between the indoor and outdoor living spaces.
Kitchen/Dining Room - 3.33m x 7.52m (10'11" x 24'8") - A generous and well-appointed kitchen/dining room fitted with a range of stylish Shaker-style wall and base units, complemented by laminate worktops and tiled splashbacks, inset one-and-a-half bowl stainless steel sink with drainer, solid fuel cooker with backup boiler capable of heating the water, space for a freestanding cooker and fridge/freezer. Further benefits include a radiator, vertical radiator and wood-effect laminate flooring. Dual aspect windows provide excellent natural light whilst enjoying superb views over the surrounding countryside. A door leads into the utility room.
Home Office - 2.08m x 2.54m (6'10" x 8'4") - An ideal dedicated work-from-home space featuring a radiator, wood-effect laminate flooring and rear aspect window overlooking the garden.
Shower Room - 2.51m x 1.40m (8'3" x 4'7") - Fitted with a shower cubicle incorporating an electric shower and tiled surrounds, close-coupled WC and vanity washbasin unit. Further features include tiled walls, two chrome heated towel rails and an obscure double-glazed rear aspect window.
Utility Room - 2.01m x 2.59m (6'7" x 8'6") - A practical additional space fitted with laminate worktops, inset stainless steel sink and base level storage cupboards. Space and plumbing for a dishwasher and washing machine, radiator and tiled flooring. A glazed solid wooden door leads into the playroom/gym.
Playroom/Gym - 6.12m x 3.25m (20'1" x 10'8") - A versatile additional room, ideal for use as a children's playroom, home gym, dance studio or hobby room, featuring a sprung floor, electric panel heater, three roof light windows and side aspect windows. A door provides access directly to the garden, whilst an internal door leads into a useful storage cupboard with lighting and further external access.
Galleried Landing - 2.24m x 4.14m (7'4" x 13'7") - An attractive galleried landing with front and rear aspect windows, radiator, access to the loft space and airing cupboard housing the hot water immersion tank. Doors lead to bedrooms one and four.
Bedroom One - 3.94m x 4.14m (12'11" x 13'7") - A spacious double bedroom benefiting from a range of fitted wardrobes and a vanity desk, radiator and dual aspect windows allowing plenty of natural light.
Bedroom Four - 2.44m/0.00m x 2.62m (8/0" x 8'7") - Featuring a built-in double wardrobe, radiator and rear aspect window.
Corridor - Providing access to bedrooms two, three and the family bathroom, with an additional loft access point, radiator and side aspect window.
Bedroom Two - 3.23m x 3.18m (10'7" x 10'5") - A lovely bedroom enjoying impressive far-reaching views through dual aspect windows, with radiators.
Bedroom Three - 2.34m x3.07m (7'8" x10'1") - With radiator and side aspect window.
Family Bathroom - 1.98m x 2.57m (6'6" x 8'5") - Fitted with a modern three-piece white suite comprising a wooden panelled bath, close-coupled WC and vanity washbasin unit. Additional features include a radiator, chrome heated towel rail and obscure double-glazed rear aspect window.
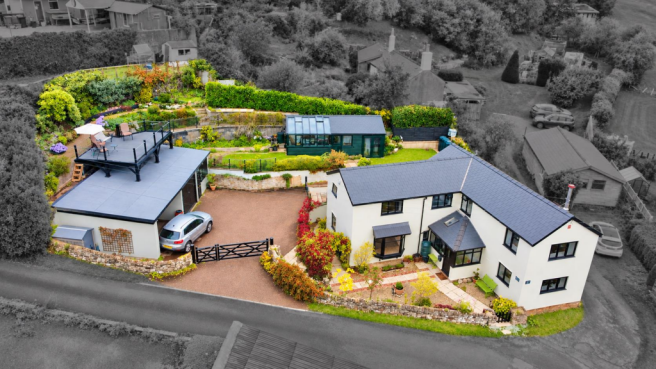
Parking, Garage And Car Port - A pair of five-bar gates open onto a generous tarmac driveway providing off-road parking for approximately four to five vehicles. The driveway leads to a spacious car port and adjoining garage/workshop, benefiting from power and lighting, offering excellent facilities for vehicle storage, hobbies or workshop use.
Outside - The property enjoys beautifully maintained tiered gardens, thoughtfully arranged to provide a wonderful combination of established planting, lawned areas and inviting spaces to sit, relax and take in the surroundings. The gardens are attractively planted with a colourful variety of flowers and shrubs, creating interest throughout the different levels. A covered patio area to the rear of the property provides an ideal sheltered space for outdoor dining and entertaining, whilst further seating areas are positioned throughout the gardens. For gardening enthusiasts, there is a generous timber-framed greenhouse with adjoining potting shed, benefiting from both power and water connections. Steps lead up to an impressive, reinforced viewing balcony providing a truly special vantage point from which to enjoy breath-taking panoramic views across the River Severn horseshoe bend and towards the distant Cotswolds. The combination of beautifully landscaped gardens, versatile outdoor spaces and exceptional far-reaching views makes this a particularly appealing feature of this charming countryside home.
Services - Main electricity, water and drainage. Oil heating.
Mobile Phone Coverage / Broadband Availability - It is down to each individual purchaser to make their own enquiries. However, we have provided a useful link via Rightmove and Zoopla to assist you with the latest information. In Rightmove, this information can be found under the brochures section, see "Property and Area Information" link. In Zoopla, this information can be found via the Additional Links section, see "Property and Area Information" link.
Water Rates - Severn Trent Water authority - Rate TBC
Local Authority - Council Tax Band: F
Forest of Dean District Council, Council Offices, High Street, Coleford, Glos. GL16 8HG.
Money Laundering Regulations - To comply with Money Laundering Regulations, prospective purchasers will be asked to produce identification documentation at the time of making an offer. We ask for your cooperation in order that there is no delay in agreeing the sale, should your offer be acceptable to the seller(s)
Tenure - Freehold
Viewing - Strictly through the Owners Selling Agent, Steve Gooch, who will be delighted to escort interested applicants to view if required. Office Opening Hours 8.30am - 6.00pm Monday to Friday, 9.00am - 5.30pm Saturday.
Directions - What3Words///mailing.informal.argue- From Cinderford town centre, follow the High Street towards Littledean continuing straight over at the mini-roundabout onto Belle Vue Road. Follow the road to the brow of the hill and turn left into Littledean Hill Road. Follow the road to the end, then turn right into The Ruffitt where the property can be found after a short distance on the left.
Property Surveys - Qualified Chartered Surveyors (with over 20 years experience) available to undertake surveys (to include Mortgage Surveys/RICS Housebuyers Reports/Full Structural Surveys).
Brochures
The Ruffitt, Littledean, CinderfordProperty & Area Information- COUNCIL TAXA payment made to your local authority in order to pay for local services like schools, libraries, and refuse collection. The amount you pay depends on the value of the property.Read more about council Tax in our glossary page.
- Band: F
- PARKINGDetails of how and where vehicles can be parked, and any associated costs.Read more about parking in our glossary page.
- Yes
- GARDENA property has access to an outdoor space, which could be private or shared.
- Yes
- ACCESSIBILITYHow a property has been adapted to meet the needs of vulnerable or disabled individuals.Read more about accessibility in our glossary page.
- Ask agent
Energy performance certificate - ask agent
The Ruffitt, Littledean, Cinderford

Add an important place to see how long it'd take to get there from our property listings.
__mins driving to your place
Affordability

About Steve Gooch Estate Agents, Mitcheldean
The Cross Mill End st Mitcheldean, GL17 0BP



Notes
Staying secure when looking for property
Ensure you're up to date with our latest advice on how to avoid fraud or scams when looking for property online.
Visit our security centre to find out moreDisclaimer - Property reference 34990819. The information displayed about this property comprises a property advertisement. Rightmove.co.uk makes no warranty as to the accuracy or completeness of the advertisement or any linked or associated information, and Rightmove has no control over the content. This property advertisement does not constitute property particulars. The information is provided and maintained by Steve Gooch Estate Agents, Mitcheldean. Please contact the selling agent or developer directly to obtain any information which may be available under the terms of The Energy Performance of Buildings (Certificates and Inspections) (England and Wales) Regulations 2007 or the Home Report if in relation to a residential property in Scotland.
*This is the average speed from the provider with the fastest broadband package available at this postcode. The average speed displayed is based on the download speeds of at least 50% of customers at peak time (8pm to 10pm). Fibre/cable services at the postcode are subject to availability and may differ between properties within a postcode. Speeds can be affected by a range of technical and environmental factors. The speed at the property may be lower than that listed above. You can check the estimated speed and confirm availability to a property prior to purchasing on the broadband provider's website. Providers may increase charges. The information is provided and maintained by Decision Technologies Limited. **This is indicative only and based on a 2-person household with multiple devices and simultaneous usage. Broadband performance is affected by multiple factors including number of occupants and devices, simultaneous usage, router range etc. For more information speak to your broadband provider.