Maple Lodge, Main Road, Ashby Cum Fenby, DN37 0QW

Letting details
- Let available date:
- Ask agent
- Deposit:
- £1,090A deposit provides security for a landlord against damage, or unpaid rent by a tenant.Read more about deposit in our glossary page.
- Furnish type:
- Ask agent
- Council Tax:
- Ask agent
- PROPERTY TYPE
Semi-Detached
- BEDROOMS
2
- SIZE
Ask agent
Key features
- Two bed Cottage
- Much sought after village location
- Electric heating
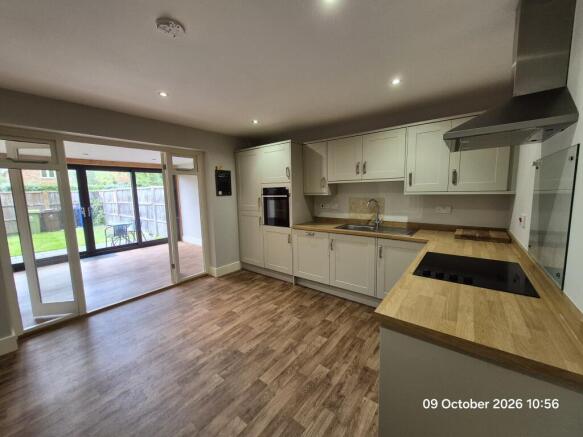
- Lovely kitchen diner
- Two parking spaces
Description
A superb Two Bedroom Semi-Detached Cottage found within the highly desirable and much sought after village of Ashby-cum-Fenby. The well appointed accommodation, which benefits from an electric central heating system and double glazed windows briefly comprises; Entrance Hall with Cloakroom, Sitting Room, Kitchen Diner and Sunroom. To the first floor are Two Bedrooms and a Bathroom with four piece suite. There are gardens to rear with parking
The property is found off the main road within the highly regarded and much sought after dormitory village of Ashby-cum-Fenby which nestles on the edge of the Lincolnshire Wolds. The village has a local bistro restaurant, hotel and is approximately two miles from Waltham with its good selection of shops, eateries, schools, other amenities and is well placed for the centres of both Grimsby and Cleethorpes.
Entrance Hall with W.C
Kitchen/Dining room -3.53m x 3.52m well fitted with a range of shaker style wall cupboards and base units, with contrasting oak effect worktops. Built in sink unit, induction hob, with stainlees steel extractor over, oven and fridge/freezer. Doors provide acces to the sunroom.
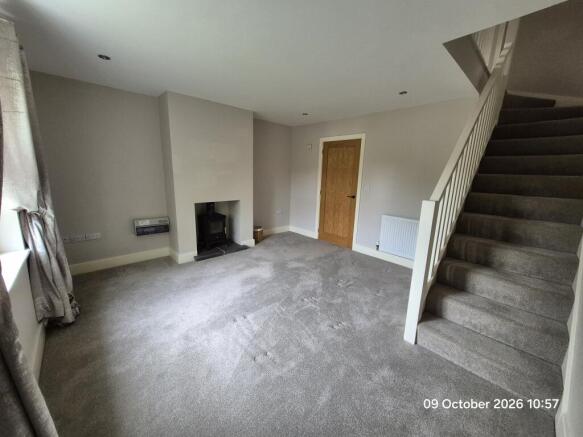
Living Room - 4.11m max x 3.85m found at the front of the property with freestanding cast iron stove and stairs to the landing.
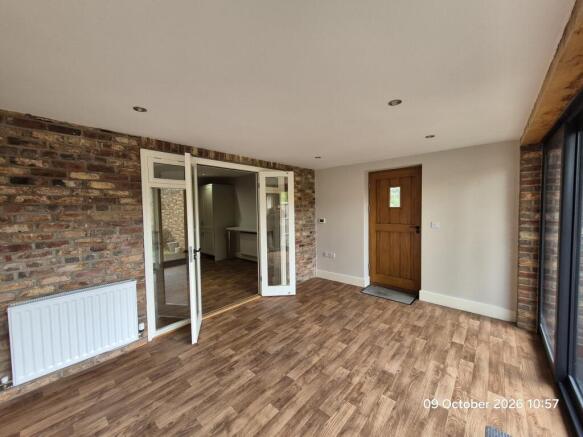
Sunroom - 4.06m x 3.06m with views over the rear garden and double patio doors to the patio together with a seperate door to the exterior.
Bedroom 1 - 3.53m x 3.19m having a range of fitted wardrobes
Bedroom 2 - 3.00m x 2.85m - with storage cupbaord
Bathroom -1.95m x 2.46m - with suite comprising bath with mixer tap, pedestal wash basin and low flush W.C, seperate shower with sliding glass doors and tiled walls.
Outside - having a low maintance garden with patio area, grass and shrubs to the rear. Front garden with paved pathway and parking for two cars.
Tenancy Details The property is available to let on an Assured Periodic Tenancy at £950.00 per calendar month exclusive of water rates, Council Tax and all other outgoings. A deposit of £1090 is payable and will be held in a Deposit Protection Scheme. Available to let on an unfurnished basis.
Council Tax Band: B
EPC: E
NB: This can be reviewed by the Local Authority.
FURTHER INFORMATION AND TO VIEW:
Viewing by appointment only, contact .
Inspection Date: 12 October 2026
Drafted Date: 12 October 2026
DISCLAIMER: This floor plan is for illustrative purposes only and not to scale; it should not be relied upon for accuracy. The image remains the intellectual property of Canters and should not be reproduced without consent.
Property Management and Lettings
If you are a landlord looking to relieve yourself of the stress surrounding your tenanted properties or alternatively if you are seeking tenants, then Canters are more than happy to help. We offer outstanding property management services as well as a quick turnaround letting service. If you wish to discuss your management needs, then please do not hesitate to call us on or email
- COUNCIL TAXA payment made to your local authority in order to pay for local services like schools, libraries, and refuse collection. The amount you pay depends on the value of the property.Read more about council Tax in our glossary page.
- Ask agent
- PARKINGDetails of how and where vehicles can be parked, and any associated costs.Read more about parking in our glossary page.
- Yes
- GARDENA property has access to an outdoor space, which could be private or shared.
- Yes
- ACCESSIBILITYHow a property has been adapted to meet the needs of vulnerable or disabled individuals.Read more about accessibility in our glossary page.
- Ask agent
Energy performance certificate - ask agent

Add an important place to see how long it'd take to get there from our property listings.
__mins driving to your place


Notes
Staying secure when looking for property
Ensure you're up to date with our latest advice on how to avoid fraud or scams when looking for property online.
Visit our security centre to find out moreDisclaimer - Property reference 22210312_7869023l. The information displayed about this property comprises a property advertisement. Rightmove.co.uk makes no warranty as to the accuracy or completeness of the advertisement or any linked or associated information, and Rightmove has no control over the content. This property advertisement does not constitute property particulars. The information is provided and maintained by Canters, Grimsby. Please contact the selling agent or developer directly to obtain any information which may be available under the terms of The Energy Performance of Buildings (Certificates and Inspections) (England and Wales) Regulations 2007 or the Home Report if in relation to a residential property in Scotland.
*This is the average speed from the provider with the fastest broadband package available at this postcode. The average speed displayed is based on the download speeds of at least 50% of customers at peak time (8pm to 10pm). Fibre/cable services at the postcode are subject to availability and may differ between properties within a postcode. Speeds can be affected by a range of technical and environmental factors. The speed at the property may be lower than that listed above. You can check the estimated speed and confirm availability to a property prior to purchasing on the broadband provider's website. Providers may increase charges. The information is provided and maintained by Decision Technologies Limited. **This is indicative only and based on a 2-person household with multiple devices and simultaneous usage. Broadband performance is affected by multiple factors including number of occupants and devices, simultaneous usage, router range etc. For more information speak to your broadband provider.