
Watchgate, Dartford, Kent

- PROPERTY TYPE
Semi-Detached
- BEDROOMS
3
- BATHROOMS
2
- SIZE
Ask agent
- TENUREDescribes how you own a property. There are different types of tenure - freehold, leasehold, and commonhold.Read more about tenure in our glossary page.
Freehold
Key features
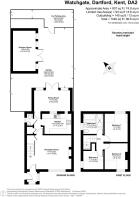
- Three Bedrooms
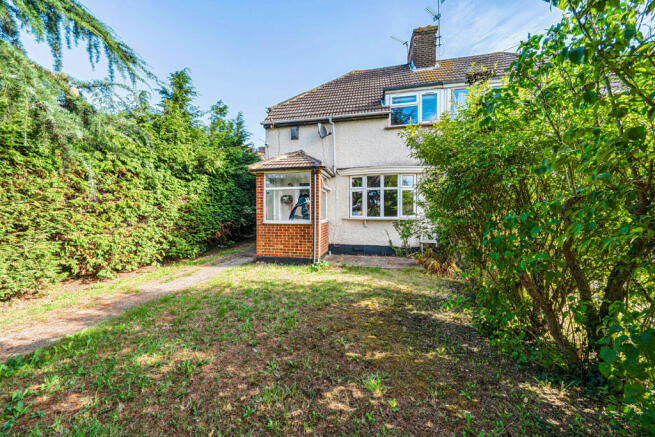
- Impressive Approximately 75ft Rear Garden
- Substantial Detached Summer House/Outbuilding
- Rear Off-Street Parking
- Separate Reception & Dining/Family Spaces
- Stylish Fitted Kitchen
- Ground-Floor WC plus First-Floor Family Bathroom
- Open Outlook Towards Surrounding Countryside
Description
A Home That Gives You More Than You Expect.
Some homes make their case through square footage alone. Others simply work because of everything they offer around the house itself. This
three-bedroom home on Watchgate is very much the latter.
There is comfortable family accommodation inside, but step beyond the back door and the property begins to separate itself from more
conventional homes in the area. A garden stretching to approximately 75 feet, a substantial summer house and parking positioned at the rear
create a home capable of adapting as family life changes.
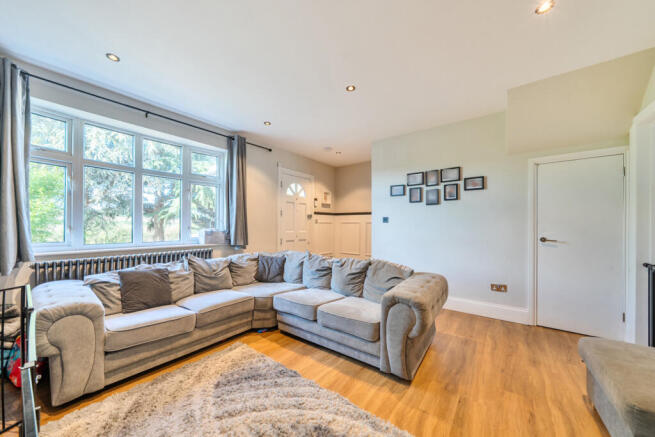
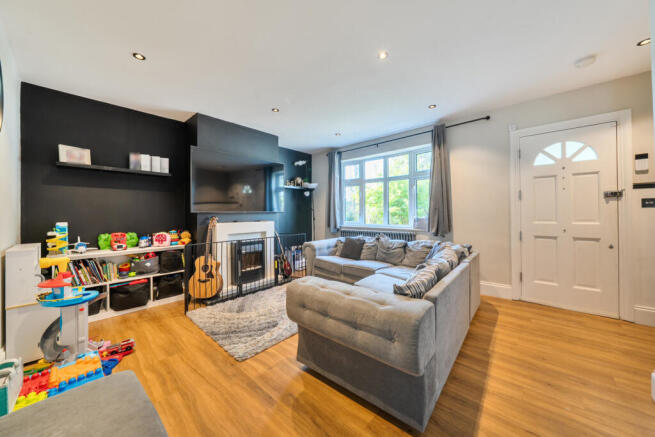
A Living Room Made for Everyday Life. You enter into a particularly generous reception room, extending to approximately 17'4". It is a proper
family living space rather than simply a room arranged around furniture. There is room for a large sofa setup, children's play space and
everyday family life without the room feeling compromised. A wide front window brings in plenty of natural light, while the feature fireplace
and contrasting darker wall give the room a little more personality than the typical neutral living room.
A kitchen with character. The kitchen has been modernised with deep blue shaker-style cabinetry, brass-effect handles and marble-effect
work surfaces. It is a bold finish, but one that works. There is useful preparation and storage space, integrated cooking appliances and even
room for informal seating, while the layout keeps the kitchen distinct from the main living areas. A ground-floor WC is positioned nearby —
something families quickly learn to appreciate.
The space at the back changes how the house works. Rather than ending with the kitchen, the accommodation continues into a separate
dining/family room overlooking the garden. This is one of those spaces that can evolve with whoever owns the house. Dining room today,
playroom while the children are young, a home office, second sitting area or entertaining space later on. Doors open directly onto the garden,
giving this part of the house a natural connection with outside space.
Three bedrooms upstairs. The first floor provides three bedrooms rather than trying to pretend two bedrooms and a box room are something
they are not. The main bedroom is a comfortable double, with the remaining rooms providing genuine flexibility for children, guests or working
from home.
The family bathroom has also been sensibly configured with both a bath and separate shower enclosure — practical for families while still
retaining the convenience of a proper walk-in shower.
But the garden is where this home becomes different. At approximately 75 feet long, the rear garden gives the property breathing room. There
is patio space immediately outside the house, lawn beyond and enough depth for children's play equipment, entertaining areas and planting
without everything competing for the same few metres. And then you reach the summer house. At approximately 140 sq ft, this is far more
useful than a typical garden shed. It is currently arranged as a salon, demonstrating just how flexible the space can be. For another owner it
could become a home office, studio, gym, hobby room or simply somewhere completely separate from the main house.
Subject to individual requirements and any necessary consents, it opens up possibilities that many homes at this level simply cannot offer.
Beyond the garden is another important feature — rear parking, meaning the property combines a substantial garden with practical off-street
parking rather than sacrificing one for the other.
A setting with a little more breathing room. The outlook adds another dimension. Instead of feeling enclosed by rows of neighbouring
properties, the house enjoys views towards open countryside, helping create a noticeably more open feel. That combination, family
accommodation, a long garden, usable outbuilding, rear parking and open outlook, is what makes the property interesting.
What this move could mean for you, This property will particularly suit someone who values flexibility. Maybe you need somewhere for the
children to grow into. Maybe working from home means you no longer want a desk squeezed into a bedroom.
Maybe the garden matters just as much as the house, or perhaps you simply want a home where there are a few additional spaces to discover
rather than every square foot already having one predetermined purpose. Because ultimately, that is the appeal here. It isn't simply a threebedroom house. It is a home with enough space — both inside and out — to change with you.
Dartford Borough Council - Council Tax Band - C
Energy Efficiency Rating - D
Tenure – Freehold
- COUNCIL TAXA payment made to your local authority in order to pay for local services like schools, libraries, and refuse collection. The amount you pay depends on the value of the property.Read more about council Tax in our glossary page.
- Band: C
- PARKINGDetails of how and where vehicles can be parked, and any associated costs.Read more about parking in our glossary page.
- Yes
- GARDENA property has access to an outdoor space, which could be private or shared.
- Yes
- ACCESSIBILITYHow a property has been adapted to meet the needs of vulnerable or disabled individuals.Read more about accessibility in our glossary page.
- Ask agent

Add an important place to see how long it'd take to get there from our property listings.
__mins driving to your place
Affordability


Notes
Staying secure when looking for property
Ensure you're up to date with our latest advice on how to avoid fraud or scams when looking for property online.
Visit our security centre to find out moreDisclaimer - Property reference HUB262131. The information displayed about this property comprises a property advertisement. Rightmove.co.uk makes no warranty as to the accuracy or completeness of the advertisement or any linked or associated information, and Rightmove has no control over the content. This property advertisement does not constitute property particulars. The information is provided and maintained by Acorn, Dartford. Please contact the selling agent or developer directly to obtain any information which may be available under the terms of The Energy Performance of Buildings (Certificates and Inspections) (England and Wales) Regulations 2007 or the Home Report if in relation to a residential property in Scotland.
*This is the average speed from the provider with the fastest broadband package available at this postcode. The average speed displayed is based on the download speeds of at least 50% of customers at peak time (8pm to 10pm). Fibre/cable services at the postcode are subject to availability and may differ between properties within a postcode. Speeds can be affected by a range of technical and environmental factors. The speed at the property may be lower than that listed above. You can check the estimated speed and confirm availability to a property prior to purchasing on the broadband provider's website. Providers may increase charges. The information is provided and maintained by Decision Technologies Limited. **This is indicative only and based on a 2-person household with multiple devices and simultaneous usage. Broadband performance is affected by multiple factors including number of occupants and devices, simultaneous usage, router range etc. For more information speak to your broadband provider.