Court Hill

- PROPERTY TYPE
Detached
- BEDROOMS
4
- BATHROOMS
1
- SIZE
Ask agent
- TENUREDescribes how you own a property. There are different types of tenure - freehold, leasehold, and commonhold.Read more about tenure in our glossary page.
Freehold
Key features
- Detached family home in the favoured Hovelands area
- Four generous bedrooms
- Spacious sitting room with large picture window
- Extended kitchen/dining/living space
- Dedicated office area
- Cloakroom/WC and separate utility area
- Family bathroom
- Balcony to one of the bedrooms
- Integral garage with electric doors
- Off-road parking for three to four vehicles
Description
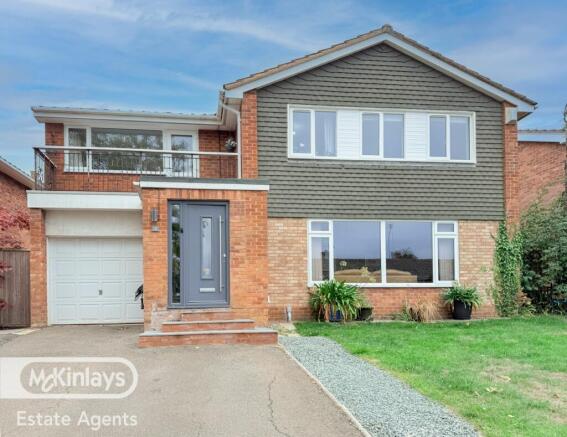
A beautifully presented modern detached family home, situated in the sought-after Hovelands area, combining a distinctive modern retro style with spacious and versatile accommodation.
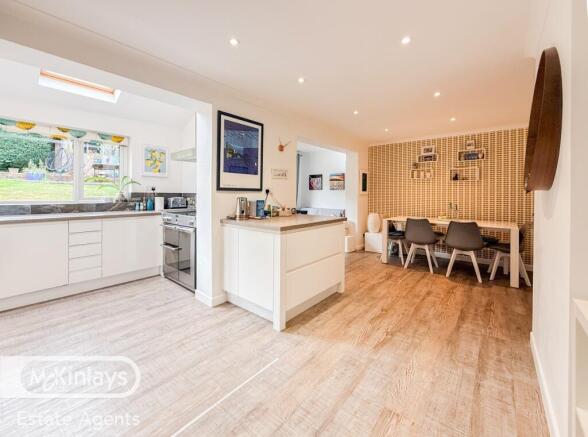
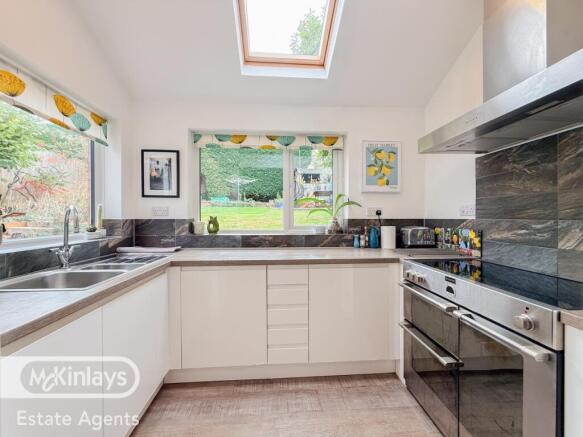
The property offers an entrance porch, welcoming hallway, cloakroom/WC, a spacious sitting room with a large picture window, and an extended kitchen providing a generous open-plan dining and living area, complete with a dedicated office space and sliding doors opening onto the rear garden. A separate utility area and rear porch add further practicality.
Upstairs, there are four bedrooms, comprising three doubles and a generous single/small double, together with a family bathroom. One-bedroom benefits from a spacious balcony, providing a lovely spot to relax in the evening. Another retains immaculate original 1960s fitted wardrobes and a matching bed surround, perfectly complementing the home's modern retro feel. A further bedroom features fitted Sharps wardrobes, while the fourth bedroom is currently used as an office but offers ample space for a comfortable single bedroom.
Further benefits include gas central heating, double glazing, superfast fibre broadband with speeds of up to 900 Mbps, an integral garage with electric doors and off-road parking for three to four vehicles.
Outside, the generous rear garden is mainly laid to lawn, with a good-sized patio ideal for outdoor dining and entertaining. There is excellent storage provision, with four sheds of varying sizes and a greenhouse. Electricity has also been connected to the shed at the top of the garden, adding further convenience.
The front of the property provides additional garden space, off-road parking for three to four cars and access to the integral garage
Situated in Taunton, the property falls within the Castle School catchment area and is conveniently located close to Musgrove Park Hospital. The area benefits from easy access to a range of local amenities, including shops, supermarkets, schools and leisure facilities, as well as excellent transport links connecting to Taunton town centre and the wider area. Taunton railway station and key road networks are also accessible, making this a convenient location for families, professionals and commuters alike.
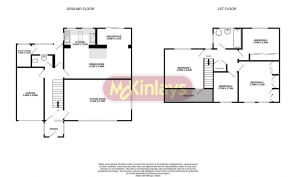
Please see the floor plan for dimensions
Use What3Words for directions : ///spill.grain.clock Click here to take you to what3words
Features
- Generous rear garden with patio, four sheds and greenhouse
- Gas central heating and double glazing
- Superfast fibre broadband, up to 900 Mbps
- Kitchen-Diner
- Garden
- Full Double Glazing
- Balcony
- Double Bedrooms
- Gas Central Heating
Property additional info
Utility Room: 4' 5" x 6' 11" (1.35m x 2.11m)
Garage: 8' 4" x 16' 1" (2.54m x 4.90m)
Kitchen: 9' 3" x 6' 6" (2.82m x 1.98m)
Dining Room: 20' 4" x 9' 10" (6.20m x 3.00m)
Snug/Office: 10' 1" x 5' 6" (3.07m x 1.68m)
Sitting Room: 20' 4" x 12' 5" (6.20m x 3.78m)
Bedroom 1: 11' 11" x 11' 11" (3.63m x 3.63m)
Bedroom 2: 12' 5" x 12' 5" (3.78m x 3.78m)
Bedroom 3: 11' 3" x 9' 7" (3.43m x 2.92m)
Bedroom 4: 9' 2" x 9' 2" (2.79m x 2.79m)
Roof type: Clay tiles.
Mobile signal/coverage: Good.
Flooded in the last 5 years: No.
Construction materials used: Brick and block.
Water source: Direct mains water.
Electricity source: National Grid.
Sewerage arrangements: Standard UK domestic.
Heating Supply: Central heating (gas).
Parking Availability: Yes.
Disclaimer: Every care has been taken with the preparation of these Particulars but complete accuracy cannot be guaranteed. If there is any point of particular importance to you, we will be pleased to check the information.These Particulars do not constitute a contract or part of a contract. The Fixtures, Fittings and Appliances have not been tested and therefore no guarantee can be given that they are in working order. Photographs are reproduced for general information and it cannot be inferred that any item shown is included in the sale Whilst every attempt has been made to ensure the accuracy ofthe floor plan contained here, measurements of doors, windows, rooms and anyother items are approximate and no responsibility is taken for any error,omission, or mis-statement. This plan is for illustrative purposes only and should be used as such by any prospective purchaser. The services, systems and appliances shown have not been tested and no guarantee as to their operability or efficiency can be given.
Brochures
Brochure 1- COUNCIL TAXA payment made to your local authority in order to pay for local services like schools, libraries, and refuse collection. The amount you pay depends on the value of the property.Read more about council Tax in our glossary page.
- Ask agent
- PARKINGDetails of how and where vehicles can be parked, and any associated costs.Read more about parking in our glossary page.
- On street,Off street
- GARDENA property has access to an outdoor space, which could be private or shared.
- Yes
- ACCESSIBILITYHow a property has been adapted to meet the needs of vulnerable or disabled individuals.Read more about accessibility in our glossary page.
- Ask agent
Energy performance certificate - ask agent

Add an important place to see how long it'd take to get there from our property listings.
__mins driving to your place
Affordability


Notes
Staying secure when looking for property
Ensure you're up to date with our latest advice on how to avoid fraud or scams when looking for property online.
Visit our security centre to find out moreDisclaimer - Property reference mcta_164521163. The information displayed about this property comprises a property advertisement. Rightmove.co.uk makes no warranty as to the accuracy or completeness of the advertisement or any linked or associated information, and Rightmove has no control over the content. This property advertisement does not constitute property particulars. The information is provided and maintained by McKinlays Estate Agents, Taunton. Please contact the selling agent or developer directly to obtain any information which may be available under the terms of The Energy Performance of Buildings (Certificates and Inspections) (England and Wales) Regulations 2007 or the Home Report if in relation to a residential property in Scotland.
*This is the average speed from the provider with the fastest broadband package available at this postcode. The average speed displayed is based on the download speeds of at least 50% of customers at peak time (8pm to 10pm). Fibre/cable services at the postcode are subject to availability and may differ between properties within a postcode. Speeds can be affected by a range of technical and environmental factors. The speed at the property may be lower than that listed above. You can check the estimated speed and confirm availability to a property prior to purchasing on the broadband provider's website. Providers may increase charges. The information is provided and maintained by Decision Technologies Limited. **This is indicative only and based on a 2-person household with multiple devices and simultaneous usage. Broadband performance is affected by multiple factors including number of occupants and devices, simultaneous usage, router range etc. For more information speak to your broadband provider.