
Ashwell Common, Graveley, SG4

- PROPERTY TYPE
End of Terrace
- BEDROOMS
4
- BATHROOMS
2
- SIZE
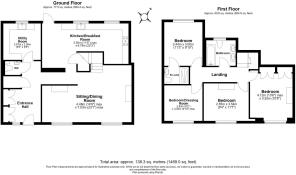
1,489 sq ft
138 sq m
- TENUREDescribes how you own a property. There are different types of tenure - freehold, leasehold, and commonhold.Read more about tenure in our glossary page.
Freehold
Key features
- Beautifully refurbished village home finished to an exacting standard throughout
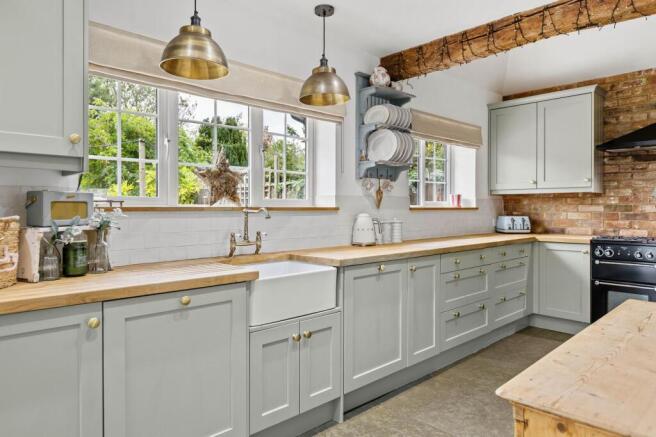
- Country kitchen with Belfast sink, oak block worktops and an exposed timber beam
- Generous sitting and dining room with pine floorboards and a log burner set in brick
- Luxurious bathroom with fluted bath, twin vessel basins and backlit mirrors
- Ensuite shower room with walk in shower and brushed brass detailing
- Vaulted bedroom ceilings and bespoke painted wardrobes
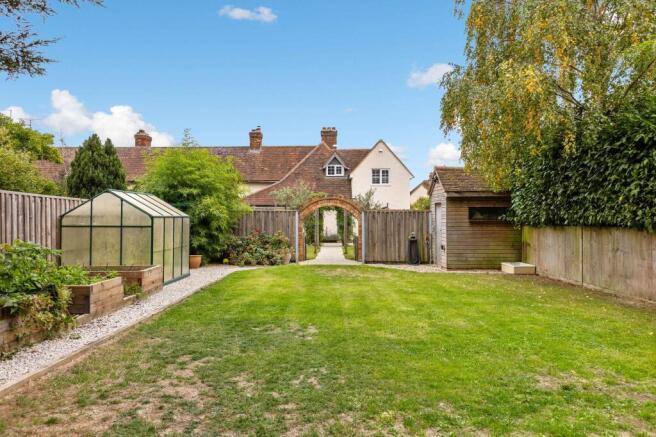
- Two linked gardens with entertaining terrace, covered barbecue area and kitchen garden measuring at 112ft
- Double five bar gates opening onto a private driveway
- Useful utility room and ground floor cloakroom
- 2.5 miles to Stevenage station and 3.6 miles to Hitchin station
Description
Property Insight:
Some houses are pretty from the lane. This one keeps that promise all the way through.
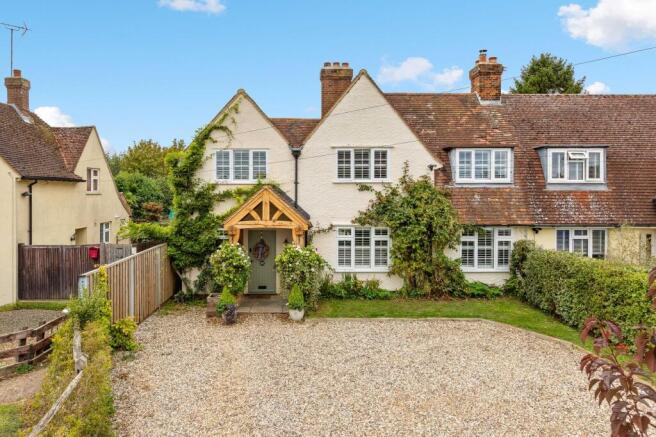
Behind its oak-framed porch and sage green front door, this beautifully reworked cottage combines period character with thoughtful, high-quality finishes more often found in much larger homes. Natural stone flagstones, oak ledged doors, plantation shutters and brushed brass detailing create a cohesive feel that runs from the hallway through to the bathrooms.
A softly panelled hallway in muted green leads into the sitting and dining room, where wide pine floorboards sit beneath a reclaimed beam mantel and an exposed brick fireplace housing a wood-burning stove. The kitchen is undoubtedly the heart of the home, with sage shaker cabinetry, oak block worktops, a Belfast sink with brass bridge tap and a Rangemaster set against rustic brickwork beneath an original timber beam. With the breakfast table overlooking the garden and the back door opening out onto the terrace, it is a space designed equally for everyday living and relaxed entertaining.
Upstairs, vaulted ceilings add a wonderful sense of height and space to the bedrooms, while the bathroom feels like a spa in miniature. A fluted bath, twin vessel basins and backlit brass mirrors sit against warm, natural stone tiling, creating a calm and beautifully considered finish.
Outside, the garden is just as impressive and has been thoughtfully divided into two distinct areas. Closest to the house, a generous paved terrace provides the perfect spot for outdoor dining, complemented by a covered barbecue shelter and festoon lighting alongside soffit lights, creating a welcoming atmosphere for entertaining guests or enjoying warm evenings outdoors. A planted pergola leads through the lawns towards a charming brick archway. Beyond this, a second garden opens out to further lawn, raised vegetable beds, a greenhouse and two timber outbuildings. To the rear of the garden, there is also a large shed alongside a smaller timber-framed outbuilding, which is insulated and plasterboarded, with a tiled roof, internal lighting, power and an external power point.
It is a garden with genuine versatility: somewhere to entertain, grow your own, relax and give children space to play, all within one beautifully maintained plot.
Location:
Graveley is a charming North Hertfordshire village set between Hitchin and Stevenage, offering a peaceful rural setting with excellent connections close at hand. The village has a strong sense of community, centred on the historic St Mary's Church, the village hall on the High Street and two well loved pubs: The George, recently and tastefully refurbished, and the Waggon and Horses, which overlooks the village pond. Surrounded by open Hertfordshire countryside, Graveley is ideal for those who enjoy the outdoors, with footpaths right on your doorstep. The historic market town of Hitchin is only a short drive away, with its cosmopolitan town centre and wealth of restaurants, bars and independent boutiques, while Stevenage offers extensive shopping and leisure facilities. For commuters, the A1(M) is close by and Stevenage station provides fast trains to London Kings Cross in around 20 minutes. Graveley Primary School (Ofsted rated good) is located close by.
These particulars are intended to give a fair and reliable description of the property but no responsibility for any inaccuracy or error can be accepted and do not constitute an offer or contract. We have not tested any services or appliances (including central heating if fitted) referred to in these particulars and the purchasers are advised to satisfy themselves as to the working order and condition. If a property is unoccupied at any time there may be reconnection charges for any switched off/disconnected or drained services or appliances. All measurements are approximate.
Parking - Driveway
- COUNCIL TAXA payment made to your local authority in order to pay for local services like schools, libraries, and refuse collection. The amount you pay depends on the value of the property.Read more about council Tax in our glossary page.
- Band: C
- PARKINGDetails of how and where vehicles can be parked, and any associated costs.Read more about parking in our glossary page.
- Driveway
- GARDENA property has access to an outdoor space, which could be private or shared.
- Private garden
- ACCESSIBILITYHow a property has been adapted to meet the needs of vulnerable or disabled individuals.Read more about accessibility in our glossary page.
- Ask agent
Energy performance certificate - ask agent
Ashwell Common, Graveley, SG4

Add an important place to see how long it'd take to get there from our property listings.
__mins driving to your place
Affordability



Notes
Staying secure when looking for property
Ensure you're up to date with our latest advice on how to avoid fraud or scams when looking for property online.
Visit our security centre to find out moreDisclaimer - Property reference c6ad4362-dbaf-4c6a-a245-8bc876792718. The information displayed about this property comprises a property advertisement. Rightmove.co.uk makes no warranty as to the accuracy or completeness of the advertisement or any linked or associated information, and Rightmove has no control over the content. This property advertisement does not constitute property particulars. The information is provided and maintained by Wellington Evans, Hitchin. Please contact the selling agent or developer directly to obtain any information which may be available under the terms of The Energy Performance of Buildings (Certificates and Inspections) (England and Wales) Regulations 2007 or the Home Report if in relation to a residential property in Scotland.
*This is the average speed from the provider with the fastest broadband package available at this postcode. The average speed displayed is based on the download speeds of at least 50% of customers at peak time (8pm to 10pm). Fibre/cable services at the postcode are subject to availability and may differ between properties within a postcode. Speeds can be affected by a range of technical and environmental factors. The speed at the property may be lower than that listed above. You can check the estimated speed and confirm availability to a property prior to purchasing on the broadband provider's website. Providers may increase charges. The information is provided and maintained by Decision Technologies Limited. **This is indicative only and based on a 2-person household with multiple devices and simultaneous usage. Broadband performance is affected by multiple factors including number of occupants and devices, simultaneous usage, router range etc. For more information speak to your broadband provider.