Station Road, Ardleigh, Colchester, CO7 7RS

- PROPERTY TYPE
Detached
- BEDROOMS
4
- BATHROOMS
2
- SIZE
1,599 sq ft
149 sq m
- TENUREDescribes how you own a property. There are different types of tenure - freehold, leasehold, and commonhold.Read more about tenure in our glossary page.
Freehold
Key features
- Detached four-bedroom house on a small shared close in the village of Ardleigh
- Approximately 1,599 sq ft including the garden room, plus a double garage and log cabin
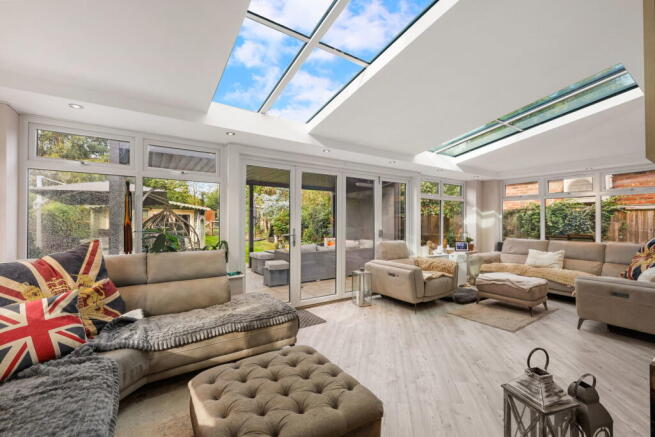
- Garden room under two roof lanterns, with two sets of folding doors to the terrace
- Dining room with fireplace and fitted glazed cabinets, open to the garden room
- Galley kitchen in light oak with dark worktops and integrated ovens, plus a utility room
- Principal bedroom with fitted wardrobes and an en-suite with walk-in rainfall shower
- Three further bedrooms, a contemporary shower room, a cloakroom and a fitted study
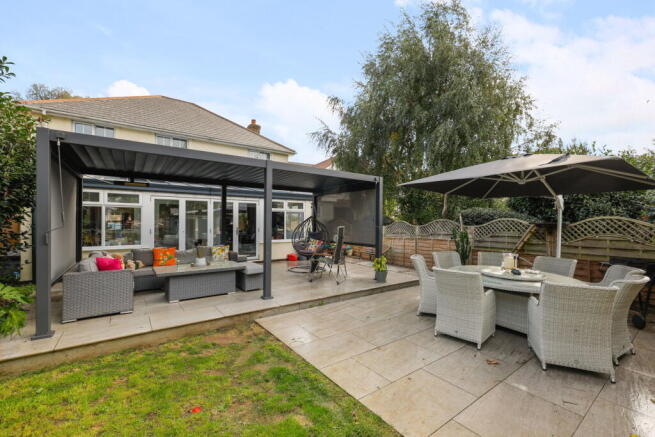
- Paved terrace with louvred aluminium pergola, lawn and a further garden of mature trees
- Detached double garage, driveway parking and a timber log cabin with power
- A short walk to the village shop and church; Colchester station about 12 minutes by car
Description
1 Wheatlands is a detached family house on a small shared drive off Station Road, in the village of Ardleigh, with a detached double garage, a timber log cabin and a garden that carries on well beyond the terrace. Across the back, a garden room under two roof lanterns brings the living space out towards the garden, and both shower rooms are finished in a calm, contemporary palette of stone-effect tiles and fluted timber-effect panelling.
Extending to approximately 1,599 sq ft including the garden room, with four bedrooms, the house leads from a hall and fitted study at the front, through a dining room with a fireplace, to the garden room, where two sets of folding doors open onto a paved terrace under a louvred pergola. The result is a practical, sociable family home in a village of medieval origins, about 12 minutes by car from Colchester's main line station.
The Property
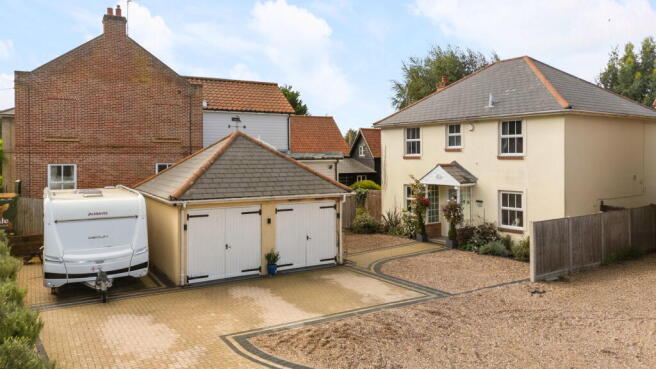
The approach is along a block-paved drive, banded with curves of darker setts, that the house shares with its neighbours in Wheatlands. No. 1 sits behind a gravel and block-paved frontage: a cream-rendered house under a grey hipped roof, with a pitched canopy over the front door and white windows set with glazing bars. The detached double garage stands to one side under a matching hipped roof.
Inside, the palette is light and consistent: pale wood-effect floors through the ground floor, coving, white joinery and soft neutral walls, so each room leads into the next without a change of mood.
The hall sets the tone, with the staircase rising beneath a white spindle balustrade and a view straight through to the garden room and the light beyond it. A cloakroom off the hall is finished like a small hotel washroom, with textured stone-effect tiling, a backlit mirror, a wall-hung WC and a lit niche in walnut-effect cabinetry.
The garden room runs across the back of the house and is its social heart. Two large roof lanterns fill it with light from above, and two sets of folding doors open it to the terrace, so on a warm day the room and the garden become one space. It is currently arranged as the family sitting room, with space for generous sofas and a television wall, and it opens on one side to the dining room and on the other to the kitchen, which makes it as good for a gathering as for an ordinary evening.
The kitchen is a long galley in light oak cabinetry with bar handles and dark worktops, set off by a mosaic splashback, downlights and plinth lighting that glows along the floor in the evening. A tall bank holds the integrated ovens, glazed wall cabinets break up the run, and a window at the far end looks out to the side. A utility room in matching oak, with a sink, metro tiles, space for a washing machine and the boiler, keeps the practical work out of sight and has its own door through to the garden room.
The dining room is the more traditional room of the two. Its chimney breast holds a fireplace with a stone-effect surround and an inset fire, framed by fitted glazed display cabinets and open shelves, and pendant lights hang over the table. A wide opening links it to the garden room, so it works as a formal dining room or as an extension of the family space.
At the front, the study is fitted out as a proper home office, with a run of white cabinets under an oak-effect worktop, a desk, open shelving and a window onto the drive. It would work equally well as a hobby room or a homework room.
Upstairs, the landing gives onto four bedrooms, each shown with room for a double bed. The principal bedroom has windows on two sides, a ceiling fan and a full wall of fitted wardrobes, and its en-suite has a walk-in rainfall shower behind a glass screen, a fluted timber-effect panel, large-format stone-effect tiles, an anthracite towel radiator and a wall-hung WC. Two of the other bedrooms have built-in wardrobes, and several look out to mature trees. The second shower room is the most striking room on the floor, with fluted timber-effect panelling, a round mirror, a vessel basin on a stone-effect vanity with a matt black tap, and a wall-hung WC.
The Outside
The outside space is laid out to be lived in, and it is one of the reasons to buy the house.
At the front, the gravel and block-paved driveway gives parking for several cars and leads to the detached double garage, which has two pairs of white doors and a side door.
At the back, a large paved terrace runs the width of the garden room. One side is covered by an aluminium louvred pergola sheltering an outdoor lounge, and the other is open, with room for a full dining table, so the terrace works as a further room off the house through most of the year.
Beyond the terrace a lawn runs down beside a painted timber log cabin with French doors and windows. Inside, it is timber-lined, with power and lighting, and is shown on the floorplan as a gym and a second room, which would suit a garden office, studio or store. Further back again, the garden opens out into a further area under mature trees, with a timber shed: space for children to roam, a kitchen garden, or simply somewhere green to look out on.
The Area
Wheatlands is a small group of eight detached houses on the west side of Station Road, within the Ardleigh Conservation Area. Ardleigh is a village of medieval origins, recorded in the Domesday Book, and Station Road takes its name from the village station, which opened in 1846 on the line between Colchester and Ipswich and closed to passengers in 1967. The neighbours include the Grade II listed Phoenix Steam Mill, built around 1850 and described by the council as one of the earliest mills in the county purpose-built for steam power, and the Grade II listed Mill House.
Daily life is close at hand. The village hall is about a minute's walk away, the convenience store about five minutes, and the Grade II* listed parish church of St Mary, with its fifteenth-century flushwork tower, about five and a half minutes. The recreation ground and Millennium Green, with its playground, are within a few minutes' walk.
Around the village the countryside is open farmland. The boundary of the Dedham Vale National Landscape is about 2.3 km to the north, Dedham itself is about six minutes by car, and Ardleigh Reservoir, used for sailing and angling, is about four minutes' drive.
For schools, Ardleigh St Mary's Church of England Primary Academy is about a ten-minute walk; it became an academy in April 2024 and has not yet been inspected as one. Dedham Church of England Primary School, rated Good at its June 2024 Ofsted inspection, is about six minutes by car. Secondary choices include Manningtree High School, Good in all areas at its January 2025 inspection, and The Gilberd School in Colchester, rated Outstanding in November 2018 and confirmed in February 2025. The selective Colchester Royal Grammar School and Colchester County High School for Girls are about 13 and 15 minutes' drive.
For commuting, Colchester station is about 10.5 km away, around 12 minutes by car, with the fastest weekday trains reaching London Liverpool Street in about 47 minutes. Manningtree station is about eight minutes by car. The A12 and A120 meet at the Ardleigh Crown Interchange, about 4 km away.
Further Information
Price: £565,000
Tenure: Freehold
Local Authority: Tendring District Council
Council Tax Band: E
Property Construction: Cavity walls, rendered, under a pitched tiled roof
Services: Mains gas central heating; mains electricity and water; mains drainage mains
EPC Rating: C (72), assessed 8 October 2026
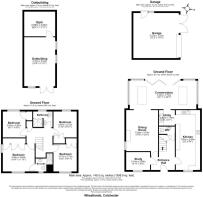
Floor Area: Approximately 148.5 sq m (1,599 sq ft) including the garden room, shown on the floorplan as the conservatory; detached double garage approximately 28.0 sq m (301 sq ft); log cabin approximately 31.6 sq m (340 sq ft). All measurements are approximate. The EPC records an internal floor area of 121 sq m.
Parking: Detached double garage and driveway parking on a shared forecourt
Broadband: Gigabit-capable broadband is available to all premises in the postcode
Mobile Coverage: EE, O2, Vodafone, Three
Flood Risk: The Environment Agency's flood map for planning places the property in Flood Zone 3 (rivers), and its surface water layer indicates a chance of more than 1 in 100 each year. No recorded flood outline covers the property.
Conservation Area: Within the Ardleigh Conservation Area. No Article 4 Direction found
Listed Status: Not listed
Tree Preservation Orders: TPO 96/00032 covers trees on the neighbouring boundary
Planning: TBC
Building Safety: TBC
Accessibility: TBC
Rights, Restrictions and Easements: Access is over a shared drive
Fixtures and Fittings: TBC
- COUNCIL TAXA payment made to your local authority in order to pay for local services like schools, libraries, and refuse collection. The amount you pay depends on the value of the property.Read more about council Tax in our glossary page.
- Band: E
- PARKINGDetails of how and where vehicles can be parked, and any associated costs.Read more about parking in our glossary page.
- Garage,Driveway
- GARDENA property has access to an outdoor space, which could be private or shared.
- Private garden
- ACCESSIBILITYHow a property has been adapted to meet the needs of vulnerable or disabled individuals.Read more about accessibility in our glossary page.
- Ask agent
Energy performance certificate - ask agent
Station Road, Ardleigh, Colchester, CO7 7RS

Add an important place to see how long it'd take to get there from our property listings.
__mins driving to your place
Affordability
About Naked Agents, Powered by eXp, Colchester
340 The Crescent, Colchester Business Park, Colchester, CO4 9AD
Notes
Staying secure when looking for property
Ensure you're up to date with our latest advice on how to avoid fraud or scams when looking for property online.
Visit our security centre to find out moreDisclaimer - Property reference S1887892. The information displayed about this property comprises a property advertisement. Rightmove.co.uk makes no warranty as to the accuracy or completeness of the advertisement or any linked or associated information, and Rightmove has no control over the content. This property advertisement does not constitute property particulars. The information is provided and maintained by Naked Agents, Powered by eXp, Colchester. Please contact the selling agent or developer directly to obtain any information which may be available under the terms of The Energy Performance of Buildings (Certificates and Inspections) (England and Wales) Regulations 2007 or the Home Report if in relation to a residential property in Scotland.
*This is the average speed from the provider with the fastest broadband package available at this postcode. The average speed displayed is based on the download speeds of at least 50% of customers at peak time (8pm to 10pm). Fibre/cable services at the postcode are subject to availability and may differ between properties within a postcode. Speeds can be affected by a range of technical and environmental factors. The speed at the property may be lower than that listed above. You can check the estimated speed and confirm availability to a property prior to purchasing on the broadband provider's website. Providers may increase charges. The information is provided and maintained by Decision Technologies Limited. **This is indicative only and based on a 2-person household with multiple devices and simultaneous usage. Broadband performance is affected by multiple factors including number of occupants and devices, simultaneous usage, router range etc. For more information speak to your broadband provider.