Adderstone Crescent, Jesmond, Newcastle Upon Tyne

- PROPERTY TYPE
Flat
- BEDROOMS
2
- BATHROOMS
2
- SIZE
Ask agent
Key features
- Delightful Two Bedroom Penthouse Apartment
- Impressive Drawing Room Leading To a Private Balcony
- Two Designated Underground Car Parking Spaces
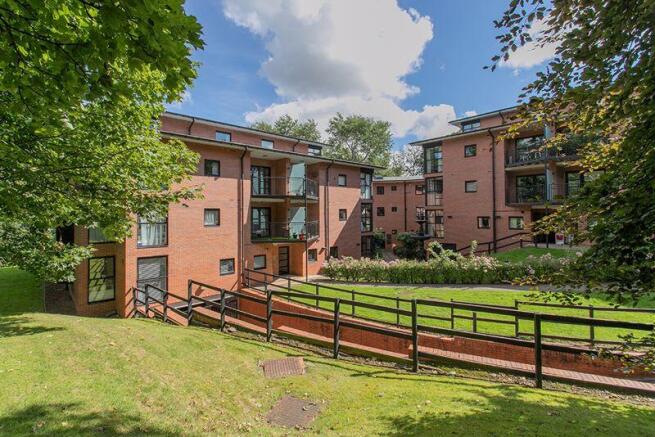
- Communal Gardens & Woodland
Description
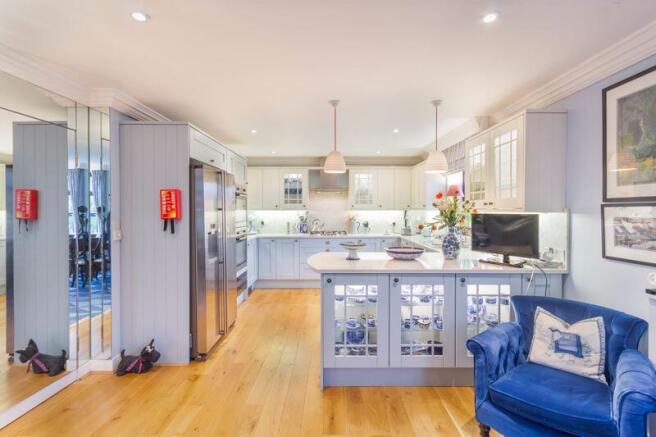
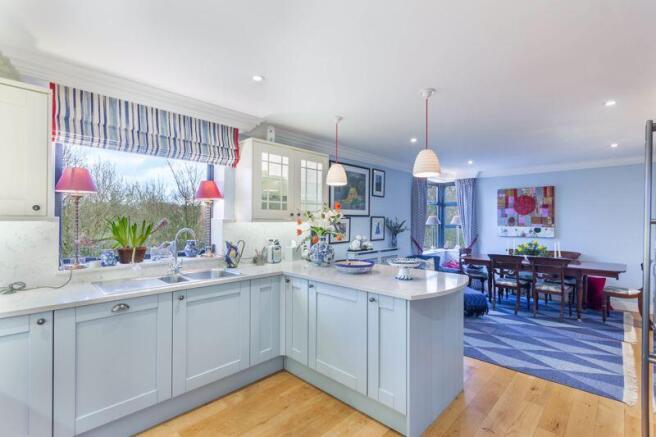
There is a large contemporary kitchen with dining room and snug area. The kitchen has solid wood flooring, an American fridge freezer, Miele dishwasher, Silestone worktops and oak flooring, as well as a walk in pantry with ample shelving.
The master bedroom has extensive fitted wardrobes and a new ensuite, with underfloor heating and bespoke vanity cupboard. The second double bedroom also boasts a number of fitted wardrobes and shelves.
A large recently refitted family bathroom has Jack& Jill basins with bespoke marble topped vanity cupboard as well as a bath, shower and bidet. This bathroom also accommodates a concealed laundry cupboard, with Miele washing machine and drier.
With security of paramount importance, an electronic gate gives access to the grounds and visitor parking, and a second electronic gate leads to the underground car park. This apartment has two designated spaces and lift access.
Constructed by Miller Homes in 2000, this delightful and not overlooked apartment has Crittall double glazed windows and finished with attractive cornices, deep skirting boards and heavy doors. It is located in Adderstone Crescent, one of Newcastle’s most prestigious addresses, and in a tranquil setting, it is also close to Waitrose, Acorn Road shopping and a wide array of restaurants and bars. There are excellent transport links via bus and Metro to Newcastle and beyond.
The property is also adjacent to the historic Jesmond Dene, with its wonderful greenery, perfect for walking and jogging or simply enjoying the beautiful scenery.
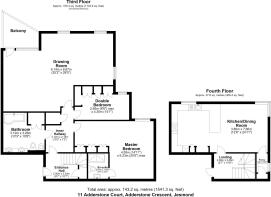
A communal entrance with secure entry phone system leads to a communal hallway with lift and stair access. Originally constructed with three bedrooms the apartment comprises of approximately 1,500 sq ft. The private entrance on the third floor leads to a generous hallway with a large built in cupboard and cloakroom. The return staircase then leads up to the fourth top floor with access to the fire exit and central stairwell.
This excellent and stylish apartment demands an early inspection and internal viewing are strongly recommended.
Services | Mains; Electricity, Gas, Water, Drainage | Tenure; Leasehold | Lease Term Remaining; 977 yrs | Service charge; £1,716.85 per quarter | Council Tax; Band F | EPC Rating; C
Brochures
Property BrochureFull Details- COUNCIL TAXA payment made to your local authority in order to pay for local services like schools, libraries, and refuse collection. The amount you pay depends on the value of the property.Read more about council Tax in our glossary page.
- Band: F
- PARKINGDetails of how and where vehicles can be parked, and any associated costs.Read more about parking in our glossary page.
- Yes
- GARDENA property has access to an outdoor space, which could be private or shared.
- Yes
- ACCESSIBILITYHow a property has been adapted to meet the needs of vulnerable or disabled individuals.Read more about accessibility in our glossary page.
- Ask agent
Adderstone Crescent, Jesmond, Newcastle Upon Tyne

Add an important place to see how long it'd take to get there from our property listings.
__mins driving to your place
Affordability

Notes
Staying secure when looking for property
Ensure you're up to date with our latest advice on how to avoid fraud or scams when looking for property online.
Visit our security centre to find out moreDisclaimer - Property reference 12232978. The information displayed about this property comprises a property advertisement. Rightmove.co.uk makes no warranty as to the accuracy or completeness of the advertisement or any linked or associated information, and Rightmove has no control over the content. This property advertisement does not constitute property particulars. The information is provided and maintained by Sanderson Young, Gosforth. Please contact the selling agent or developer directly to obtain any information which may be available under the terms of The Energy Performance of Buildings (Certificates and Inspections) (England and Wales) Regulations 2007 or the Home Report if in relation to a residential property in Scotland.
*This is the average speed from the provider with the fastest broadband package available at this postcode. The average speed displayed is based on the download speeds of at least 50% of customers at peak time (8pm to 10pm). Fibre/cable services at the postcode are subject to availability and may differ between properties within a postcode. Speeds can be affected by a range of technical and environmental factors. The speed at the property may be lower than that listed above. You can check the estimated speed and confirm availability to a property prior to purchasing on the broadband provider's website. Providers may increase charges. The information is provided and maintained by Decision Technologies Limited. **This is indicative only and based on a 2-person household with multiple devices and simultaneous usage. Broadband performance is affected by multiple factors including number of occupants and devices, simultaneous usage, router range etc. For more information speak to your broadband provider.