
Belvoir Street, Hull, HU5

- PROPERTY TYPE
Terraced
- BEDROOMS
2
- BATHROOMS
1
- SIZE
916 sq ft
85 sq m
- TENUREDescribes how you own a property. There are different types of tenure - freehold, leasehold, and commonhold.Read more about tenure in our glossary page.
Freehold
Key features
- A Moments Walk From The Bustling Princes Avenue
- A Moments Walk From Welbeck Primary School
- Close to Hull City Centre
- A Moments Walk From Pearson Park
- Retaining Many Victorian Features
- Spacious Rooms With High Ceilings
- Wonderfully Presented Throughout
- Large & Stylish Bathroom
- Entertaining Kitchen Diner
- Private Courtyard Garden
Description
Welcome to this immaculately presented, two bedroom period property on the popular Belvoir Street, set within the historic Dukeries.
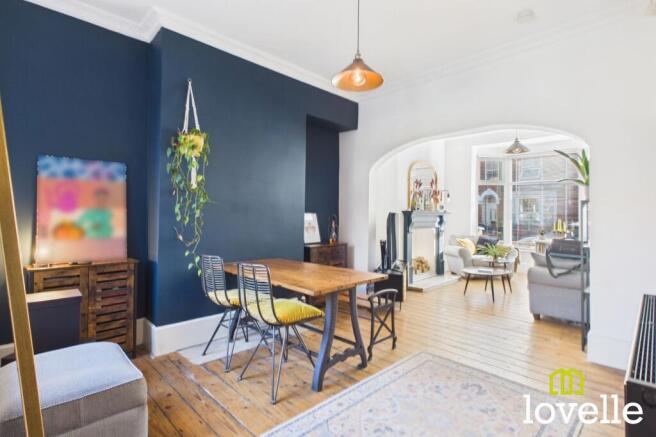
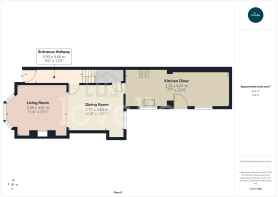
To the ground floor is a welcoming entrance hallway, leading to a large open plan reception room filled with natural light from a large bay window to the front & a picture window to the rear, neutral décor & high ceilings make this the perfect setting for relaxing & entertaining.
The property has retained original features throughout, namely timber architraves, tall skirting, deep plasterwork coving & ceiling roses. There is a stylish, well-equipped kitchen diner featuring extensive & considered storage, elegant tilling, a range of integrated appliances & fabulous fixed seating in the dining area.
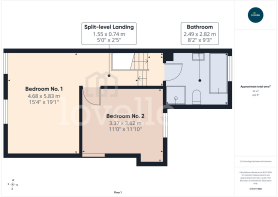
To the first floor is a bright & spacious split-level landing, leading to two spacious bedrooms & an elegant, high-specification period-style family bathroom.
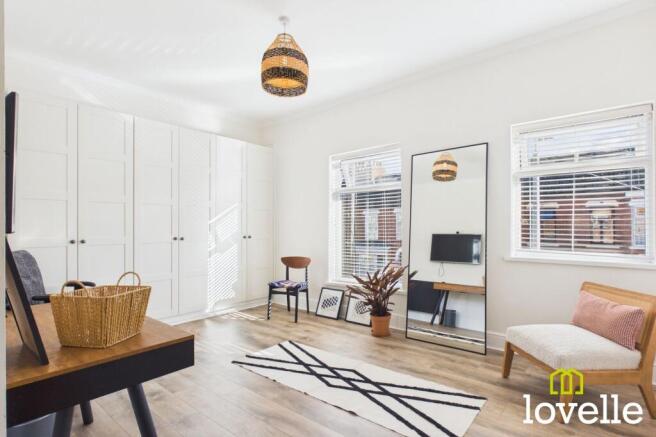
The main bedroom is to the front of the property & is filled with natural light from the dual-aspect windows, this room is currently open-plan to the landing providing a versatile area offering a range of possible uses.
The second bedroom is to the rear of the property & is a further spacious double bedroom with a large window with views across the courtyard garden.
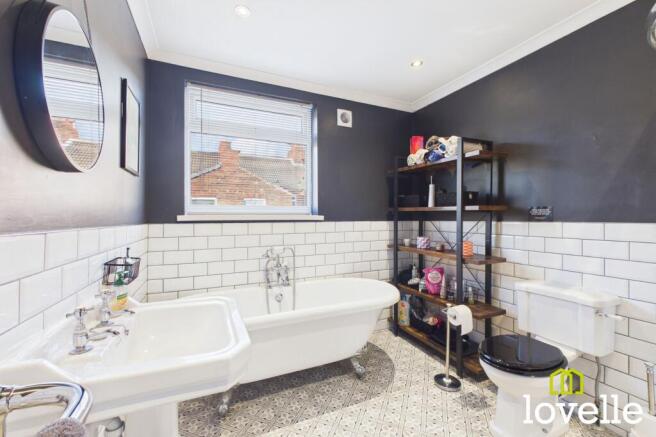
The family bathroom is a large & elegant space, bursting with features & a period four-piece suite. There is a large corner cubicle with dual-head showers, a fabulous roll-top bath with claw feet, a large pedestal wash basin & a stylish Chrome towel radiator. The fixtures & fittings are high quality & high specification, all set against decorative tiling & a natural colour pallet.
To the outside & rear of the property is a beautifully-styled & enclosed courtyard garden, providing a private, tranquil & peaceful outdoor space to unwind & entertain, access to the front of the property & Belvoir street is via a secure passageway. This courtyard is laid to paving & has high-level timber fencing to the perimeter. To the front of the property is a tiled garden, sat behind a decorative low wall & with a wrought iron gate to the pavement beyond.
The property also benefits from a newly-installed IDEAL gas combi boiler which comes complete with a 10 year warranty. The windows to the front of the property were fully replaced in 2022, a period style high security composite front door & frame were installed in 2024 & significant roof & chimney remedial works which were completed in 2025. Together these upgrades provide peace of mind for the new owners of this property!
Entrance Hallway
3.66m x 0.92m
Entrance to the property is via a recently-installed high-security composite door in a period style. Original Victorian features include decorative plasterwork to the ceiling, plaster corbels, period timber finishings & staircase with balustrade. There are stairs to the first floor accommodation & a central heating radiator.
Living Room
4.01m x 3.48m
A fantastic reception room, open plan to the dining room beyond. Boasting a feature open fireplace & a large & upgraded uPVC walk-in bay window to the front elevation. Original plasterwork cornicing & centre rose adorn the ceiling, exposed polished floor boards add to the original features & there is a central heating radiator.
Dining Room
3.65m x 3.12m
Open plan from the adjoining sitting room the exposed pitch pine flooring continues. This bright & airy room is flooded with natural daylight from the large uPVC window to the rear elevation, there is decorative coving to the ceiling, an understairs storage cupboard & a central heating radiator.
Dining Kitchen
6.51m x 2.47m
Featuring a built in dining nook with under-seat storage & a well-equipped fitted kitchen, this area is ideal for cooking & entertaining. The range of stylish base & wall units offers a fan-assisted oven & induction hob with extraction over, an integrated fridge freezer & washing machine. The room is laid to wood-effect flooring, there is METRO-style tiling to the splash back, spot downlights, dual aspect uPVC windows to the side elevation, a door to the rear garden & a central heating radiator.
Split-level Landing
3.66m x 0.92m
A bright & spacious split-level landing, providing access to the bathroom on the lower level & to both bedrooms on the higher level. Laid to wood-effect flooring, featuring the Victorian balustrade, with a ceiling hatch to the loft storage area & a central heating radiator.
Bathroom
2.77m x 2.47m
Fitted with a luxurious, Victorian style, four-piece suite comprising of a free standing bath with claw feet, a large corner cubicle with dual thermostatic shower heads, a pedestal wash basin & a close-coupled W.C. The floor is tiled, there is METRO-style tiling to the walls & splash areas, a uPVC window to the rear elevation, spot downlights, a heated towel rail & extraction.
Bedroom No. 1
3.32m x 4.73m
Currently open-plan to the landing & offering a versatile space, a door could easily be reinstated for privacy. With a range of fitted wardrobes, dual-aspect upgraded uPVC windows to the front elevation allow natural daylight to flow in, the room is laid to wood-effect flooring & there is a central heating radiator.
Bedroom No. 2
3.62m x 3m
This is a further generous double bedroom, laid to carpet & offering neutral décor. There is a large uPVC window to the rear elevation, a central heating radiator & the gas fired combi boiler is enclosed within a cupboard in this room.
Front Garden
A small garden laid to ceramic tiles, sat behind a decorative brick wall & with a wrought iron gate out onto the pavement, a perfect place for potted plants, with a south-facing aspect.
Rear Garden
A wonderfully private courtyard garden to the rear of the property, bordered with high-level timber fencing, laid to light-coloured paving & with pedestrian access to the front of the property via a shared, secured passage way.
Parking - On street
- COUNCIL TAXA payment made to your local authority in order to pay for local services like schools, libraries, and refuse collection. The amount you pay depends on the value of the property.Read more about council Tax in our glossary page.
- Band: A
- PARKINGDetails of how and where vehicles can be parked, and any associated costs.Read more about parking in our glossary page.
- On street
- GARDENA property has access to an outdoor space, which could be private or shared.
- Front garden,Rear garden
- ACCESSIBILITYHow a property has been adapted to meet the needs of vulnerable or disabled individuals.Read more about accessibility in our glossary page.
- Ask agent
Energy performance certificate - ask agent

Add an important place to see how long it'd take to get there from our property listings.
__mins driving to your place
Affordability


Notes
Staying secure when looking for property
Ensure you're up to date with our latest advice on how to avoid fraud or scams when looking for property online.
Visit our security centre to find out moreDisclaimer - Property reference 290a85ca-f8dd-4aec-8390-0c32957bdc69. The information displayed about this property comprises a property advertisement. Rightmove.co.uk makes no warranty as to the accuracy or completeness of the advertisement or any linked or associated information, and Rightmove has no control over the content. This property advertisement does not constitute property particulars. The information is provided and maintained by Lovelle Estate Agency, Hull. Please contact the selling agent or developer directly to obtain any information which may be available under the terms of The Energy Performance of Buildings (Certificates and Inspections) (England and Wales) Regulations 2007 or the Home Report if in relation to a residential property in Scotland.
*This is the average speed from the provider with the fastest broadband package available at this postcode. The average speed displayed is based on the download speeds of at least 50% of customers at peak time (8pm to 10pm). Fibre/cable services at the postcode are subject to availability and may differ between properties within a postcode. Speeds can be affected by a range of technical and environmental factors. The speed at the property may be lower than that listed above. You can check the estimated speed and confirm availability to a property prior to purchasing on the broadband provider's website. Providers may increase charges. The information is provided and maintained by Decision Technologies Limited. **This is indicative only and based on a 2-person household with multiple devices and simultaneous usage. Broadband performance is affected by multiple factors including number of occupants and devices, simultaneous usage, router range etc. For more information speak to your broadband provider.