
Inchcross Drive, Bathgate

- PROPERTY TYPE
Detached
- BEDROOMS
4
- BATHROOMS
3
- SIZE
1,900 sq ft
177 sq m
- TENUREDescribes how you own a property. There are different types of tenure - freehold, leasehold, and commonhold.Read more about tenure in our glossary page.
Freehold
Key features
- Impressive Detached Family Home
- Sought After Cul-De-Sac Location
- Close To Major Transport Links
- Versatile Accommodation
- Chain Free Sale
- Generous Dining Kitchen
- Detached Garage & Ample Off-Street Parking
- Home Report Download Directly On Our Own Website
- Video Tour Available
- Request A Viewing / Valuation Function Via Our Website
Description
Client Comments - "Its a lovely quiet area with the house set at the end of a cul-de-sac meaning it is very safe for children."
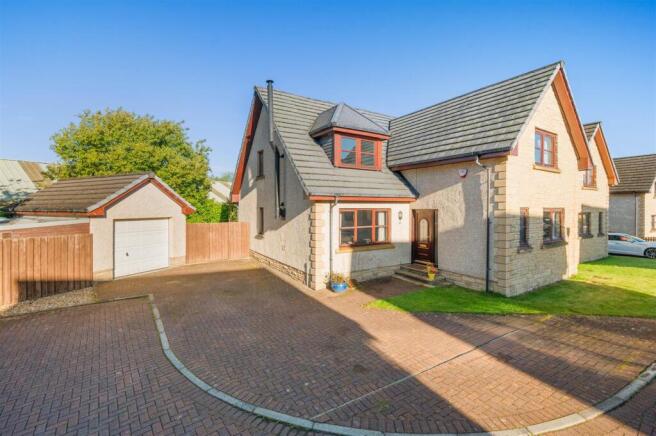
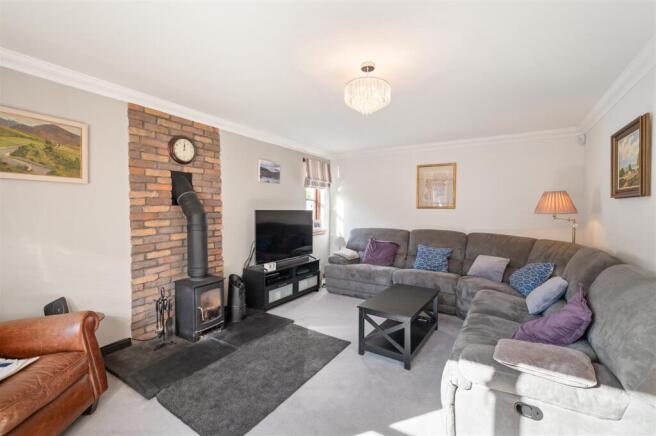
Description - Comprising 1900 sqft of accommodation, the generous property boasts a flexible layout that lends itself very well to ever changing needs around everyday family living. The ground floor features 2 separate reception rooms, with 1 of these previously utilised as a dining room for everyday or special occasion meals that could easily be used as an additional bedroom, cosy TV room or home office. The spacious main living room is centered around a handy wood burning stove, perfect for enjoying the chilly winter weather that creates lots of heat throughout the home when used.
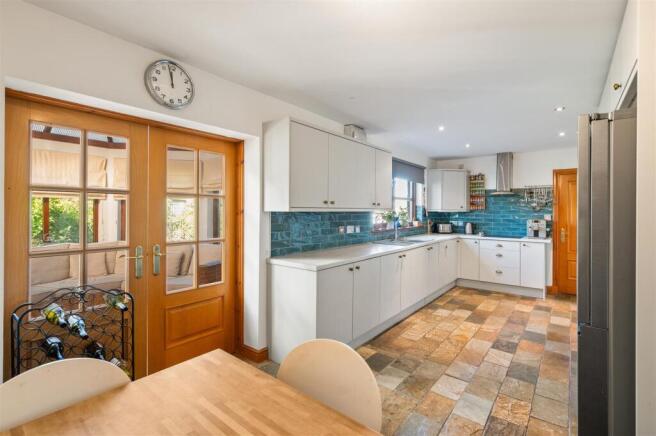
The sizeable dining kitchen spans the majority of the rear of the property and forms the heart of the home, with space for cooking, casual dining and gathering to entertain friends or family. Double doors connect this room to the conservatory, creating an additional living area with direct access to outside. An adjacent utility room is a practical space for laundry requirements or kicking off muddy boots after working in the garden. A convenient ground floor WC lies at the end of the hallway adjacent to the first of the double bedrooms, offering this to be a good space for visiting guests or multi-generational living who require a bedroom at entrance level.
Upstairs, the particularly generous principal bedroom is a standout feature, offering extensive space for bedroom furniture alongside built-in storage and a private en-suite shower room. Two further double bedrooms are served by a spacious four-piece family bathroom, comprising a bath, separate shower enclosure, WC and wash hand basin. Additional cupboards on the landing provide useful storage, whilst the attic area is floored for excellent further storage with handy drop-down ladder for easy access.
Externally, the property sits on a good plot at the end of the cul-de-sac, ensuring no through traffic. Parking is available for a handful of cars, whilst a detached garage adds further appeal to provide space for extra parking, storage or hobbies. A lean-to shed sits to the side of the garage to offer a multi-purpose area for those working from home. The enclosed rear garden is laid to lawn, with a decked terrace ideal for enjoying the afternoon sunshine or hosting summer BBQ’s.
Location - The ever popular town of Bathgate features an impressive array of amenities to satisfy everyday living. A number of supermarkets within the town complement a traditional high street, featuring a wide range of local shops, bars and restaurants. A sports centre includes a swimming pool, gym, football and tennis courts, whilst Bathgate Golf Club enjoys an illustrious history and a highly regarded 18 hole course. There is a good choice of schooling in the area from primary through to secondary level with numerous out of school activities for children to enjoy throughout the town. Travel within the area is well catered for too with an M8 motorway junction and a train station offering a fast and reliable service to both Edinburgh and Glasgow.
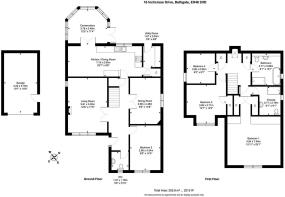
Living Room - 5.32m x 3.81m (17'5" x 12'5") -
Kitchen / Dining Area - 7.19m x 2.95m (23'7" x 9'8") -
Utility - 2.04m x 1.67m (6'8" x 5'5") -
Dining Room - 4.48m x 2.96m (14'8" x 9'8") -
Conservatory - 3.78m x 3.46m (12'4" x 11'4") -
Wc - 1.78m x 1.67m (5'10" x 5'5") -
Bedroom 1 - 7.64m x 4.84m (25'0" x 15'10") -
Ensuite - 2.77m x 2.76m (9'1" x 9'0") -
Bedroom 2 - 3.83m x 3.71m (12'6" x 12'2") -
Bedroom 3 - 4.34m x 2.96m (14'2" x 9'8" ) -
Bedroom 4 - 2.92m x 2.80m (9'6" x 9'2") -
Bathroom - 3.08m x 2.77m (10'1" x 9'1") -
Garage - 5.79m x 3.22m (18'11" x 10'6") -
Extras - All blinds, light fittings, floor coverings, the conservatory furniture and kitchen appliances are included in the sale. Some other larger items are negotiable as unsuitable for the next move.
Key Info - Home Report Valuation: £420,000
Total Floor Area: 177m2 (1900 ft2)
What3words: ///agency.renting.machinery
Parking: Driveway & Garage
Factor Fee: £180 per year (approx)
Heating System: Gas
Council Tax: F - £3569.07 per year
EPC: C
Disclaimer - Early internal viewing is recommended. Viewings are subject to appointment with Brown & Co Properties and slots can be requested via the widget on the property page of our website. It is important your legal adviser notes your interest in this property or it may be sold without your knowledge. Free independent mortgage advice is available to all buyers via our in-house advisor JB Mortgage Solutions.
For further details, or to arrange a free market valuation of your property, please contact the office on or check out our "Book Valuation" request on our website. A PDF copy of the home report can also be downloaded directly from our website. A video tour can be found on within the advert and should be viewed at your earliest convenience.
These particulars are produced in good faith and do not form any part of contract. Measurements are approximates, taken via a laser device at their widest point and act as a guide only. The content of this advert and associated marketing material is copyright of Brown & Co Properties and no part shall be replicated without our prior written consent.
Brochures
Inchcross Drive, BathgateHome ReportBrochure- COUNCIL TAXA payment made to your local authority in order to pay for local services like schools, libraries, and refuse collection. The amount you pay depends on the value of the property.Read more about council Tax in our glossary page.
- Band: F
- PARKINGDetails of how and where vehicles can be parked, and any associated costs.Read more about parking in our glossary page.
- Garage,On street,Driveway
- GARDENA property has access to an outdoor space, which could be private or shared.
- Yes
- ACCESSIBILITYHow a property has been adapted to meet the needs of vulnerable or disabled individuals.Read more about accessibility in our glossary page.
- Ask agent
Inchcross Drive, Bathgate

Add an important place to see how long it'd take to get there from our property listings.
__mins driving to your place
Affordability


Notes
Staying secure when looking for property
Ensure you're up to date with our latest advice on how to avoid fraud or scams when looking for property online.
Visit our security centre to find out moreDisclaimer - Property reference 34990297. The information displayed about this property comprises a property advertisement. Rightmove.co.uk makes no warranty as to the accuracy or completeness of the advertisement or any linked or associated information, and Rightmove has no control over the content. This property advertisement does not constitute property particulars. The information is provided and maintained by Brown & Co Properties Ltd, Whitburn. Please contact the selling agent or developer directly to obtain any information which may be available under the terms of The Energy Performance of Buildings (Certificates and Inspections) (England and Wales) Regulations 2007 or the Home Report if in relation to a residential property in Scotland.
*This is the average speed from the provider with the fastest broadband package available at this postcode. The average speed displayed is based on the download speeds of at least 50% of customers at peak time (8pm to 10pm). Fibre/cable services at the postcode are subject to availability and may differ between properties within a postcode. Speeds can be affected by a range of technical and environmental factors. The speed at the property may be lower than that listed above. You can check the estimated speed and confirm availability to a property prior to purchasing on the broadband provider's website. Providers may increase charges. The information is provided and maintained by Decision Technologies Limited. **This is indicative only and based on a 2-person household with multiple devices and simultaneous usage. Broadband performance is affected by multiple factors including number of occupants and devices, simultaneous usage, router range etc. For more information speak to your broadband provider.