
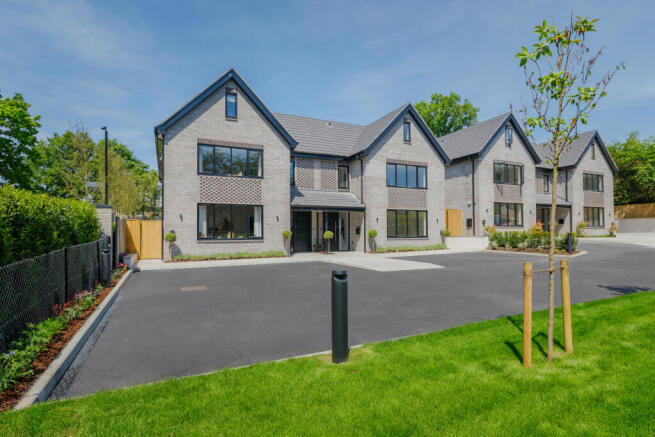
Plot 3 Ivy Grove Watford Road, Radlett, WD7

- PROPERTY TYPE
Semi-Detached
- BEDROOMS
4
- BATHROOMS
3
- SIZE
2,701 sq ft
251 sq m
- TENUREDescribes how you own a property. There are different types of tenure - freehold, leasehold, and commonhold.Read more about tenure in our glossary page.
Freehold
Key features
- 4 Bedroom semi-detached house
- Kitchen with Siemens integrated appliances
- Living room
- Study
- Fully tiled bathrooms and ensuite
- Fitted wardrobes to principal bedroom
- Flooring and underfloor heating throughout
- Air source heat pump
- Landscaped front and rear gardens
- EV charger
Description
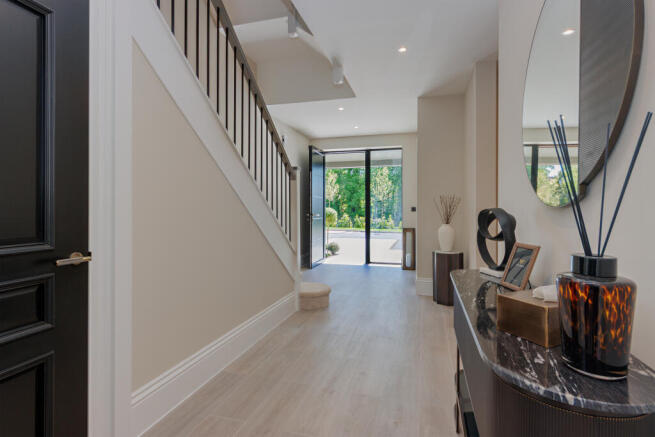
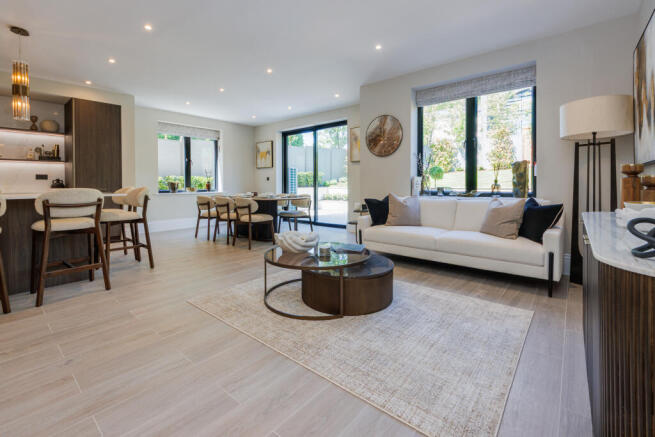
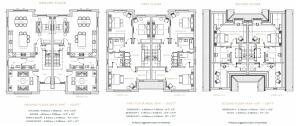
Plot 3 Ivy Grove has been designed with the family in mind. The hub of the home is the open-plan kitchen/family/dining room that has views onto the landscaped rear garden accessed via a set of sliding doors. There is also a seperate living room and a guest wc to the ground floor. The upper floors house four generously bedrooms with the principal bedroom including an ensuite and dressing area. Two additional bathrooms and a study complete the layout.
Specification:
- Fully fitted contemporary kitchen with a stone work surface, soft close dark walnut doors and drawers with antique brushed brass cabinet handles. Pendant lighting above the island. Built-in kitchen extractor, Elica induction hob, Siemens integrated appliances: oven, combi oven (microwave), fridge, freezer, dishwasher. Caple wine cooler. Quooker antique brass hot tap. Undermounted white sink. Large pull out bin included. Under cabinets LED strip lighting.
- Bathrooms, ensuite and guest wc include premium sanitaryware. Dual flush wc with concealed cistern, soft close seat and cover. Vanity units with soft close drawers. LED light within niches in both bathrooms and ensuite. Electric heated towel rail and shaver point to all bathrooms and ensuite. Thermostatic three-way diverter for the shower/bath controls within bath. Ensuite with large shower enclosure with fixed shower head and hand held wand. Porcelain wall and floor tiling in all bathrooms. Wallpapered walls to guest wc.
- Utility cupboard on first floor landing housing washer/dryer.
- Fitted wardrobes in principal bedroom.
- Plank style tiled floor in hallway, kitchen and guest wc. Carpet to lounge, bedrooms, landing and staircase that incorporates architectural metal balustrading with an oak handrail.
- Air source heat pump.
- Thermostatically controlled underfloor heating throughout.
- Downlights to kitchen, hallway/landing, bathrooms and downstairs wc. Pendant lighting above kitchen island, lounge and to all bedrooms.
- Black faceplates to sockets and light switches. USB sockets under island and either side of the bed in the principal bedroom. TV points to family room, lounge and bedrooms. Pre wired Cat 6 data distribution.
- Heat and smoke detectors mains wired.
- Mechanical extract ventilation to bathrooms and guest wc.
- EV charger installed.
- Automatic LED lighting on dusk till dawn sensor.
- Porcelain tile paving to paths and patios with landscaped front garden. Rear garden with porcelain patio and turfed area. External tap and double socket to rear.
- Main private road entrance.
- High-security front entrance door with multi point locking system with double glazed black aluminium windows and aluminium black sliding doors to rear.
Tenure: Freehold
Estate Charge: TBC
Council Tax Band: G
EPC: B
To arrange a viewing or for further information, please contact Hamptons Stanmore New Homes on .
The CGI's or images you see may not be indicative of this property.
Situation
Radlett is the perfect place to live if you are looking for easy access into London but want to live away from the hustle and bustle of the City.
Renowned for its impressive houses, leafy streets and a strong sense of community, this popular Hertfordshire village has a lot to offer. Conveniently located between St Albans and London, Radlett benefits from excellent transport links, including a direct train service into London St Pancras, making it ideal for commuters.
Radlett’s high street boasts boutique shops, cafes, and restaurants, while the surrounding green spaces provide plenty of opportunities for walking, golf, and outdoor recreation. With its highly regarded schools and array of local amenities, Radlett is popular with families and professionals alike, all seeking a quiet yet well-connected destination to call home.
Property Ref Number:
HAM-68151Brochures
Brochure- COUNCIL TAXA payment made to your local authority in order to pay for local services like schools, libraries, and refuse collection. The amount you pay depends on the value of the property.Read more about council Tax in our glossary page.
- Band: G
- PARKINGDetails of how and where vehicles can be parked, and any associated costs.Read more about parking in our glossary page.
- Allocated
- GARDENA property has access to an outdoor space, which could be private or shared.
- Private garden
- ACCESSIBILITYHow a property has been adapted to meet the needs of vulnerable or disabled individuals.Read more about accessibility in our glossary page.
- Ask agent

Add an important place to see how long it'd take to get there from our property listings.
__mins driving to your place
Affordability

About Hamptons New Homes, Stanmore & Greater London
37-41 Church Road, Stanmore, HA7 4AA


Notes
Staying secure when looking for property
Ensure you're up to date with our latest advice on how to avoid fraud or scams when looking for property online.
Visit our security centre to find out moreDisclaimer - Property reference a1nTv00000vQbUXIA0. The information displayed about this property comprises a property advertisement. Rightmove.co.uk makes no warranty as to the accuracy or completeness of the advertisement or any linked or associated information, and Rightmove has no control over the content. This property advertisement does not constitute property particulars. The information is provided and maintained by Hamptons New Homes, Stanmore & Greater London. Please contact the selling agent or developer directly to obtain any information which may be available under the terms of The Energy Performance of Buildings (Certificates and Inspections) (England and Wales) Regulations 2007 or the Home Report if in relation to a residential property in Scotland.
*This is the average speed from the provider with the fastest broadband package available at this postcode. The average speed displayed is based on the download speeds of at least 50% of customers at peak time (8pm to 10pm). Fibre/cable services at the postcode are subject to availability and may differ between properties within a postcode. Speeds can be affected by a range of technical and environmental factors. The speed at the property may be lower than that listed above. You can check the estimated speed and confirm availability to a property prior to purchasing on the broadband provider's website. Providers may increase charges. The information is provided and maintained by Decision Technologies Limited. **This is indicative only and based on a 2-person household with multiple devices and simultaneous usage. Broadband performance is affected by multiple factors including number of occupants and devices, simultaneous usage, router range etc. For more information speak to your broadband provider.