Nightingales, West Chiltington

- PROPERTY TYPE
Detached
- BEDROOMS
4
- BATHROOMS
4
- SIZE
2,949 sq ft
274 sq m
- TENUREDescribes how you own a property. There are different types of tenure - freehold, leasehold, and commonhold.Read more about tenure in our glossary page.
Freehold
Key features
- Bright and Spacious Throughout
- Versatile Accommodation
- En-Suite Facilities
- Well-Appointed Kitchen and Utility
- Elevated Views from the First Floor
- Detached Double Garage
- Detached Outbuilding/Summerhouse
- Superb Secluded Gardens
- Ample Driveway Parking
- Sought After Village Setting
Description
** Guide Price £1,250,000 - £1,300,000 **
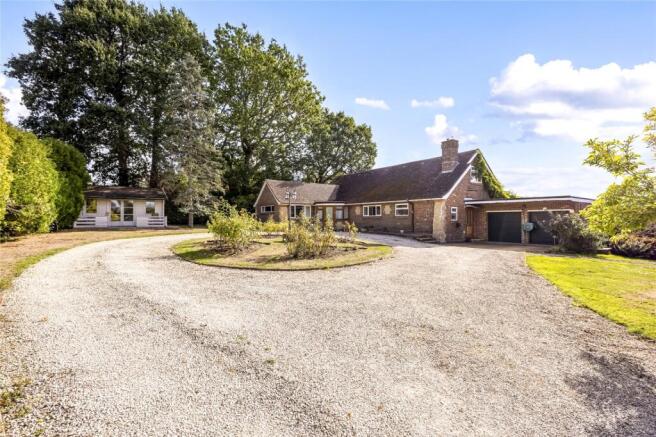
Occupying a private and enviable position at the end of a small, exclusive enclave within the highly desirable village of West Chiltington, Langdale is a substantial detached residence extending to over 3,000 sq ft, offering exceptionally generous and versatile accommodation arranged over two floors.
DESCRIPTION
Having been lovingly maintained and continually cared for by the current owner over many years, Langdale represents a rare opportunity to acquire a substantial family home in a sought-after West Chiltington setting. With over 3,000 sq.ft. of accommodation, four double bedrooms, four bath/shower facilities, generous reception space, a double garage, additional outbuilding and private gardens, the property offers an exceptional combination of space, privacy and far-reaching countryside views.
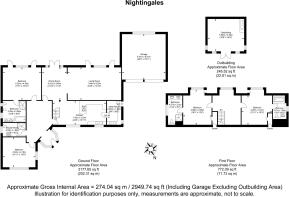
A welcoming entrance porch opens into a spacious entrance hall, providing an immediate sense of the scale and versatility of the accommodation. From here, doors lead to the principal reception rooms, bedrooms, and family facilities, with a staircase rising to the first floor.
The well-appointed fitted kitchen is positioned to the front of the property and provides a sociable space with room for a dining table and chairs. The kitchen features an extensive range of neutral fitted cabinetry, integrated appliances and attractive hardwood flooring.
A separate utility room lies beyond, providing useful additional storage and space for appliances. The property’s gas-fired combination boiler was installed in 2012 and has been regularly serviced.
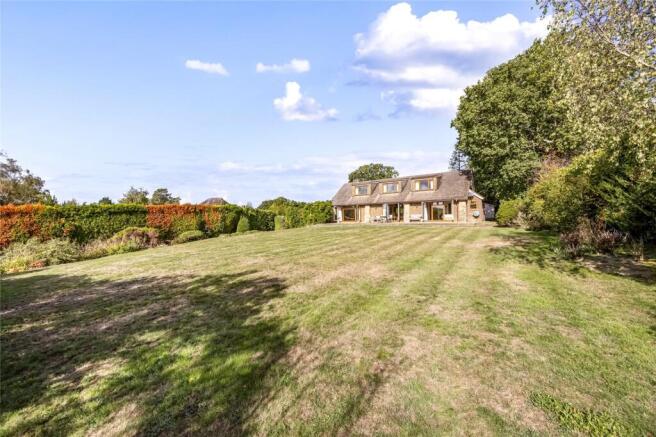
Located adjacent to the kitchen, the formal dining room provides an ideal setting for entertaining and leads through to a generous living room. This principal living space enjoys direct access to the rear garden, creating a natural connection between the house and its outside surroundings.
The ground floor further benefits from two generously proportioned double bedrooms, one with en-suite bathroom, and a separate shower room. The accommodation has been maintained and presented in a neutral style throughout, creating a light and adaptable environment for both family living and entertaining.
The first floor provides a particularly impressive extension to the accommodation. A spacious landing offers sufficient room for a study area or additional seating space, while two further double bedrooms provide excellent private accommodation. Both bedrooms benefit from their own en-suite facilities and, perhaps most notably, enjoy superb, elevated views towards the South Downs.
OUTSIDE
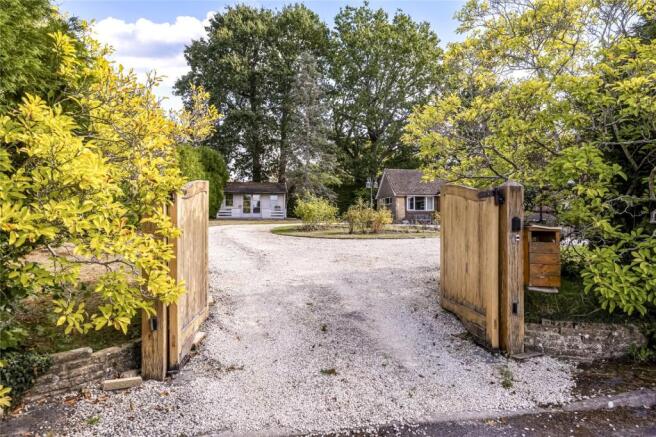
Approached through an impressive pair of electric wooden gates, a private driveway leads to the property, providing ample parking and access to a detached double garage together with a separate outbuilding/summer house, offering excellent additional space and potential for a variety of uses. The rear garden is predominantly laid to lawn and enclosed by mature hedging and established shrubs, providing a good degree of privacy and a pleasant backdrop to the property. The elevated position allows the South Downs to be appreciated particularly well from the first-floor bedrooms.
AMENITIES
Local: The house lies in a no through lane in a delightful sought-after location within 0.5 mile or 2 minutes away. There are a wide range of amenities and clubs including several popular villages stores, post office and churches.
Villages and Towns: Storrington (approximately 2.5 miles), Pulborough (approximately 2.8 miles), Horsham (approximately 12.9 miles), London (approximately 55.5 miles).
Transport: Local bus routes, mainline railway stations at Pulborough (approximately 3 miles) and Billingshurst (approximately 5.8 miles) with services to London Victoria. A24 and A23 to London, Gatwick Airport and the national motorway network.
Schools: Schools include West Chiltington Primary, St Marys C of E Primary in Pulborough, Storrington Primary, The Weald School and Steyning Grammar School.
Leisure: A thriving village hall and recreation ground (which host a myriad of activities including film shows, plays, music, keep fit, sports and craft skills). Chanctonbury Leisure centre in Storrington, South Downs National Park, vineyards at Nutbourne and Kinsbrook with its popular restaurant, Coombelands Equestrian at Pulborough, horse racing at Goodwood and Fontwell, polo at Cowdray and Knepp Castle, golf at The West Sussex course at Pulborough, the Festival of Speed at Goodwood, theatres at Horsham, Guildford and Chichester.
Brochures
Particulars- COUNCIL TAXA payment made to your local authority in order to pay for local services like schools, libraries, and refuse collection. The amount you pay depends on the value of the property.Read more about council Tax in our glossary page.
- Band: G
- PARKINGDetails of how and where vehicles can be parked, and any associated costs.Read more about parking in our glossary page.
- Garage,Driveway
- GARDENA property has access to an outdoor space, which could be private or shared.
- Yes
- ACCESSIBILITYHow a property has been adapted to meet the needs of vulnerable or disabled individuals.Read more about accessibility in our glossary page.
- Ask agent
Energy performance certificate - ask agent

Add an important place to see how long it'd take to get there from our property listings.
__mins driving to your place
Affordability



Notes
Staying secure when looking for property
Ensure you're up to date with our latest advice on how to avoid fraud or scams when looking for property online.
Visit our security centre to find out moreDisclaimer - Property reference PUL170104. The information displayed about this property comprises a property advertisement. Rightmove.co.uk makes no warranty as to the accuracy or completeness of the advertisement or any linked or associated information, and Rightmove has no control over the content. This property advertisement does not constitute property particulars. The information is provided and maintained by Batcheller Monkhouse, Pulborough. Please contact the selling agent or developer directly to obtain any information which may be available under the terms of The Energy Performance of Buildings (Certificates and Inspections) (England and Wales) Regulations 2007 or the Home Report if in relation to a residential property in Scotland.
*This is the average speed from the provider with the fastest broadband package available at this postcode. The average speed displayed is based on the download speeds of at least 50% of customers at peak time (8pm to 10pm). Fibre/cable services at the postcode are subject to availability and may differ between properties within a postcode. Speeds can be affected by a range of technical and environmental factors. The speed at the property may be lower than that listed above. You can check the estimated speed and confirm availability to a property prior to purchasing on the broadband provider's website. Providers may increase charges. The information is provided and maintained by Decision Technologies Limited. **This is indicative only and based on a 2-person household with multiple devices and simultaneous usage. Broadband performance is affected by multiple factors including number of occupants and devices, simultaneous usage, router range etc. For more information speak to your broadband provider.