Grasby Road, Great Limber, Lincolnshire, DN37

- PROPERTY TYPE
Detached
- BEDROOMS
4
- BATHROOMS
3
- SIZE
Ask agent
- TENUREDescribes how you own a property. There are different types of tenure - freehold, leasehold, and commonhold.Read more about tenure in our glossary page.
Freehold
Key features
- Available with No Forward Chain
- Stunning Chapel Conversion
- Sought-After Great Limber Location
- 3/4 Bedrooms
- 4/5 Reception Rooms
- Striking Period Features with Sympathetic Modernisation
- 3 Bathrooms
- Council Tax Band G
- EPC Grade D
Description
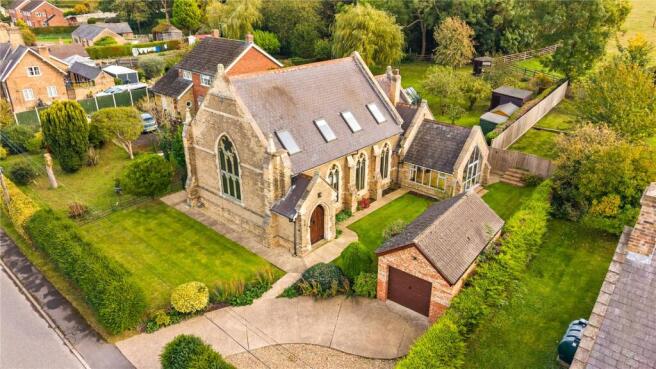
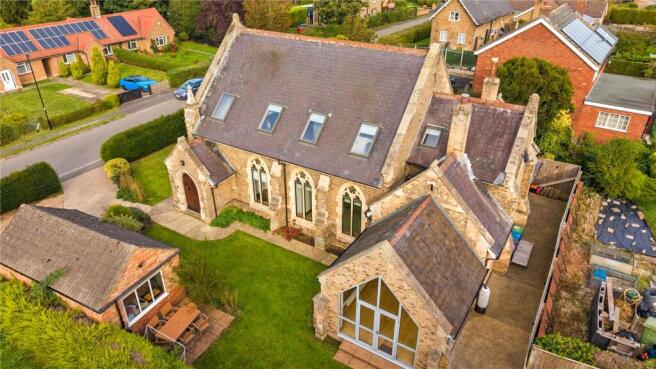
With the original, sympathetic conversion dating back to 1982, this amazing home has been fashioned by weaving modern style and convenience in with the enchanting original features from the chapel itself. This synergy of convenience, comfort and historic grandeur has resulted in a highly impressive and visually astounding family home with both heritage and personality in abundance.
Nestled within the picturesque Lincolnshire village of Great Limber, the property enjoys close commuting distance to Humberside Airport, the Humber Bridge and the towns of Grimsby, Scunthorpe and Barton Upon Humber.
Within, the property is generous and versatile dwelling with an impressive layout bolstered by an almost seamless extension that means any buyer has the benefit of a vast amount of flexible space that could be utilised to suit any need.
The expansive central lounge acts as the spacious hub of the home leading into a well-appointed dining room and sizable play room. This then opens up into the highly impressive garden room which offers excellent vantages of the surrounding outdoor space.
The well-equipped fitted kitchen ties in closely with the reception space, an ideal arrangement for entertaining or easy access to the dining spaces will a fully outfitted dining room adjoining for additional convenience.
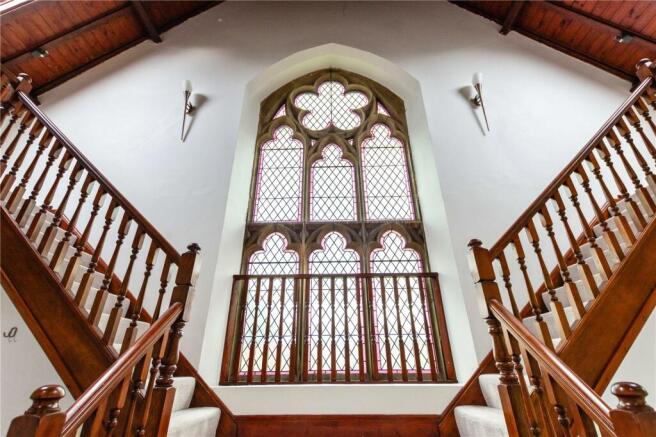
A spacious room that has historically been used as a fourth bedroom sits opposite a sleek and stylish shower room while the front of the property opens up into one of the most dramatic and remarkable features of the entire property in the form of a grand mirrored staircase that ascends to a galleried landing. Lit via the striking, secondary glazed, stained glass window and made even grander by the vast, open ceiling complete with Velux windows and feature lighting to truly frame the experience and create that moment that has the potential to take your breath away.
The first floor continues to astound and impress with the creation of three double bedrooms with the master suite cleverly incorporating the feature, stain glass window while also boasting an ensuite and walk-in dressing area. Each room takes maximum advantage of its position in the property with Velux windows and vaulted ceilings to amplify the sense of space and light.
Features such as original timber work, masonry and glazing enhance the properties sense of unique importance throughout and create a home of striking design.
The outside plot, around 0.18 acres in totally includes an impressive stretch of lawned garden that terminates with an impressive open view while features such as a large curved driveway and detached garage add additional features to this already attractive offering.
The property is fully heated by oil powered central heating throughout.
This agent would highly recommend internal viewings to fully appreciate the incredible finish on this one of a kind family home.
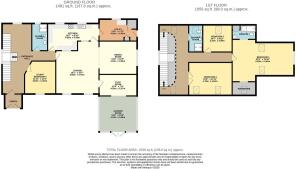
Lounge
5.82m x 4.76m (19' 1" x 15' 7")
Dining Room
4.19m x 3.66m (13' 9" x 12' 0")
Play Room
4.19m x 2.37m (13' 9" x 7' 9")
Garden Room
4.19m x 3.96m (13' 9" x 13' 0")
Kitchen
5.65m x 2.99m (18' 6" x 9' 10")
Utility Room
4.19m x 2.41m (13' 9" x 7' 11")
Shower Room
Bedroom 4/Study
3.62m x 3.43m (11' 11" x 11' 3")
Entrance Hall
Landing
Bedroom 1
6.93m x 4.83m (22' 9" x 15' 10")
Ensuite Bathroom
Bedroom 2
4.78m x 3.62m (15' 8" x 11' 11")
Bedroom 3
3.23m x 2.99m (10' 7" x 9' 10")
Shower Room
- COUNCIL TAXA payment made to your local authority in order to pay for local services like schools, libraries, and refuse collection. The amount you pay depends on the value of the property.Read more about council Tax in our glossary page.
- Band: G
- PARKINGDetails of how and where vehicles can be parked, and any associated costs.Read more about parking in our glossary page.
- Yes
- GARDENA property has access to an outdoor space, which could be private or shared.
- Yes
- ACCESSIBILITYHow a property has been adapted to meet the needs of vulnerable or disabled individuals.Read more about accessibility in our glossary page.
- Ask agent
Grasby Road, Great Limber, Lincolnshire, DN37

Add an important place to see how long it'd take to get there from our property listings.
__mins driving to your place
Affordability

Notes
Staying secure when looking for property
Ensure you're up to date with our latest advice on how to avoid fraud or scams when looking for property online.
Visit our security centre to find out moreDisclaimer - Property reference MAI260230. The information displayed about this property comprises a property advertisement. Rightmove.co.uk makes no warranty as to the accuracy or completeness of the advertisement or any linked or associated information, and Rightmove has no control over the content. This property advertisement does not constitute property particulars. The information is provided and maintained by Relo Estate Agents, Covering Grimsby. Please contact the selling agent or developer directly to obtain any information which may be available under the terms of The Energy Performance of Buildings (Certificates and Inspections) (England and Wales) Regulations 2007 or the Home Report if in relation to a residential property in Scotland.
*This is the average speed from the provider with the fastest broadband package available at this postcode. The average speed displayed is based on the download speeds of at least 50% of customers at peak time (8pm to 10pm). Fibre/cable services at the postcode are subject to availability and may differ between properties within a postcode. Speeds can be affected by a range of technical and environmental factors. The speed at the property may be lower than that listed above. You can check the estimated speed and confirm availability to a property prior to purchasing on the broadband provider's website. Providers may increase charges. The information is provided and maintained by Decision Technologies Limited. **This is indicative only and based on a 2-person household with multiple devices and simultaneous usage. Broadband performance is affected by multiple factors including number of occupants and devices, simultaneous usage, router range etc. For more information speak to your broadband provider.