
Wulfruna Gardens, Finchfield, Wolverhampton, WV3

- PROPERTY TYPE
Semi-Detached
- BEDROOMS
3
- BATHROOMS
1
- SIZE
1,066 sq ft
99 sq m
- TENUREDescribes how you own a property. There are different types of tenure - freehold, leasehold, and commonhold.Read more about tenure in our glossary page.
Freehold
Key features
- Prime Residential Finchfield Setting Just Off Richmond Road
- Superb 1,066 Sq Ft Extended Family Accommodation
- Seamless Open-Plan Living Designed For Modern Family Life
- Impressive High-Specification Dining Kitchen With Bifold Doors
- Characterful Lounge With Feature Log Burner
- Guest Cloakroom & Welcoming Entrance Porch
- Versatile Covered Veranda With Potential For Multiple Uses
- Exceptional Move-In Ready Home Requiring No Further Work
- Sunny South-West Facing Landscaped Garden
- Ample Private Parking Via Large Block-Paved Driveway
Description
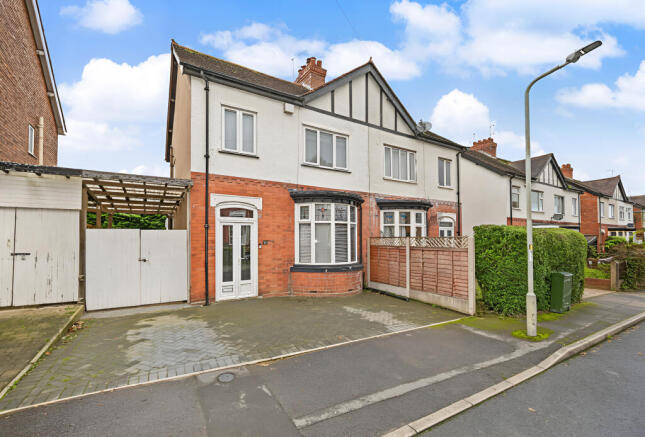
Deceptive from the roadside, the true scale and quality of the accommodation can only be fully appreciated by an internal inspection. Combining the character and charm of a period home with the comforts and sophistication of modern living, the property has undergone significant improvement in recent years, including a full rewire, replacement double glazing, high-quality flooring throughout, contemporary décor, a luxury family bathroom and an impressive open-plan dining kitchen.
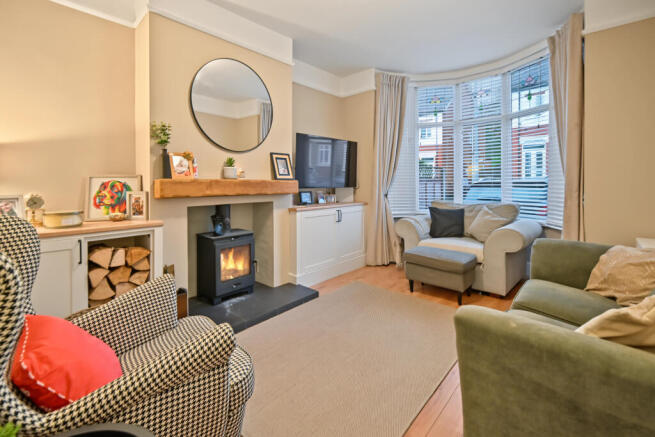
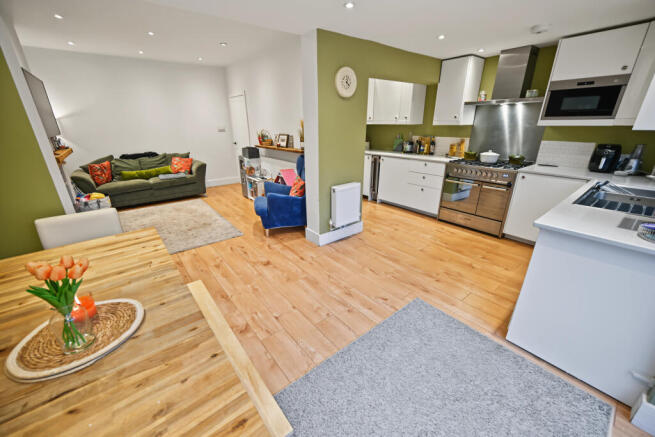
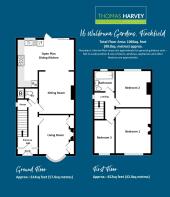
Extending to approximately 1,066sq feet, the beautifully presented accommodation has been carefully designed to suit modern family life. A welcoming entrance porch leads into the reception hall with a guest cloakroom, whilst the elegant front living room provides a warm and inviting retreat, centred around a charming log-burning stove. Undoubtedly the heart of the home is the stunning open-plan living space to the rear, where a comfortable sitting area flows seamlessly through to an impressive full-width L-shaped dining kitchen. Enhanced by bifold doors overlooking the garden, this superb space is perfectly suited to both everyday family living and entertaining on a larger scale, creating a wonderful sense of connectivity between the indoor and outdoor environments. The first floor offers three well-proportioned bedrooms, all presented to an excellent standard, together with a beautifully appointed family bathroom featuring a contemporary white suite and quality fittings. Externally, the property continues to impress. To the front, a block-paved driveway provides ample off-road parking, whilst an adjoining covered veranda offers additional versatility, ideal as sheltered parking, secure storage, a workshop area or potential future conversion (subject to any required consents). To the rear, the landscaped garden enjoys a highly desirable south-westerly aspect, providing a private and tranquil setting for outdoor dining, relaxation and family enjoyment.
The location is equally appealing. Wulfruna Gardens is ideally placed for an excellent range of amenities, including highly regarded schooling in both sectors, an array of shops, restaurants and traditional public houses. Wolverhampton city centre lies less than 1.5 miles away, whilst the picturesque Bantock Park, one of the city's most popular green spaces, is within comfortable walking distance.
Representing one of the finest homes of its type currently available, this outstanding property offers buyers the rare opportunity to acquire a beautifully finished family residence requiring no further work, simply ready to move into and enjoy.
Porch: PVC double glazed double doors with matching surrounding windows, built in shelving and tiled effect vinyl flooring.
Entrance Hall: 13’5” (4.10m) x 6’3” (1.90m)
Internal hardwood door with stained glass leaded opaque windows, covered radiator, laminate flooring and L-Shaped staircase to first floor with recess & storage below.
Fitted Cloakroom: Fitted with a white suite comprising combined wash hand basin & close coupled WC, part panelled walls, extractor fan and laminate flooring.
Living Room: 15’1” (4.60m into bay) x 10’10” (3.30m)
Open fire place with slate hearth, oak mantle & log burner stove, radiator, built in alcove cupboards & shelving, laminate flooring and double glazed bay window to front with stained glass leaded inserts.
Sitting Room: 12’10” (3.90m) x 10’10” (3.30m)
Radiator, recessed ceiling spot lights, laminate flooring and open archway to:
Dining Kitchen: 17’3” (5.25m max) 14’7” (4.45m max)
Fitted with a matching suite of white units comprising stainless steel ‘pull out’ mixer tap, a range of base cupboards & drawers with matching corian worktops, suspended wall cupboards with built in microwave, recess & gas point for double cooker having a stainless steel extractor hood over, plumbing for washing machine/ dishwasher, radiator, recessed ceiling spot lights, laminate flooring and double glazed window to rear with matching bifold doors leading onto the terrace.
First Floor Landing: Double glazed opaque window to side and loft hatch with pull down ladder to attic space with power & lighting.
Bathroom: 6’5” (1.95m) x 6’3” (1.90m)
Fitted with a smart white suite comprising panelled bath with chrome overhead shower head & separate handheld spray, vanity unit with mirrored cabinet over, low level WC, chrome heated towel rail, white tile effect PVC panelled walls, extractor fan, LVT flooring and double glazed opaque window to rear.
Bedroom One: 13’9” (4.20m) x 10’10” (3.30m)
Radiator, LVT flooring and double glazed window to front.
Bedroom Two: 11’2” (3.40m) x 10’10” (3.30m)
Radiator, LVT flooring and double glazed window to rear.
Bedroom Three: 10’2” (3.10m) x 6’3” (1.90m)
Radiator, LVT flooring and double glazed window to front.
Rear Garden: Enjoying a south west facing aspect and offering the maximum privacy, the neatly landscaped rear garden includes a large full width terrace with porcelain slabs, flowering borders with timber sleepers, steps down to shaped lawn, rear playground area with bark chippings, surrounding fencing including rear brick wall, exterior lighting & power supply, and side veranda with side opening double wooden doors.
Brochures
Brochure 1- COUNCIL TAXA payment made to your local authority in order to pay for local services like schools, libraries, and refuse collection. The amount you pay depends on the value of the property.Read more about council Tax in our glossary page.
- Band: C
- PARKINGDetails of how and where vehicles can be parked, and any associated costs.Read more about parking in our glossary page.
- Driveway,Off street,Gated
- GARDENA property has access to an outdoor space, which could be private or shared.
- Enclosed garden,Back garden
- ACCESSIBILITYHow a property has been adapted to meet the needs of vulnerable or disabled individuals.Read more about accessibility in our glossary page.
- Ground floor

Add an important place to see how long it'd take to get there from our property listings.
__mins driving to your place
Affordability

About Thomas Harvey, Tettenhall
1 The Arcade, High Street, Tettenhall, Wolverhampton, WV6 8QS



Notes
Staying secure when looking for property
Ensure you're up to date with our latest advice on how to avoid fraud or scams when looking for property online.
Visit our security centre to find out moreDisclaimer - Property reference 16WULFRUNAGARDENSWV326. The information displayed about this property comprises a property advertisement. Rightmove.co.uk makes no warranty as to the accuracy or completeness of the advertisement or any linked or associated information, and Rightmove has no control over the content. This property advertisement does not constitute property particulars. The information is provided and maintained by Thomas Harvey, Tettenhall. Please contact the selling agent or developer directly to obtain any information which may be available under the terms of The Energy Performance of Buildings (Certificates and Inspections) (England and Wales) Regulations 2007 or the Home Report if in relation to a residential property in Scotland.
*This is the average speed from the provider with the fastest broadband package available at this postcode. The average speed displayed is based on the download speeds of at least 50% of customers at peak time (8pm to 10pm). Fibre/cable services at the postcode are subject to availability and may differ between properties within a postcode. Speeds can be affected by a range of technical and environmental factors. The speed at the property may be lower than that listed above. You can check the estimated speed and confirm availability to a property prior to purchasing on the broadband provider's website. Providers may increase charges. The information is provided and maintained by Decision Technologies Limited. **This is indicative only and based on a 2-person household with multiple devices and simultaneous usage. Broadband performance is affected by multiple factors including number of occupants and devices, simultaneous usage, router range etc. For more information speak to your broadband provider.