LITTLE KNIGHTACOTT BARN
Lydacott, near Instow, North Devon
Everything on one level
INTRODUCTION
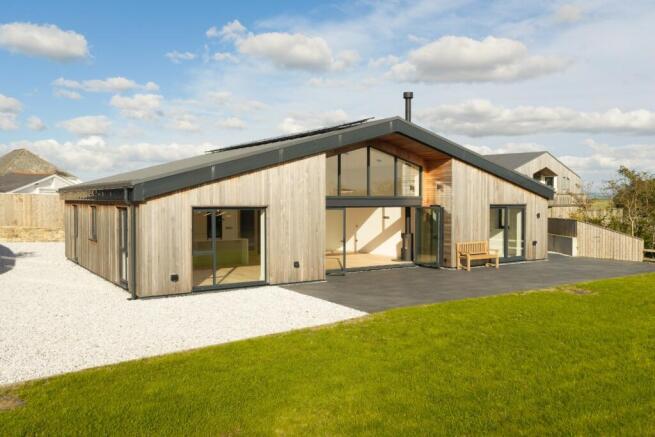
Little Knightacott Barn is a brand-new, three-bedroom home at the end of a quiet no-through lane, on land that was once part of Little Knightacott Farm. It takes its name from the old barn it replaced, and its design honours that heritage. The western red cedar cladding will weather gently into the landscape, and the vaulted great room echoes the open volume of a traditional barn. Behind that character is a fully modern, EPC A-rated home, ready to move into.
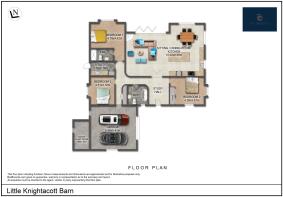
Every room is on one level. The house has about 1,571 sq ft of accommodation and an integral double garage and water plant room take the total to about 1,987 sq ft. To the front lies a large open area of level, lawned amenity land and there are also private enclosed gardens and terraces, generous parking and ramped access to the front door. It is a home for living well and simply, now and for many years to come.
ARRIVING HOME
As the lane narrows, it opens out into the tiny hamlet of Lydacott. The house sits low and settled in its surroundings, with the double garage alongside and plenty of room to park.
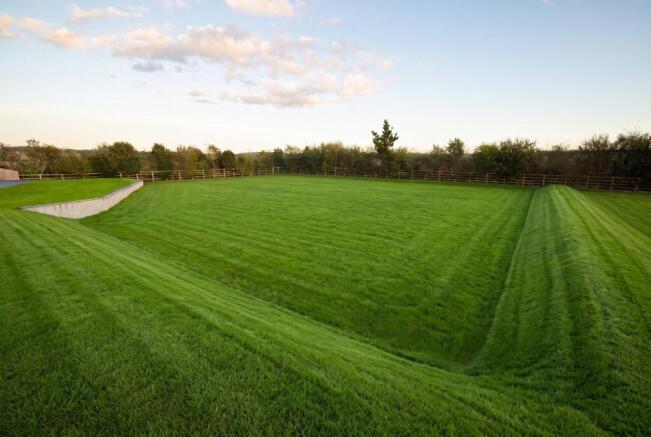
To the front is a large area of level, lawned amenity land: wide, open and full of possibility. It could host croquet on a summer evening, a game of boules, grandchildren running free or a marquee for a family celebration. Or it can simply be open green space to look out on with your morning coffee.
You also have your own private enclosed gardens and terraces, a sheltered, secure retreat where the dog can roam safely. There is room for pottering among the borders, long lunches outside and quiet evenings listening to the birdsong.
Nothing here is a struggle. There are no stairs to climb, the garden is close at hand, and the shops, the estuary and the beaches are just a few minutes away.
THE HOUSE
Sitting, dining room and kitchen (10.03m x 6.65m / 32'11" x 21'10")
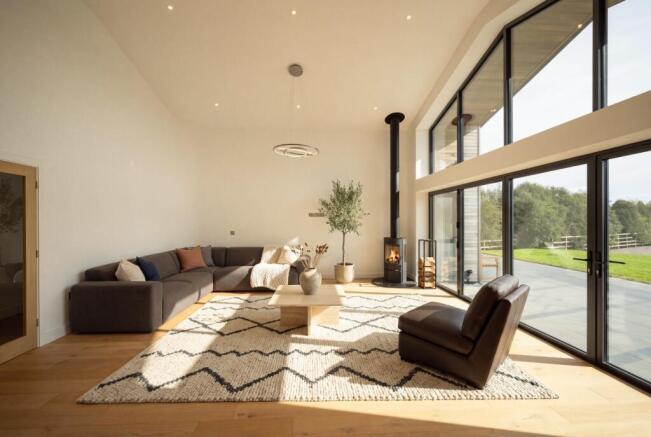
The heart of the home is a vaulted great room of almost 33 feet, a remarkable space for a single-storey house. Light pours in, and the sitting, dining and kitchen areas flow together in one easy, sociable space. The Sheraton kitchen has quartz worktops, AEG appliances, a Quooker tap and a central island. There is room to cook for friends, lay a long table for family gatherings, or settle by the multi-fuel stove at the end of the day. On warm days, wide bi-folding doors fold back to the terrace and enclosed garden, so inside and out become one space. Underfloor heating keeps the room comfortable through every season.
Study hall
Double doors lead from the great room into the study hall, a generous space at the centre of the house. It is a quiet place to work, read or deal with the paperwork, away from the main living area. It suits anyone working from home a few days a week, or a hobby that needs its own corner.
Utility room (3.10m x 1.78m / 10'2" x 5'10")
With a sink and its own external door, the utility room handles the practical side of country living: wet coats, muddy boots and the dog after a beach walk.
Bedroom one (4.78m x 4.42m / 15'8" x 14'6")
The principal bedroom is a calm, generous retreat with its own en suite shower room.
Bedroom two (4.29m x 3.51m / 14'1" x 11'6")
A light double bedroom with a built-in wardrobe, lovely for visiting family.
Bedroom three (3.51m x 3.10m / 11'6" x 10'2")
A further double, suited to a guest, a grandchild or a hobby room or private study.
Bathroom
The family bathroom has a freestanding bath for a long, unhurried soak at the end of the day.
Engineered oak floors run throughout, giving the house a warm, consistent finish.
ONE LEVEL, NO COMPROMISE
Single-storey homes of this size and quality are rare. Every room is reached without a single stair. The ramped approach to the front door makes arriving home as easy with a pushchair as with a wheelchair, and as comfortable for young families as for those planning ahead. You never have to carry laundry up and down, and you won't have second thoughts as the years go by. There is simply space, light and ease.
This is a home you can stay in for the long term, whatever life brings.
THE DOUBLE GARAGE
The integral double garage (5.89m x 5.41m / 19'4" x 17'9") has direct access into the house. It has room for two cars, or for one car plus the bikes, kayaks, surfboards and garden tools that come with an outdoor life. It could also become a workshop (subject to any permissions required). Alongside is a separate water plant room (3.66m x 1.83m / 12'0" x 6'0"), which keeps the practical workings of the house out of sight.
BUILT FOR NOW AND FOR THE FUTURE
- EPC rating A
- Vaillant air source heat pump with underfloor heating
- Solar PV panels
- Electric vehicle charging point
- Private borehole water supply, so no hosepipe bans
- Private Tricel treatment plant
- Rubber seam roof and western red cedar cladding
As a new home, it comes with none of the upkeep of an older property: no rewiring, no damp and no draughty windows. Your time belongs to the garden, the coast and the people you love, rather than the to-do list. The house also comes with a Nova Surveyors Professional Consultant's Certificate, backed by £2 million of cover.
THE SETTING
North Devon is a place people tend to feel rather than describe. In a single afternoon you can walk long sandy beaches, find hidden coves, cross open moorland and wander through wooded valleys. The coastline includes some of the South West's best-loved beaches: Woolacombe, Croyde, Putsborough, Saunton Sands, Instow and Westward Ho!. Inland, Exmoor National Park opens up a different world of moorland, combes and far-reaching views.
This is a landscape that draws life outdoors, and walkers, surfers, swimmers, sailors, golfers and cyclists are all well served. The pace of life is gentler and the communities are real. For many buyers, that means more time, more space and a closer connection to coast and countryside.
On your doorstep
Fremington and the estuary village of Instow are each about two miles away. The Tarka Trail runs flat and traffic-free along the water's edge, perfect for gentle walks and cycle rides. You can eat crab sandwiches on Instow quay, take the ferry across to Appledore or watch the sun go down over the sands. Fremington has a medical centre, everyday shops, pubs and the quay café. Saunton Golf Club and the beaches of Saunton and Croyde are a short drive away.
Barnstaple is the main town for the region, with the historic Pannier Market, high street shopping, restaurants, leisure facilities and North Devon District Hospital. Everyday needs are covered at Roundswell on the edge of town, which has the major supermarkets and a retail park.
Travel and connections
The North Devon Link Road (A361) runs from Barnstaple to junction 27 of the M5, connecting with Exeter, Bristol and the wider motorway network. Tiverton Parkway, just off the same junction, has direct trains to London Paddington in about two hours. Closer to home, Barnstaple station is on the scenic Tarka Line to Exeter St Davids. Exeter, Newquay and Bristol airports offer domestic and European flights.
Getting about (all distances approximate)
Fremington village: about 2 miles
Instow (beach, quay and Appledore ferry): about 2 miles
Roundswell supermarkets and retail park: about 3 miles
Barnstaple town centre: about 4 miles
Barnstaple station (Tarka Line to Exeter): about 4 miles
North Devon District Hospital: about 5 miles
Saunton Sands: about 8 miles
Croyde: about 10 miles
Tiverton Parkway (London Paddington about 2 hours): about 40 miles
M5 junction 27, via the North Devon Link Road: about 40 miles
Exeter: about 45 miles
Exeter Airport: about 50 miles
Newquay Airport: about 70 miles
Bristol Airport: about 95 miles
Schools
There is a good choice of schools nearby. Primary schools serve Fremington, Instow and the surrounding villages. For secondary education, the options include Park Community School and Pilton Community College in Barnstaple, and Bideford College. Petroc, in Barnstaple, offers sixth form, further education and university-level courses. For independent education, West Buckland School and Shebbear College are both within reach.
A different quality of life
For many buyers, moving here is about more than a change of address. It means choosing a life with more landscape in it, more time outdoors, and a stronger connection to coast, countryside and community. Little Knightacott Barn offers all of that, on one level.
Council Tax banding imminent.
Viewing strictly by appointment with By Design North Devon & Exmoor.
IMPORTANT NOTICE: DIGITALLY ENHANCED IMAGERY
Some rooms in the photographs and videos for this property have been digitally furnished using virtual staging and AI-assisted imaging. This is to show how the space could be used and furnished. The furniture, furnishings and decorative items shown are not real, are not in the property and are not included in the sale. The layout, structure, fixtures and fittings of the rooms have not been altered. Unfurnished images are available on request, and we recommend that buyers view the property in person before making any decision to purchase.
By Design Homes North Devon & Exmoor is part of the wider By Design Homes network – a collective of experienced, premium estate agents delivering bespoke one-to-one service across the UK and internationally. Based here in the heart of North Devon, I combine local knowledge and personal attention with the strength and reach of a national brand. For discreet, expert advice, please feel free to contact me directly.
Important Notice: By Design North Devon & Exmoor, for themselves and for the vendors of this property, give notice that:
Particulars: These details are provided as a general outline for intending purchasers and do not constitute, nor form part of, any offer or contract. Descriptions: All descriptions, dimensions, references to condition, necessary permissions, and other details are given in good faith and believed to be correct. Purchasers must not rely on them as statements of fact and should verify accuracy by inspection or otherwise. Warranty: No person employed by By Design North Devon & Exmoor has authority to make or give any representation or warranty in relation to this property. Measurements: All measurements are approximate. Wayleaves and easements. The property is sold subject to any wayleaves or easements, whether or not they are referred to within these particulars. Floor plans are for illustrative identification only and may not be to scale. Photography: Photographs are provided for general information only and should not be assumed to include any items shown. Images are not materially altered but may be enhanced for marketing purposes (e.g. skies, twilight effects, digital staging). Services: Services, systems, and appliances have not been tested and no guarantee of condition or functionality is given. Purchasers should satisfy themselves as to suitability and working order. Due Diligence: Buyers are responsible for verifying matters such as flood risk, private drainage compliance, planning consents, covenants, and all other property-related details before viewing or incurring expense. Availability: Properties may be withdrawn or sold at any time. Buyers should confirm availability and up-to-date information prior to viewing. Money Laundering Regulations: In compliance with the Money Laundering, Terrorist Financing and Transfer of Funds (Information on the Payer) Regulations 2017 (as amended), all purchasers must provide proof of identity, address, source, and proof of funds before any sale can be agreed. By Design North Devon & Exmoor use Credas, an FCA-regulated provider, to complete these checks. A fee of £50 plus VAT per buyer applies. A secure link will be issued. The property status cannot be changed to Sold Subject to Contract or a Memorandum of Sale produced until all checks are satisfactorily completed.