
Wellington Road, Rayleigh, SS6

- PROPERTY TYPE
Detached
- BEDROOMS
5
- BATHROOMS
2
- SIZE
2,026 sq ft
188 sq m
- TENUREDescribes how you own a property. There are different types of tenure - freehold, leasehold, and commonhold.Read more about tenure in our glossary page.
Freehold
Key features
- Offered With No Onward Chain
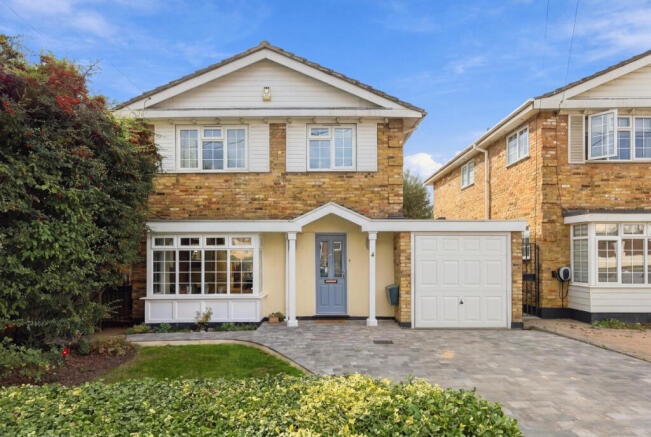
- Substantial Five-Bedroom Detached Family Home
- Over 2,000 Sq Ft Of Accommodation
- Highly Sought-After Wellington Road Location
- Two Impressive Reception / Family Spaces
- Generous Main Bedroom With En-Suite
- Beautiful Established Rear Garden With Pond
- Excellent Position For Rayleigh High Street & Station
- Superb Choice Of Highly Regarded Local Schools
- Integral Garage & Generous Driveway Parking
Description
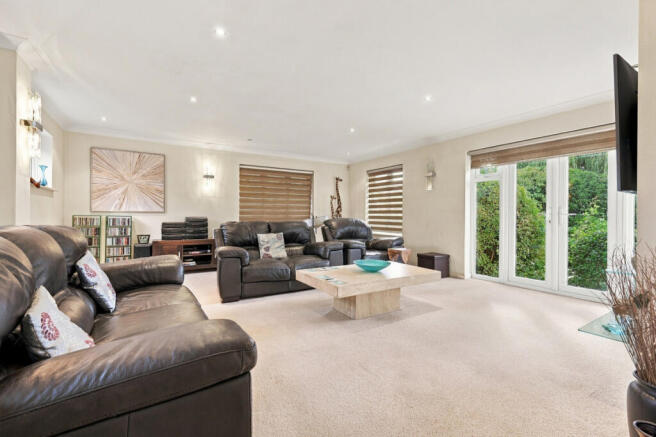
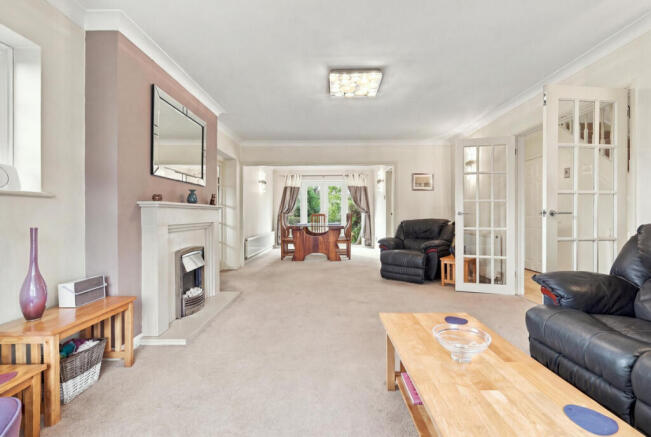
From the moment you step inside, the scale immediately sets this home apart. The accommodation has been created to give a family room to be together without everyone having to occupy the same space. At the heart of the ground floor is an impressive lounge and dining room extending to around 30ft, a brilliant everyday family space with access directly onto the garden.
Alongside this is a second reception room measuring approximately 19'7 x 17'9. This is a hugely valuable part of the house, offering the flexibility to become a substantial family room, children's lounge, cinema space or somewhere to entertain friends away from the main living room. Both reception areas connect beautifully with the garden, making the house particularly well suited to summer gatherings and busy family weekends.
The fitted kitchen provides plenty of cabinetry and preparation space together with integrated appliances and an informal breakfast area. There is direct garden access too, meaning day-to-day life flows naturally between the kitchen and outside space.
Upstairs, five bedrooms give the property the flexibility a larger or growing family needs. The main bedroom is particularly impressive, incorporating its own en-suite shower room, while the remaining bedrooms can comfortably accommodate family, guests or home-working requirements. A family bathroom completes the first floor.
Outside, the rear garden gives the home another dimension entirely. It is established, mature and private, with extensive lawn, beautifully developed planting, patio areas and a feature pond. There is space for children to play, room to entertain friends over the summer and quieter corners where the garden feels wonderfully secluded.
And then there is Wellington Road itself. This is a location that makes the everyday logistics of family life considerably easier. Highly regarded schools are nearby, Rayleigh's High Street provides a fantastic selection of shops, cafés and restaurants, and Rayleigh Station is approximately 1.8km away for those commuting towards London. At the same time, the house feels sufficiently removed from the centre to retain the established residential atmosphere buyers seek when making a long-term move.
It is a home that can accommodate the school years, teenagers needing their own space, working from home, big Christmases, summer barbecues and everything in between. For a family looking to make a long-term move in Rayleigh rather than simply buy their next house, Wellington Road is an incredibly compelling opportunity.
Tenure: Freehold
Council Tax Band: G
Room Measurements
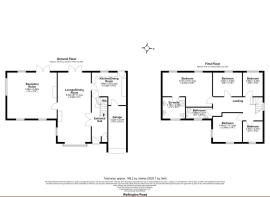
Ground Floor
- Entrance Hall – 17'3" x 6'6"
- Ground Floor WC – 6'8" x 2'5"
- Lounge / Dining Room – 30'0" x 13'1"
- Reception / Family Room – 19'7" x 17'9"
- Kitchen / Dining Room – 13'1" x 12'9" plus 9'10" x 9'10"
- Integral Garage – 17'5" x 6'11"
First Floor
- Principal Bedroom – 13'4" x 19'8" max
- En-Suite – 7'2" x 8'5"
- Bedroom Two – 11'3" x 11'4" max
- Bedroom Three – 11'5" x 9'6"
- Bedroom Four – 9'9" x 7'9"
- Bedroom Five – 8'1" x 7'9"
- Family Bathroom – 4'2" x 10'9"
Approximate total area: 2,025.7 sq ft / 188.2 sq m.
Interior
Designed around family life, this substantial home offers an impressive amount of space across two floors. The centrepiece is a generous lounge/dining room stretching approximately 30ft, complemented by a second reception room measuring around 19'7 x 17'9, creating fantastic flexibility for entertaining, relaxing or giving children their own space. The fitted kitchen offers excellent storage, integrated appliances and space for informal dining, while a ground-floor WC adds everyday practicality. Upstairs are five bedrooms, including an excellent main bedroom suite with its own contemporary en-suite, alongside a family bathroom. At approximately 2,026 sq ft overall, this is a home where a growing family can genuinely spread out.
Exterior
The outside space is one of the home's real highlights. To the front, a block-paved driveway provides generous off-street parking and leads to the integral garage, while established planting gives the house an attractive, settled frontage. To the rear is a wonderfully mature garden that feels private and surprisingly tranquil for such a convenient Rayleigh location. Multiple patio areas create natural spaces for summer dining and entertaining, while the lawn, mature trees and established borders give children plenty of room to enjoy the outdoors. A feature pond adds further character to a garden that feels established rather than newly landscaped, creating a fantastic setting for family life throughout the seasons.
Location
Wellington Road is an exceptional setting for family life, combining a more established residential feel with easy access to everything that makes Rayleigh so popular. Rayleigh High Street, with its shops, cafés, restaurants and everyday amenities, is within easy reach, while Rayleigh Station is approximately 1.8km away, making the morning commute highly practical.
The position also works brilliantly at weekends, with local parks, countryside and family amenities all accessible without sacrificing the convenience of town living. Nearby bus stops are just around the corner on Hockley Road, while the A127 provides straightforward connections across South Essex.
It is the combination families search for: space at home, schools nearby and Rayleigh on your doorstep.
School Catchments
For families, this part of Rayleigh is particularly well placed for a strong choice of local schooling. Edward Francis Primary School is approximately 900 metres away. At secondary level, The FitzWimarc School is approximately 1km away. This gives families excellent access to both primary and secondary education alongside the wider amenities of Rayleigh.
- COUNCIL TAXA payment made to your local authority in order to pay for local services like schools, libraries, and refuse collection. The amount you pay depends on the value of the property.Read more about council Tax in our glossary page.
- Ask agent
- PARKINGDetails of how and where vehicles can be parked, and any associated costs.Read more about parking in our glossary page.
- Yes
- GARDENA property has access to an outdoor space, which could be private or shared.
- Yes
- ACCESSIBILITYHow a property has been adapted to meet the needs of vulnerable or disabled individuals.Read more about accessibility in our glossary page.
- Ask agent

Add an important place to see how long it'd take to get there from our property listings.
__mins driving to your place
Affordability



Notes
Staying secure when looking for property
Ensure you're up to date with our latest advice on how to avoid fraud or scams when looking for property online.
Visit our security centre to find out moreDisclaimer - Property reference RX848568. The information displayed about this property comprises a property advertisement. Rightmove.co.uk makes no warranty as to the accuracy or completeness of the advertisement or any linked or associated information, and Rightmove has no control over the content. This property advertisement does not constitute property particulars. The information is provided and maintained by Gilbert & Rose, Leigh-on-sea. Please contact the selling agent or developer directly to obtain any information which may be available under the terms of The Energy Performance of Buildings (Certificates and Inspections) (England and Wales) Regulations 2007 or the Home Report if in relation to a residential property in Scotland.
*This is the average speed from the provider with the fastest broadband package available at this postcode. The average speed displayed is based on the download speeds of at least 50% of customers at peak time (8pm to 10pm). Fibre/cable services at the postcode are subject to availability and may differ between properties within a postcode. Speeds can be affected by a range of technical and environmental factors. The speed at the property may be lower than that listed above. You can check the estimated speed and confirm availability to a property prior to purchasing on the broadband provider's website. Providers may increase charges. The information is provided and maintained by Decision Technologies Limited. **This is indicative only and based on a 2-person household with multiple devices and simultaneous usage. Broadband performance is affected by multiple factors including number of occupants and devices, simultaneous usage, router range etc. For more information speak to your broadband provider.