
Ash Bank Road, Werrington, ST9 0DT

- PROPERTY TYPE
Semi-Detached
- BEDROOMS
3
- BATHROOMS
1
- SIZE
Ask agent
- TENUREDescribes how you own a property. There are different types of tenure - freehold, leasehold, and commonhold.Read more about tenure in our glossary page.
Freehold
Key features
- Selling with NO CHAIN, offering the potential for a smooth and straightforward purchase.
- Immaculately presented semi-detached home, finished to an excellent standard throughout.
- Three bedrooms, ideal for families, professionals, or those working from home.
- Spacious open-plan sitting and dining room, creating a sociable and versatile living space.
- Contemporary fitted kitchen featuring modern cabinetry, ample worktop space, and integrated cooking facilities.
- Stylish shower room fitted with quality modern fixtures and fittings.
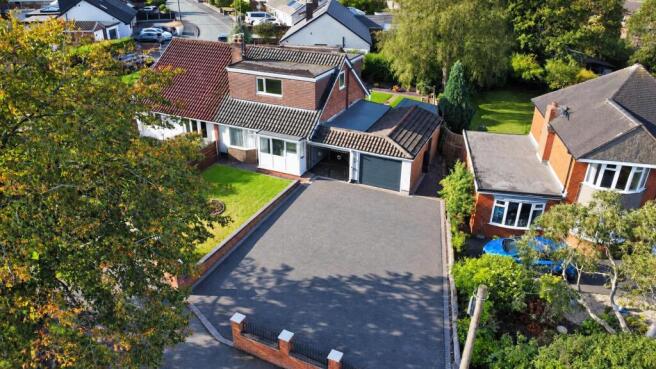
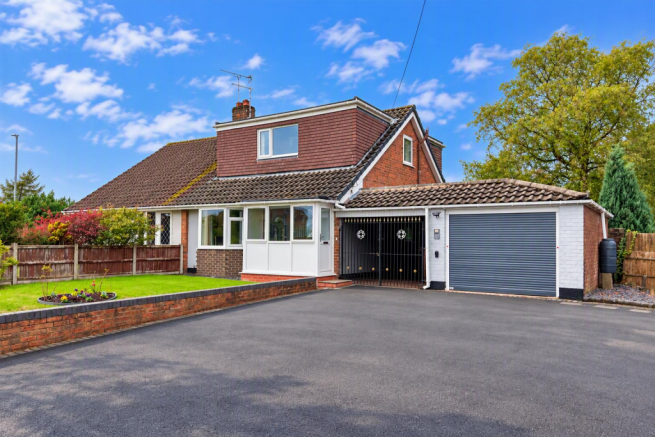
- Substantial driveway providing generous off-road parking for multiple vehicles.
- Detached garage and adjoining car port, offering excellent storage, workshop space, or additional covered parking.
- Located within a highly sought-after residential area, convenient for local amenities, schools, and commuter links.
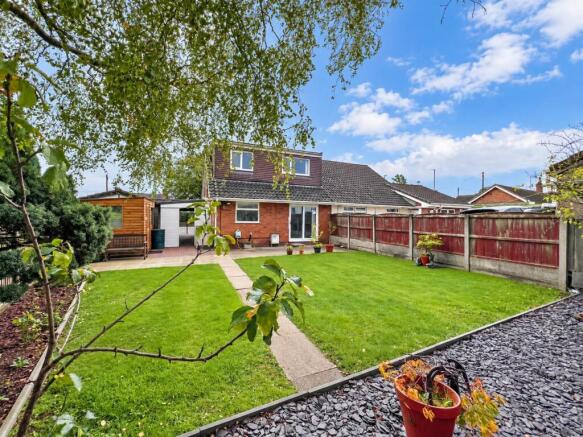
- Attractive rear garden providing an ideal space for outdoor dining, entertaining, and family enjoyment.
Description
The contemporary fitted kitchen is both stylish and functional, catering to all your culinary needs. Additionally, the property features a modern shower room, designed with comfort and convenience in mind.
Outside, the substantial driveway provides generous off-road parking for multiple vehicles, ensuring that parking is never a concern. The detached garage, along with the adjoining car port, offers excellent storage solutions, workshop space, or even additional covered parking for your convenience.
Situated in a highly sought-after residential area, this home is conveniently located near local amenities, schools, and excellent commuter links, making it an ideal choice for those who value both comfort and accessibility. This property truly embodies the perfect blend of modern living and practicality, making it a must-see for anyone looking to settle in Werrington.
Call Whittaker & Biggs on to book your viewing today.
Location - Located in the ever-popular village of Werrington, this property enjoys countryside surroundings and everyday convenience. A range of local shops, schools, amenities and commuter links are all within easy reach, whilst beautiful Staffordshire Moorlands countryside and scenic walking routes can be enjoyed nearby. Combining a strong community atmosphere with excellent accessibility to both Leek and Stoke-on-Trent, Werrington continues to be one of the area's most sought-after residential locations.
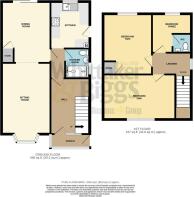
Ground Floor -
Porch - 2.62 x 0.90 (8'7" x 2'11") - UPVC double glazed door to the side aspect, UPVC double glazed windows to the frontage, UPVC double glazed window to the side aspect.
Hall - 3.64 x 2.63 (11'11" x 8'7") - Composite double glazed door to the frontage, UPVC double glazed window to the frontage, stairs to the first floor, radiator.
Sitting Room - 4.76 x 3.26 not into bay (15'7" x 10'8" not into b - UPVC double glazed bay window to the frontage, electric fire, marble hearth and surround, radiator.
Dining Room - 4.10 x 3.27 (13'5" x 10'8") - UPVC double glazed patio doors to the rear, radiator, built-in storage cupboard.
Kitchen - 3.13 x 2.62 (10'3" x 8'7") - UPVC double glazed door to the side aspect, UPVC double glazed window to the rear, units to the base and eye level, ceramic four-ring hob, Hotpoint electric fan-assisted oven and separate grill, extractor hood, composite sink and drainer, chrome mixer tap, cupboard housing the Baxi gas-fired combi boiler, inset ceiling spotlights, grey ladder radiator.
Shower Room - 1.85 x 1.64 (6'0" x 5'4") - UPVC double glazed window to the side aspect, walk-in shower enclosure, chrome fitments, rainfall showerhead, vanity wash hand basin, chrome mixer tap, low level WC, white ladder radiator, fully aqua boarded, extractor fan.
First Floor -
Landing - 2.63 x 1.38 (8'7" x 4'6") - UPVC double glazed window to the side aspect.
Bedroom One - 4.53 x 3.00 (14'10" x 9'10") - UPVC double glazed window to the frontage, radiator.
Bedroom Two - 4.05 x 3.15 (13'3" x 10'4") - UPVC double glazed window to the rear, radiator, built-in storage cupboard.
Bedroom Three - 2.65 x 2.60 max measurement (8'8" x 8'6" max measu - UPVC double glazed window to the rear, radiator, en-suite WC.
Wc - 1.36 x 1.26 (4'5" x 4'1") - Vanity wash hand basin, chrome mixer tap, low level WC.
Externally - To the frontage, tarmacadam driveway suitable for multiple vehicles, area laid to lawn, fence and wall boundary, gated carport, garage.
To the rear, paved patio, area laid to lawn, gravelled area, fence and hedge boundary, timber shed.
Garage - Electric roller door, power and light, UPVC double glazed pedestrian door to the side aspect, UPVC double glazed window to the side aspect.
Aml Regulations - We are required by law to conduct anti-money laundering checks on all those buying a property. Whilst we retain responsibility for ensuring checks and any ongoing monitoring are carried out correctly, the initial checks are carried out on our behalf by Movebutler. You will receive a link via email from Movebutler once you have had an offer accepted on a property you wish to buy. The cost of these checks is £30 (incl. VAT) per buyer, which covers the cost of obtaining relevant data and any manual checks and monitoring which might be required. This fee will need to be paid by you in advance, ahead of us issuing a memorandum of sale, directly to Movebutler, and is non-refundable.
Boundary Disclaimer - The red boundary line shown on the photograph is provided for identification purposes only and is intended as a general guide to the property's boundaries. It does not constitute a legal boundary and should not be relied upon as a statement of fact. Prospective purchasers should make their own enquiries and refer to the property's title deeds, Land Registry plans and any other relevant documentation to satisfy themselves as to the exact extent of the property and its boundaries.
Ai Image Enhancement Disclaimer - Photographs contained within these particulars may have been enhanced or optimised using AI-assisted software to improve visual presentation. No material features of the property have been added, removed, or altered. Images should be used as a guide only and do not form part of any offer or contract. Interested parties should verify all information through personal inspection and professional enquiries where appropriate.
Brochures
Ash Bank Road, Werrington, ST9 0DTBrochure- COUNCIL TAXA payment made to your local authority in order to pay for local services like schools, libraries, and refuse collection. The amount you pay depends on the value of the property.Read more about council Tax in our glossary page.
- Band: C
- PARKINGDetails of how and where vehicles can be parked, and any associated costs.Read more about parking in our glossary page.
- Garage,Covered,Driveway
- GARDENA property has access to an outdoor space, which could be private or shared.
- Yes
- ACCESSIBILITYHow a property has been adapted to meet the needs of vulnerable or disabled individuals.Read more about accessibility in our glossary page.
- Ask agent
Ash Bank Road, Werrington, ST9 0DT

Add an important place to see how long it'd take to get there from our property listings.
__mins driving to your place
Affordability



Notes
Staying secure when looking for property
Ensure you're up to date with our latest advice on how to avoid fraud or scams when looking for property online.
Visit our security centre to find out moreDisclaimer - Property reference 34991306. The information displayed about this property comprises a property advertisement. Rightmove.co.uk makes no warranty as to the accuracy or completeness of the advertisement or any linked or associated information, and Rightmove has no control over the content. This property advertisement does not constitute property particulars. The information is provided and maintained by Whittaker & Biggs, Leek. Please contact the selling agent or developer directly to obtain any information which may be available under the terms of The Energy Performance of Buildings (Certificates and Inspections) (England and Wales) Regulations 2007 or the Home Report if in relation to a residential property in Scotland.
*This is the average speed from the provider with the fastest broadband package available at this postcode. The average speed displayed is based on the download speeds of at least 50% of customers at peak time (8pm to 10pm). Fibre/cable services at the postcode are subject to availability and may differ between properties within a postcode. Speeds can be affected by a range of technical and environmental factors. The speed at the property may be lower than that listed above. You can check the estimated speed and confirm availability to a property prior to purchasing on the broadband provider's website. Providers may increase charges. The information is provided and maintained by Decision Technologies Limited. **This is indicative only and based on a 2-person household with multiple devices and simultaneous usage. Broadband performance is affected by multiple factors including number of occupants and devices, simultaneous usage, router range etc. For more information speak to your broadband provider.