
Blyth View, Blythburgh, Halesworth, Suffolk, IP19

- PROPERTY TYPE
Terraced
- BEDROOMS
4
- BATHROOMS
2
- SIZE
Ask agent
- TENUREDescribes how you own a property. There are different types of tenure - freehold, leasehold, and commonhold.Read more about tenure in our glossary page.
Freehold
Key features
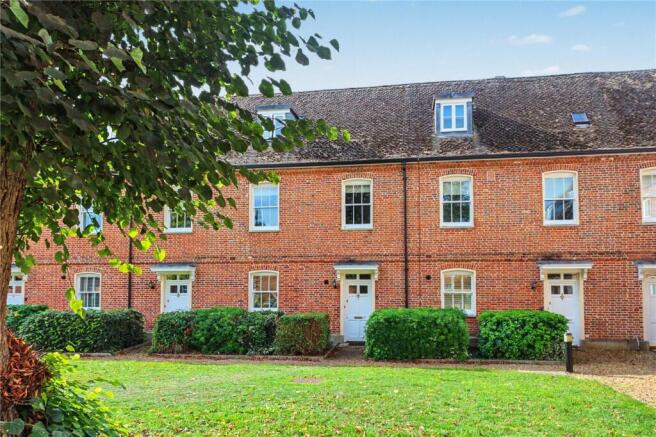
- Stylish Georgian-inspired townhouse presented in immaculate order
- Peaceful position towards the rear of a well-maintained development
- Attractive outlook across landscaped grounds and mature trees
- Generous accommodation arranged over three floors
- Spacious L-shaped reception room with defined dining and sitting areas
- Double doors opening from the sitting area onto the rear garden
- Contemporary fitted kitchen with gloss-fronted cabinetry
- Four bedrooms, including a private top-floor principal suite
- Principal bedroom on the first floor with twin built-in wardrobes and valley views
- Top-floor shower room enjoying elevated views
Description
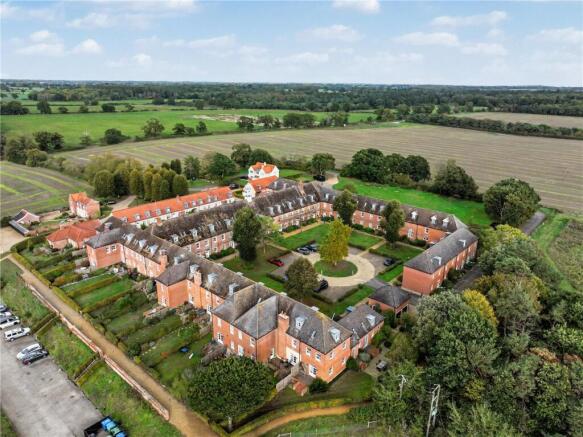
Blyth View is an impressive conversion of a former house of industry designed in 1764 by Thomas Fulcher an architect of note in East Anglia who also is known for his work in Beccles and Stowmarket. The layout was modified in 1836 and stands on an elevated position looking over the river valley. There are impressive facilities with a pool and gym on site along with extensive communal grounds. With generous accommodation arranged over three floors, a private garden and access to an on-site leisure complex, this is an ideal home for those seeking an elegant coastal retreat or a comfortable permanent residence.
Occupying a particularly desirable position towards the rear of the development, this stylish townhouse enjoys an attractive outlook across manicured lawns, established hedging and mature trees. The setting is wonderfully peaceful, with far-reaching views across the valley towards Halesworth, while the handsome Georgian-inspired architecture lends the property an enduring sense of character and elegance. The welcoming entrance hall is light and bright, with attractive proportions that immediately set the tone for the accommodation beyond.
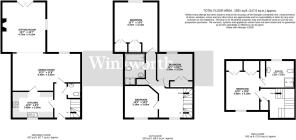
A ground-floor cloakroom provides a practical addition, while the principal reception space has been thoughtfully arranged to create distinct areas for dining and relaxation. Generously proportioned and enhanced by high ceilings, the L-shaped reception room offers an excellent environment for entertaining, with ample space for a formal dining table before opening around to the sitting area at the rear. Here, double doors lead directly onto the garden, while a wall-mounted fire set against the chimney breast creates an inviting focal point for quieter evenings at home.
The kitchen is fitted with a contemporary range of gloss-fronted base and eye-level units, complemented by contrasting work surfaces and an inset stainless-steel hob, oven and extractor hood. Well arranged for everyday use, it provides a practical and stylish setting for preparing meals.
An attractive staircase rises to the first floor, where three well-proportioned bedrooms provide versatile accommodation for family, guests or those requiring additional space for working from home. The principal bedroom on this level occupies the rear of the property and enjoys lovely views across the valley, together with twin built-in wardrobes. A further bedroom at the front and a second rear-facing bedroom, also benefiting from built-in storage, complete this floor. These rooms are served by a spacious family bathroom, fitted with a panel-enclosed bath, separate shower cubicle, pedestal wash hand basin and close-coupled WC.
The top floor is dedicated to an impressive principal suite, creating a degree of separation and privacy from the remaining bedrooms. The bedroom enjoys a front-facing outlook, while the adjoining shower room benefits from attractive elevated views across the surrounding landscape. A generous shower cubicle, pedestal wash hand basin and close-coupled WC complete the suite.
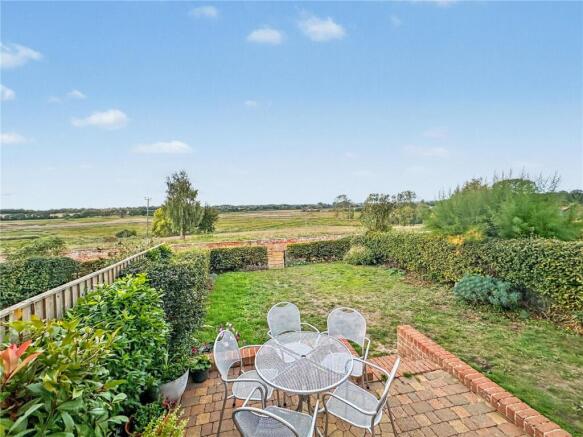
Outside, the development is maintained to an excellent standard, with the carefully tended communal grounds providing an attractive setting throughout the seasons. The property’s own terraced patio offers space for outdoor dining and entertaining, with steps leading down to an enclosed lawn bordered by hedging. From here, the outlook across the valley towards Halesworth provides a particularly appealing backdrop for relaxing outdoors.
A further attraction is the on-site leisure complex, which offers access to a swimming pool where residents can book private sessions. Furthermore, there is a handy gym, along with the games room which has a pool table, adding an appealing lifestyle dimension to the property. Combined with the generous accommodation, manageable outdoor space and beautifully maintained surroundings, these facilities make the townhouse particularly well suited to those seeking a lock-up-and-leave retreat, a convenient second home or an inviting permanent residence.
Brochures
Web Details- COUNCIL TAXA payment made to your local authority in order to pay for local services like schools, libraries, and refuse collection. The amount you pay depends on the value of the property.Read more about council Tax in our glossary page.
- Band: E
- PARKINGDetails of how and where vehicles can be parked, and any associated costs.Read more about parking in our glossary page.
- Ask agent
- GARDENA property has access to an outdoor space, which could be private or shared.
- Yes
- ACCESSIBILITYHow a property has been adapted to meet the needs of vulnerable or disabled individuals.Read more about accessibility in our glossary page.
- Ask agent

Add an important place to see how long it'd take to get there from our property listings.
__mins driving to your place
Affordability


Notes
Staying secure when looking for property
Ensure you're up to date with our latest advice on how to avoid fraud or scams when looking for property online.
Visit our security centre to find out moreDisclaimer - Property reference SOW260264. The information displayed about this property comprises a property advertisement. Rightmove.co.uk makes no warranty as to the accuracy or completeness of the advertisement or any linked or associated information, and Rightmove has no control over the content. This property advertisement does not constitute property particulars. The information is provided and maintained by Winkworth, Southwold. Please contact the selling agent or developer directly to obtain any information which may be available under the terms of The Energy Performance of Buildings (Certificates and Inspections) (England and Wales) Regulations 2007 or the Home Report if in relation to a residential property in Scotland.
*This is the average speed from the provider with the fastest broadband package available at this postcode. The average speed displayed is based on the download speeds of at least 50% of customers at peak time (8pm to 10pm). Fibre/cable services at the postcode are subject to availability and may differ between properties within a postcode. Speeds can be affected by a range of technical and environmental factors. The speed at the property may be lower than that listed above. You can check the estimated speed and confirm availability to a property prior to purchasing on the broadband provider's website. Providers may increase charges. The information is provided and maintained by Decision Technologies Limited. **This is indicative only and based on a 2-person household with multiple devices and simultaneous usage. Broadband performance is affected by multiple factors including number of occupants and devices, simultaneous usage, router range etc. For more information speak to your broadband provider.