
Woodlands Road, Woodlands, Southampton, SO40

- PROPERTY TYPE
Detached
- BEDROOMS
7
- BATHROOMS
7
- SIZE
Ask agent
- TENUREDescribes how you own a property. There are different types of tenure - freehold, leasehold, and commonhold.Read more about tenure in our glossary page.
Freehold
Key features
- Equestrian country property
- Two bedroom annexe
- 2.5 acres overlooking its own paddocks
- Highly desirable location within the New Forest National Park
- Outdoor heated pool and all weather football pitch
Description
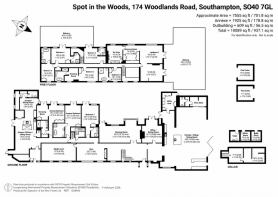
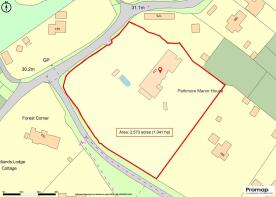
An exceptional prime multi-generational and equestrian country property set in this highly desirable location within the New Forest National Park with forest access. The property encompases a sizeable luxury home offering 7 bedroom suites along with a two bedroom annexe in excess of 9,400 sqft in total, set within a plot circa 2.5 acres overlooking its own paddocks to the rear complimented, by an outdoor heated pool and all weather football pitch.
Woodlands is a particularly desirable residential area located on the north eastern edge of the New Forest National Park. Within Woodlands there is a public house close by and another within a short walk, village hall and further amenities include a range of shops, excellent schools, public houses and restaurants available in the nearby villages of Ashurst and Lyndhurst. The New Forest offers a wide range of outdoor pursuits and places of interest with the open forest easily accessible for walking and riding.
The city of Southampton to the east provides a comprehensive range of retail and leisure facilities. The property is well located for road and rail. Junction 2 of the M27 motorway links up with the M3 motorway for the M25 and London and the nearby villages of Ashurst and Totton offer direct rail links to London Waterloo.
The property has been the subject of substantial refurbishment to a particularly high specification and now offers a contemporary Georgian Country Home of significant proportions blending many period features with a large expanse of open plan living with high ceilings, ornate detailing, fireplaces, original Georgian windows and wooden floors. The property offers a truly versatile and exciting lifestyle opportunity suitable for multi-generational living or equally suitable to derive an income.
Approached via large wooden gates with full CCTV and face recognition, which open into a large circular drive leading up to this impressive Georgian Home with extensive parking and space to erect garaging if required (STP). The grand classical portico with pillars either side of the entrance door leads into an impressive reception hall with a stunning marble staircase leading up to the first floor galleried landing with large windows making this a light and welcoming area with beautiful herringbone wooden flooring benefiting floor under floor heating to the ground floor.
An area behind the stairs makes for a perfect reception space for a baby grand piano, from here the hallway open into a large open plan kitchen family room to one side of the house overlooking the grounds and paddocks and accessing the large terrace to one side.
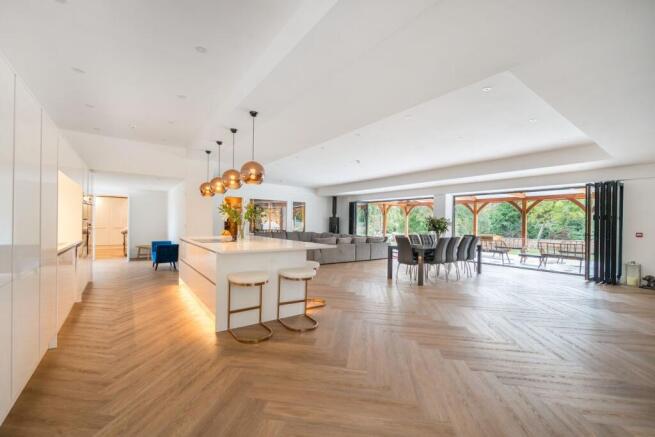
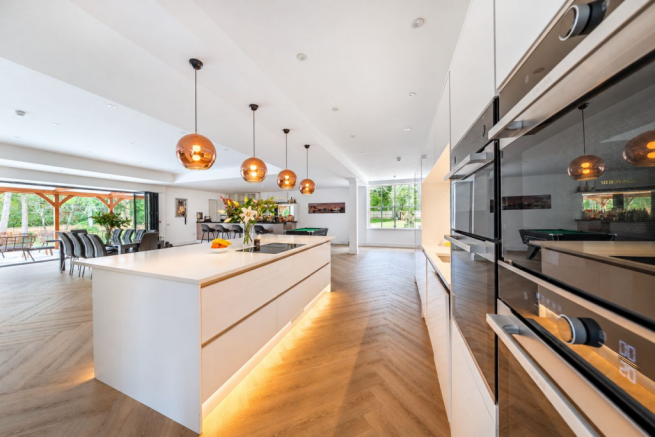
The family kitchen is an impressive room incorporating a beautifully fitted modern kitchen, bar, dining hall and seating area set around a floor mounted contemporary woodburner. The kitchen offers bespoke gloss cabinetry with extensive integrated appliances including a bank of built in ovens, warming drawer, steam oven and microwave with inset sink unit set into complimentary quartz work surfaces with integrated fridge and freezer. A central kitchen island with breakfast bar area defines the kitchen area providing additional drawer storage, work surfaces with inset induction hob with pendant lighting above and complemented by further pelmet and low level lighting. Ornamental glazing with back lighting, emphasises a built in wine store with exposed elegant brickwork and shelving. A rear lobby opens through to a large utility room encompassing extensive storage cupboards for appliances and storage to service a home of these grand proportions. A door from the lobby leads to the outside and a WC completes this area.
A built-in bar is set to the other side of the family room, ideal for entertaining and providing further bar seating. Large bi folding full height glazed doors open up this area seamlessly to connect to the outdoor terracing and gardens.
From the main reception hall,the herringbone wooden floors lead into an elegant drawing room that offers rear aspects across the paddocks and grounds with large box bay windows and french doors opening out onto the terrace. A fireplace makes a superb focal point with further wood burner.
A home office is set adjacent which is another generous room befitting the era of the home and offering lovely rear aspects and could equally be used as a more formal dining room if preferred..
From the back of the stairrcase, the hall opens into a generous gym area with front aspects and space for an array of equipment set on a protected floor. From here a large media room is set at the end of the property with black out blinds and fully integrated sound system and fitted cinema screen with low level lighting.
From the rear of the hall a door opens into an inner lobby which leads to the back staircase, cellar, ground floor bedroom with en suite shower room ideal as a fully accessible guest suite with patio doors opening onto the rear garden. An internal lockable door from the lobby links the main house with the annexe.
The first floor galleried landing, with glass and oak balustrades, provides access to six bedroom suites and rear staircase.
The principle suite is set at one end of the property incorporating three original bedrooms to create a sumptuous suite incorporating its own dressing room and living room with feature electric fireplace and french doors leading out to a large private balcony overlooking the grounds making a private area for sunbathing and seating. The bedroom area is set off the living area with dual aspects with large Georgian windows benefiting from elevated views across the grounds and forest and a further door opens onto the balcony. The luxury bathroom from Porcelanosa incorporates large double walk-in showers with individual thermostatic controls set behind glass screens with a roll top bath with floor mounted faucets and twin wash hand basins set into vanity units.
Five further double bedroom suites are set to this floor all with beautifully appointed ensuite facilities, three with roll top baths and two of the bedrooms with direct access to a further rear facing balcony with far reaching views.
Annexe Accommodation
With its own private entrance accessed off the driveway,the entrance leads into a lobby area ideal for coat and shoe storage. An inner door leads into a large open plan reception room with a feature electric fireplace and fitted modern kitchen with complimentary quartz work surfaces, kitchen island, and fitted appliances. A dining area is set off the kitchen with french doors leading out to the rear garden and terrace. A utility room offers space for further appliances. A plant room from here houses all boilers and hot water tanks to service the property.
An inner hallway leads to two generous double ground floor bedrooms with the principal bedroom offering a walk-in dressing room through into a well appointed ensuite shower room. French doors from the bedroom lead out onto its own private terrace with views across the paddocks to the rear. The second bedroom is again a good sized double room with an ensuite shower room with roll top bath and rear aspects. A door at the end of the annexe connects to the main house.
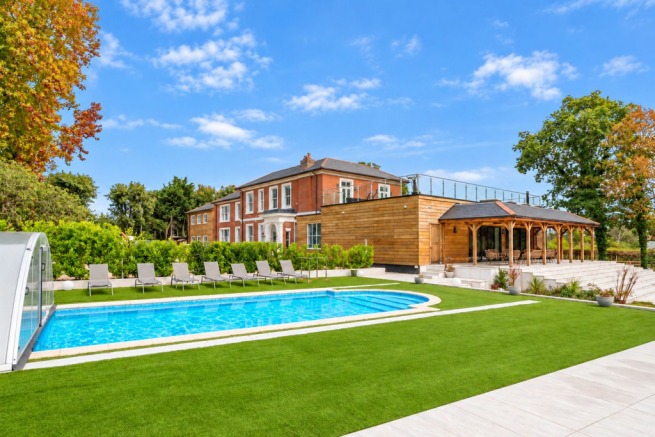
The grounds are a real feature of the property. Set behind newly fitted fencing, the garden offers a good degree of privacy with mature trees and shrubs set around the perimetre. The garden is divided into a variety of areas to create a superb outdoor lifestyle complete with inset outdoor pool with new plant room and retractable cover making this ideal for year round use and supported by changing rooms and showering facilities set with beautiful stone tiling and luxury low maintenance artificial grass to the surrounds ideal for seating and linking to a large expanse of stone terracing which immediately abuts the property to the side, with a stucco styled covered area with oak supporting columns to protect against the elements and connecting the terrace to the family kitchen, ideal for alfresco dining and entertaining. Stone steps lead down to a level lawn area which connects the side and rear paddocks.
Equestrian Facilities
Newly erected stock fencing divides the garden from the paddocks and allow open views across the paddocks from the property. The paddocks are divided into three areas to cycle the grounds with field shelters on skids with water supply. Gates lead directly from the paddocks to the open forest set off Woodlands Road making this ideal for riding out with miles of paths and woodlands.
An large all weather enclosed football pitch set to one side, along with a kitchen garden area with raised vegetable beds set behind.
Tenure: Freehold
Council Tax Band: H
Energy Performance Rating: D Current: 66 Potential: 77
Services: All mains connected
Heating: Gas central heating
Property construction: Traditional brick and Block
Flood Risk: Very Low
Standard broadband with speeds of up to 80 Mbps is available at the property (Ofcom)
Brochures
Brochure 1- COUNCIL TAXA payment made to your local authority in order to pay for local services like schools, libraries, and refuse collection. The amount you pay depends on the value of the property.Read more about council Tax in our glossary page.
- Ask agent
- PARKINGDetails of how and where vehicles can be parked, and any associated costs.Read more about parking in our glossary page.
- Yes
- GARDENA property has access to an outdoor space, which could be private or shared.
- Yes
- ACCESSIBILITYHow a property has been adapted to meet the needs of vulnerable or disabled individuals.Read more about accessibility in our glossary page.
- Ask agent

Add an important place to see how long it'd take to get there from our property listings.
__mins driving to your place
Affordability




Notes
Staying secure when looking for property
Ensure you're up to date with our latest advice on how to avoid fraud or scams when looking for property online.
Visit our security centre to find out moreDisclaimer - Property reference 31008571. The information displayed about this property comprises a property advertisement. Rightmove.co.uk makes no warranty as to the accuracy or completeness of the advertisement or any linked or associated information, and Rightmove has no control over the content. This property advertisement does not constitute property particulars. The information is provided and maintained by Spencers, Brockenhurst. Please contact the selling agent or developer directly to obtain any information which may be available under the terms of The Energy Performance of Buildings (Certificates and Inspections) (England and Wales) Regulations 2007 or the Home Report if in relation to a residential property in Scotland.
*This is the average speed from the provider with the fastest broadband package available at this postcode. The average speed displayed is based on the download speeds of at least 50% of customers at peak time (8pm to 10pm). Fibre/cable services at the postcode are subject to availability and may differ between properties within a postcode. Speeds can be affected by a range of technical and environmental factors. The speed at the property may be lower than that listed above. You can check the estimated speed and confirm availability to a property prior to purchasing on the broadband provider's website. Providers may increase charges. The information is provided and maintained by Decision Technologies Limited. **This is indicative only and based on a 2-person household with multiple devices and simultaneous usage. Broadband performance is affected by multiple factors including number of occupants and devices, simultaneous usage, router range etc. For more information speak to your broadband provider.