Highgate Road, Sileby, Loughborough

- PROPERTY TYPE
Semi-Detached Bungalow
- BEDROOMS
3
- BATHROOMS
1
- SIZE
Ask agent
- TENUREDescribes how you own a property. There are different types of tenure - freehold, leasehold, and commonhold.Read more about tenure in our glossary page.
Freehold
Key features
- Semi detached three bedroom bungalow
- Private rear garden offering a peaceful outdoor space
- Off road parking and a single garage
- Far reaching front views from its elevated position
- Quiet cul de sac setting
- Highly sought after Sileby location
- Early viewing highly recommended
Description
PROPERTY DESCRIPTION
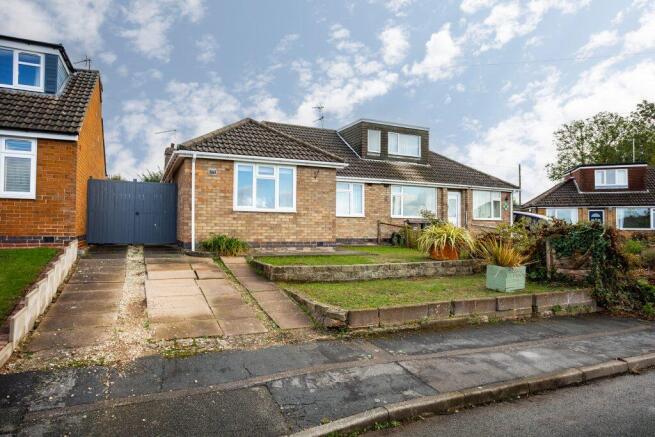
Creightons Estate Agents are excited to introduce this three bedroom semi detached bungalow, tucked away in a quiet cul de sac within the popular village of Sileby. Set on an elevated plot with far reaching front views, this well presented home is ideal for older buyers, downsizers and retirees seeking easy, step free living in a peaceful setting. Early viewings are strongly recommended.
LOCATION
Sileby is a charming village in Loughborough, offering a blend of countryside tranquillity and modern convenience. Nestled along the River Soar, it boasts scenic walking routes, a strong sense of community, and a range of local amenities, including shops, pubs, and leisure facilities. With excellent transport links to Leicester and Loughborough, it provides easy access to larger towns while maintaining its peaceful village atmosphere. Its rich history, welcoming environment, and proximity to green spaces, such as Bradgate park and Swithland Wood, make it a desirable place to call home.
GROUND FLOOR
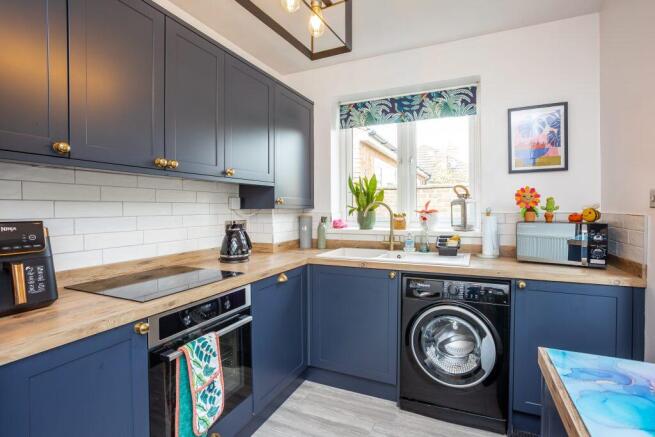
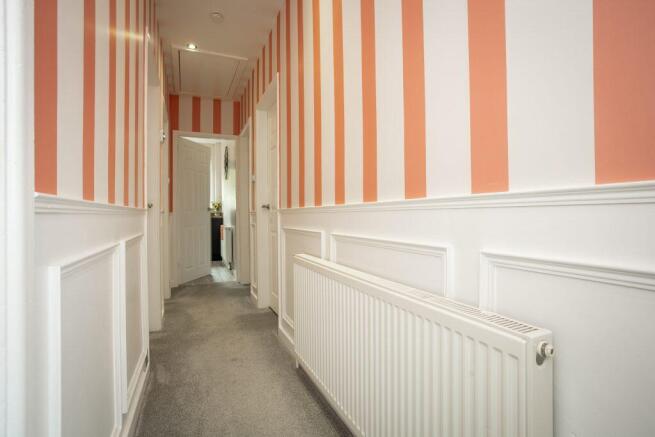
The property is entered through a welcoming entrance hallway, finished with white internal doors, panelled detailing to half height and feature wallpaper above, all complemented by clean light grey carpeting. From here, the accommodation leads to three bedrooms, the family bathroom, the lounge and the kitchen. The lounge is positioned at the rear of the home and enjoys views over the private rear garden through patio doors. It offers a good amount of floor space, is naturally bright, and is finished with light grey carpeting and neutral décor, creating a calm and comfortable living area. Also located at the rear, the kitchen benefits from dual aspect windows overlooking both the garden and the side elevation, along with direct access outside via the back door. Recently updated, it features modern blue base and wall units, integrated appliances, a complementary wood effect worktop and white tiled splashbacks. The hard flooring and neutral décor provide a clean, contemporary aesthetic ideal for everyday use. The family bathroom sits to the side elevation and includes an obscured glass window for privacy. Fully tiled from floor to ceiling in a modern, neutral large format tile, it offers a recently fitted white bath, low level WC, a separate freestanding shower, and a wall mounted wash hand basin set within a stylish wood effect vanity unit. There are two double bedrooms positioned at the front of the property, both with well kept light grey carpeting. One features modern decorative wood panel wallpaper for added character. The third bedroom is a comfortable single, offering flexibility for a variety of uses such as a dining room, home office or guest room depending on the buyer's needs.
OUTSIDE
To the front of the property there is off road parking along with a neatly presented two tier lawned area, creating an attractive first impression. Double gates provide secure access through to the rear garden and the detached garage, offering excellent practicality for vehicles, storage or hobbies. The rear garden is fully enclosed and enjoys a private feel, accessed either from the double gates or directly from the property. Designed for low maintenance enjoyment, it features a patio area ideal for outdoor seating, a small easily kept lawn, a decked section perfect for relaxing or entertaining, and a variety of established plants and shrubs adding colour and interest. A separate outhouse provides additional storage, making the space both functional and versatile for everyday use.
SERVICES
All mains' services are available and connected.
LOCAL AUTHORITY
Charnwood Borough Council.
Council Tax Band C.
PLEASE NOTE:
We must inform all prospective purchasers that the measurements are taken by an electronic tape and are provided as a guide only and they should not be used as accurate measurements. We have not evaluated any mains services, gas or electric appliances, or fixtures and fittings mentioned in these details, therefore, prospective purchasers should satisfy themselves before committing to purchase. Intending purchasers must satisfy themselves by inspection or otherwise to the correctness of the statements contained in these particulars. Creightons Estate Agents (nor any person in their employment) has any authority to make any representation or warranty in relation to the property. The floor plans are not to scale and are intended for use as a guide to the layout of the property only. They should not be used for any other purpose. Similarly, the plans are not designed to represent the actual décor found at the property in respect of flooring, wall coverings or fixtures and fittings.
Brochures
Brochure 1- COUNCIL TAXA payment made to your local authority in order to pay for local services like schools, libraries, and refuse collection. The amount you pay depends on the value of the property.Read more about council Tax in our glossary page.
- Band: C
- PARKINGDetails of how and where vehicles can be parked, and any associated costs.Read more about parking in our glossary page.
- Garage
- GARDENA property has access to an outdoor space, which could be private or shared.
- Yes
- ACCESSIBILITYHow a property has been adapted to meet the needs of vulnerable or disabled individuals.Read more about accessibility in our glossary page.
- Ask agent
Highgate Road, Sileby, Loughborough

Add an important place to see how long it'd take to get there from our property listings.
__mins driving to your place
Affordability


Notes
Staying secure when looking for property
Ensure you're up to date with our latest advice on how to avoid fraud or scams when looking for property online.
Visit our security centre to find out moreDisclaimer - Property reference 49118. The information displayed about this property comprises a property advertisement. Rightmove.co.uk makes no warranty as to the accuracy or completeness of the advertisement or any linked or associated information, and Rightmove has no control over the content. This property advertisement does not constitute property particulars. The information is provided and maintained by Creightons, Sileby. Please contact the selling agent or developer directly to obtain any information which may be available under the terms of The Energy Performance of Buildings (Certificates and Inspections) (England and Wales) Regulations 2007 or the Home Report if in relation to a residential property in Scotland.
*This is the average speed from the provider with the fastest broadband package available at this postcode. The average speed displayed is based on the download speeds of at least 50% of customers at peak time (8pm to 10pm). Fibre/cable services at the postcode are subject to availability and may differ between properties within a postcode. Speeds can be affected by a range of technical and environmental factors. The speed at the property may be lower than that listed above. You can check the estimated speed and confirm availability to a property prior to purchasing on the broadband provider's website. Providers may increase charges. The information is provided and maintained by Decision Technologies Limited. **This is indicative only and based on a 2-person household with multiple devices and simultaneous usage. Broadband performance is affected by multiple factors including number of occupants and devices, simultaneous usage, router range etc. For more information speak to your broadband provider.