
Wash Green, Wirksworth, DE4

- PROPERTY TYPE
Semi-Detached
- BEDROOMS
3
- BATHROOMS
1
- SIZE
Ask agent
- TENUREDescribes how you own a property. There are different types of tenure - freehold, leasehold, and commonhold.Read more about tenure in our glossary page.
Freehold
Key features
- Semi-detached Town House
- Three Double Bedrooms
- Beautifully Presented Throughout
- Thoughtfully Refurbished To A Very High Standard
- Contemporary Family Bathroom
- Accoya Windows & Doors With Heritage Glass
- Rear Garden, Tiered Over Three Levels With Multiple Seating Areas
- Conservation Area
- On-Road Parking
- Close To Wirksworth Town Centre
Description
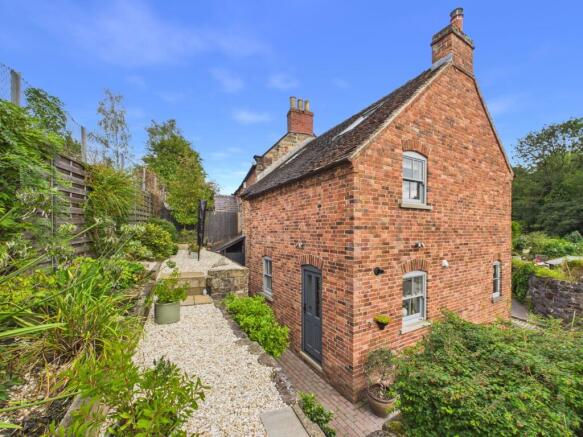
This beautifully presented three bedroom semi-detached town house is situated in the heart of Wirksworth’s sought-after conservation area. Thoughtfully refurbished to a very high standard, the property offers spacious and versatile accommodation arranged over three floors. The interiors blend contemporary finishes with period charm, featuring Accoya wood windows and doors with heritage double glazing. The ground floor comprises a welcoming entrance hallway, an inviting and cosy living room and a modern kitchen with quality handmade fittings. Upstairs, you will find three well-proportioned double bedrooms and a stylish family bathroom. This property also benefits from a lower ground floor cellar, offering a versatile space for a home office, snug, games room or home gym. To the rear & side aspects, the property boasts a private garden, thoughtfully tiered over three levels to create distinct outdoor living spaces. Each tier offers a different seating area, perfect for alfresco dining, entertaining guests, or simply enjoying the peaceful surroundings. The garden is fully enclosed and benefits from mature planting, providing both privacy and a pleasant outlook. On-road parking is available on Wash Green. The property is conveniently located close to Wirksworth town centre, offering easy access to local shops, amenities, and transport links. This is a rare opportunity to acquire a stunning home in a desirable location.
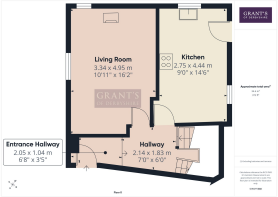
Ground Floor
The property is accessed via two steps with cast iron railings and entered via the side aspect Accoya wood entrance door. This leads straight into the entrance hallway.
Entrance Hallway
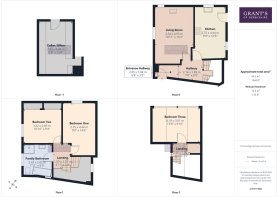
2.14m x 1.83m
With a beautiful exposed stone wall, limestone tiled flooring with underfloor heating and an eye-catching antique ornate cast iron radiator. Attractive handmade solid oak latched doors provide access to the living room, kitchen/diner and the stairwell that descends to the cellar. A staircase with white balustrade and traditional tartan-patterned stair carpet rises to the first floor landing.
Living Room
3.34m x 4.95m
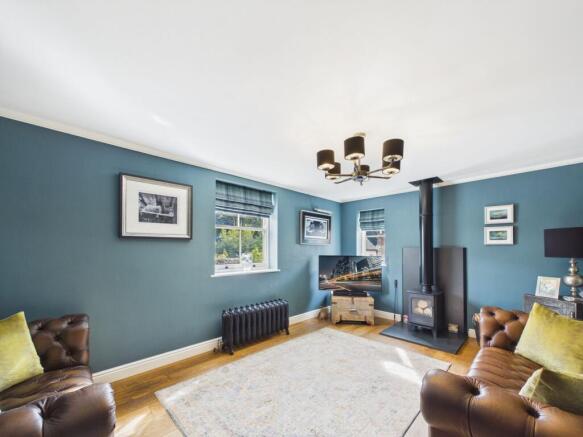
An inviting room with dual aspect Accoya wood sash windows with heritage double glazing, oak wood flooring and an attractive antique ornate cast iron radiator. A notable focal point of this room is the freestanding multi-fuel, wood-burning stove with a contemporary cast-iron finish, positioned on a large slate hearth.
Kitchen/Diner
2.75m x 4.44m
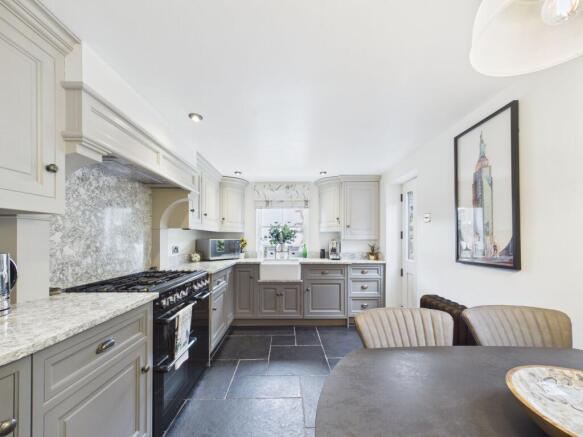
A stylish and contemporary room with dual aspect double glazed Accoya wood sash windows, limestone tiled flooring with underfloor heating and an antique ornate cast iron radiator. The kitchen suite is well-appointed with a range of handmade, light grey shaker style wall, base and drawer units with a quartz-effect worktop and splashbacks and a porcelain butler sink with mixer tap. Integrated appliances include an under-counter fridge, under-counter freezer, Beko washing machine and extractor fan and the SMEG dual fuel range cooker can be purchased by separate negotiation if desired. There's ample space for a family sized dining table and chairs and the rear aspect, Accoya wood door with double glazed panels leads into the rear garden.
Lower Ground Floor
From the entrance hallway, a handmade oak door with wooden latch opens to an enclosed staircase which descends to the cellar.
Cellar Room
A quirky and versatile room with an arched ceiling, still of standing height, with two front aspect windows and a side aspect door which leads out to the first tier of garden. This room has been utilised as a home office but could used as a home gym, games room, den or snug if desired.
First Floor
From the entrance hallway, stairs rise to the first floor landing, past a charming multi-pane traditional window to the rear aspect. On the first floor, there's another eye-catching exposed stone wall and further handmade oak latched doors open to bedroom one, bedroom two and the family bathroom.
Bedroom One
2.75m x 4.44m
A light and inviting room, of king-sized proportion with a side aspect, Accoya wood sash window with heritage double glazing, stylish panelled wall and an antique ornate cast iron radiator.
Bedroom Two
3.32m x 2.85m
A good sized double bedroom with a front aspect Accoya wood sash window with heritage double glazing, an antique ornate cast iron radiator and handmade fitted wardrobes providing plenty of storage space for clothes and shoes.
Family Bathroom
2.42m x 2.82m
A bright and contemporary room with a front aspect Accoya wood sash window with heritage double glazing with obscured glass, decorative floor tiles, spotlights to the ceiling and an exposed stone wall with inset storage cupboard with handmade oak latched door. This room is fitted with a beautiful four piece suite consisting of free-standing single-ended roll top slipper bathtub with silver feet, a double shower cubicle with waterfall shower head, a high level flush WC and pedestal wash hand basin. This room also has a grey and chrome traditional column radiator with towel rail.
Second Floor
From the first floor landing, a second staircase rises to the second floor landing where there's a velux roof light window, a handy under-eaves storage cupboard, ideal for household items and a small area ideal for a little reading nook. A wooden latched door opens into bedroom three.
Bedroom Three
4.18m x 3.01m
A third double bedroom with wooden floorboards, an array of fitted wardrobes and a rear aspect velux roof light window which floods this room with lots of natural light.
Council Tax Band Information
We are informed by Derbyshire Dales District Council that this home falls within Council Tax Band B which is currently £1555.00 per annum. The annual Council Tax charge has been supplied in good faith by the property owner and is for the tax year 2026/2027. It will likely be reviewed and changed by the Local Authority the following tax year and will be subject to an increase after the end of March.
Directional Notes
From our office on St John Street in Wirksworth, proceed up the road towards The Red Lion pub and take a right hand turn into Coldwell Street. Follow the road down and then up and over the railway bridge and into Wash Green. Our property will be located on the left hand side as identified by our For Sale sign.
Garden
The property enjoys a low-maintenance, tiered garden arranged over three levels, with each area offering its own distinct character and purpose. The first tier is accessed directly from the cellar and is fully enclosed, featuring a paved seating area together with a corner planter stocked with established plants. A wooden gate provides access to the roadside, while steps rise to a metal garden gate and the second tier.
The second level provides a charming seating area laid with neutral-coloured pebbles, creating a relaxed and inviting space for alfresco dining or that morning cup of coffee. This area is also fully enclosed and connects to a block-paved pathway which runs around the rear of the house and leads to a useful garden store.
Metal steps continue to the third and uppermost tier, where a particularly attractive patio area offers an excellent space for outdoor entertaining and relaxing. Laid with natural-coloured paving stones, the patio is bordered by fencing and mature pl...
Parking - On street
On-road parking can be found on Wash Green itself, opposite the property.
Brochures
Property Brochure- COUNCIL TAXA payment made to your local authority in order to pay for local services like schools, libraries, and refuse collection. The amount you pay depends on the value of the property.Read more about council Tax in our glossary page.
- Band: A
- PARKINGDetails of how and where vehicles can be parked, and any associated costs.Read more about parking in our glossary page.
- On street
- GARDENA property has access to an outdoor space, which could be private or shared.
- Private garden
- ACCESSIBILITYHow a property has been adapted to meet the needs of vulnerable or disabled individuals.Read more about accessibility in our glossary page.
- Ask agent
Energy performance certificate - ask agent
Wash Green, Wirksworth, DE4

Add an important place to see how long it'd take to get there from our property listings.
__mins driving to your place
Affordability


Notes
Staying secure when looking for property
Ensure you're up to date with our latest advice on how to avoid fraud or scams when looking for property online.
Visit our security centre to find out moreDisclaimer - Property reference b0e314b4-7413-435d-a592-5e035993206e. The information displayed about this property comprises a property advertisement. Rightmove.co.uk makes no warranty as to the accuracy or completeness of the advertisement or any linked or associated information, and Rightmove has no control over the content. This property advertisement does not constitute property particulars. The information is provided and maintained by Grant's of Derbyshire, Wirksworth. Please contact the selling agent or developer directly to obtain any information which may be available under the terms of The Energy Performance of Buildings (Certificates and Inspections) (England and Wales) Regulations 2007 or the Home Report if in relation to a residential property in Scotland.
*This is the average speed from the provider with the fastest broadband package available at this postcode. The average speed displayed is based on the download speeds of at least 50% of customers at peak time (8pm to 10pm). Fibre/cable services at the postcode are subject to availability and may differ between properties within a postcode. Speeds can be affected by a range of technical and environmental factors. The speed at the property may be lower than that listed above. You can check the estimated speed and confirm availability to a property prior to purchasing on the broadband provider's website. Providers may increase charges. The information is provided and maintained by Decision Technologies Limited. **This is indicative only and based on a 2-person household with multiple devices and simultaneous usage. Broadband performance is affected by multiple factors including number of occupants and devices, simultaneous usage, router range etc. For more information speak to your broadband provider.